
Search results for "According" in Home Design Ideas
 Springer Architects
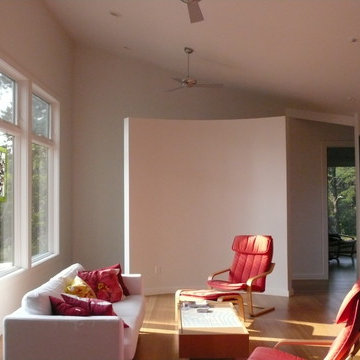
The Zirakzadeh house is a new-build contemporary home facing Perch Pond. Built as a weekend house for a retired couple, the floor plan is optimized according to the path of the sun throughout the day. The heart of the home is the exterior sun deck, around which all spaces are organized. The master bedroom is located on the second level, maximizing views of Perch Pond.
 Glassery Staned Glass Studio
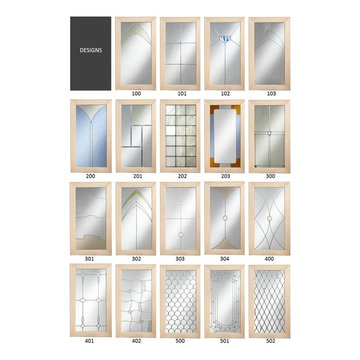
Leaded Glass Cabinet Doors: See many design ideas for your home. - Glassery
Glass Cabinet Doors
The cabinet windows
shown here are a sampling of ideas. All windows are custom made, giving freedom to design, style and glass choices. The cabinet windows are numbered according to tiers for reference to price level.
Completely customized designs and glass options are available at the same price levels.
- - -

Find the right local pro for your project
 Bonnie McCarthy
Photo: Bonnie McCarthy © 2015 Houzz
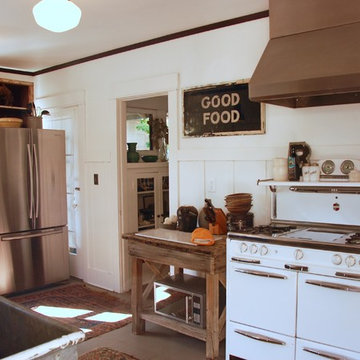
Example of a classic kitchen design in Los Angeles
Example of a classic kitchen design in Los Angeles
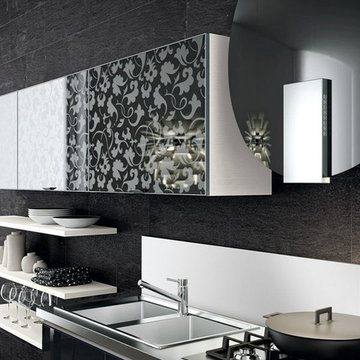
 MIG Furniture Design, Inc.
877-777-3771 Kitchen Modern Design NYC by Spar, Italy. Request a free estimate for your Kitchen Design and Remodeling project within NYC, NY, CT, NJ, PA. You can customize this kitchen according to your space and needs and discover many others proposals. Visit our retail store or contact us at 877-777-3771, a furniture consultant will design with you your ideal kitchen.

 Aelita Leto Feng Shui Consulting & APL Design Inc.
We rearranged the furniture and improved the layout of the living room according to the Feng Shui principles.
Inspiration for a large victorian open concept carpeted living room remodel in San Francisco with pink walls, a standard fireplace, a plaster fireplace and no tv
Inspiration for a large victorian open concept carpeted living room remodel in San Francisco with pink walls, a standard fireplace, a plaster fireplace and no tv

 ZeroEnergy Design
AWARD WINNING | International Green Good Design Award
OVERVIEW | This home was designed as a primary residence for a family of five in a coastal a New Jersey town. On a tight infill lot within a traditional neighborhood, the home maximizes opportunities for light and space, consumes very little energy, incorporates multiple resiliency strategies, and offers a clean, green, modern interior.
ARCHITECTURE & MECHANICAL DESIGN | ZeroEnergy Design
CONSTRUCTION | C. Alexander Building
PHOTOS | Eric Roth Photography

 FormLA Landscaping
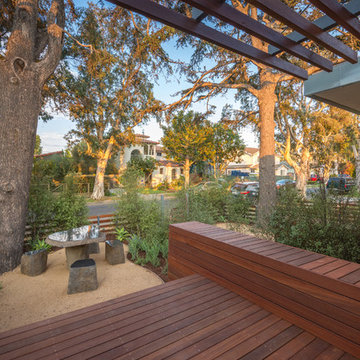
When the Eucalyptus collapsed of its own accord, the Aoyagi's replaced it with this still-young Sycamore. They planted it quite small to ensure its success, and in just three years effectively shades the patio. As it grows, it will eventually reach the heights of the Eucalyptus it has succeeded.
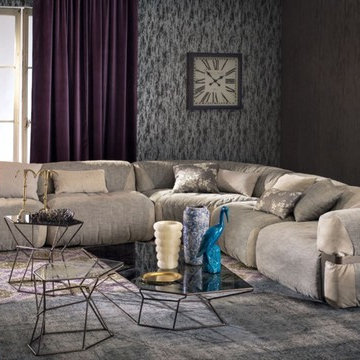
 Rae Muranski
The sofa Lotus, by Manzoni & Tapinassi, leads to the utmost concept of sectional sofa, as the units can be combined in several ways according to one's own taste and to the environment in which it is settled. Its soft and round line and its down padding enwrap the body and grant great comfort, in spite of the low back. In the lateral units and in the sofas this line is interrupted by a metal frame, micaceous brown stained or galvanized titanium. The patches at the corners are a decorative motif as they can be personalized according to one's own taste, by choosing fabrics or leathers ton sur ton or contrasting.
 Sterling Homes Development Corp.
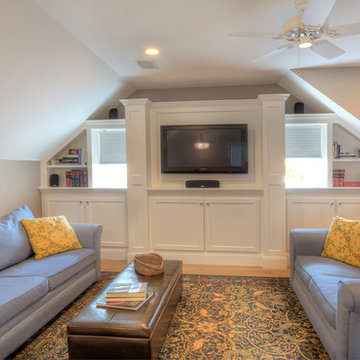
In the attic space, we added a dormer and transformed the room into a large family room/office, with an adjacent bedroom and full bath. And did we mention that this renovation took place during Hurricane Sandy?! That added some excitement to the process, but we rose to the challenge and "hit it out of the park" according to the homeowner.
 FORMA Design

An intimate cove becomes a lounge area to watch TV or play video games. Comfortable lounge-y sofa , a swiveling swann chair and a glass cocktail table with a shag rug complete the mod feel of the space. The TV niche is lit with a recessed LED strip that can change color, according to the mood.
Geoffrey Hodgdon
 Bona US

Inspiration for a mid-sized contemporary master mosaic tile light wood floor and beige floor freestanding bathtub remodel in Denver with shaker cabinets, white cabinets, blue walls, an undermount sink, quartzite countertops and white countertops
 Bromley Caldari Architects PC

Inspiration for a large contemporary galley porcelain tile and gray floor open concept kitchen remodel in New York with an undermount sink, flat-panel cabinets, medium tone wood cabinets, gray backsplash, stone slab backsplash, stainless steel appliances, white walls, granite countertops and a peninsula

 California Closets Southdale
Beautiful, masculine walk-in closet with built-in lighting, shoe storage, pant hanging and organized hanging. This custom closet boasts of gorgeous finishing touches. Custom designed according to clients needs to create an organized master bedroom closet. Our Edina team worked initially virtually with our client, then manufactured and installed resulting in a tailor made space fit for a king.
 JayMarc Homes

Dozens of tall windows invite and catch the eye immediately, while awe-worthy vaulted ceilings and Kentwood Engineered hardwood floors inspire an ambiance of elegance. The spectacular 2-story Great Room is sure to impress guests: ample seating encourages evenings filled with entertainment, a deluxe fireplace brings warmth and comfort, and the ceiling gracefully extends all the way to the top of the second story.
 FurnitureNYC
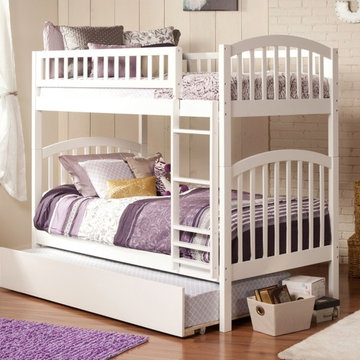
Designed and manufactured according to industry standards, the bed promise to provide proper comfort, safety and durability. The bunk bed has 3 sleeping surfaces including lower and upper bunks with built-in ladder and safety rails, and trundle bed.
furniturenyc.net

 Bunker Workshop
NL Master Bedroom Suite. Photo by Sam Oberter.
Large trendy master alcove shower photo in Philadelphia with white walls
Large trendy master alcove shower photo in Philadelphia with white walls
 ML Interior Designs
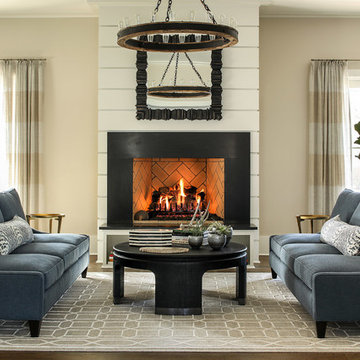
Living room - country dark wood floor and brown floor living room idea in New York with beige walls and a standard fireplace
 Coxson McInnis Kitchens, Cabinetry & Millwork
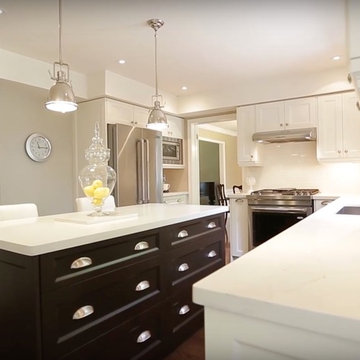
These delightful clients were getting ready to sell and wanted to sell quickly and for best dollar. The kitchen sold the house according to new home owners...This home sold in less than 2 days.
 Galaxy Design
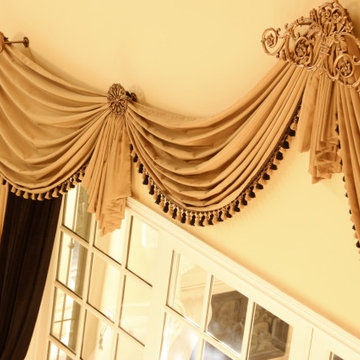
There are different types of curtains according to the way they are stitched
1. Ripple Fold
2. Tailored pleat
3. Pinched pleated curtains
3. inverted pleated curtains
4. Grommet Pleat
5. Goblet pleat curtain
6. Tailored pleat curtains
7. Cubical pleat curtains
8. Rod pocket curtains
71