
Search results for "According" in Home Design Ideas
 shadiworks
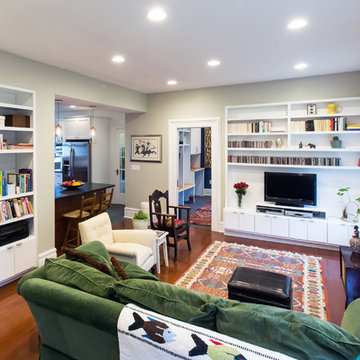
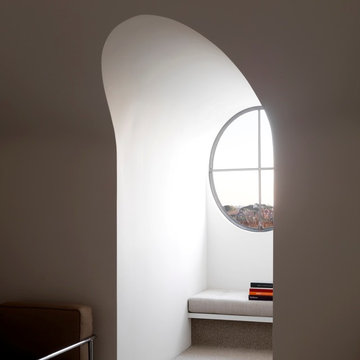
This room celebrates the visual connection between the family room and the kitchen. The custom mill work was designed and placed in accordance with a busy family of four's needs.
Designer: Shadi Khadivi
Photography: Sébastien Barré
 RHEINZINK

A palette of completely natural materials was used on this log cabin. “We wanted all materials to blend into the environment,” according to project architect Mike Burgoyne at Yunker Associates, Minneapolis. “The RHEINZINK fell so naturally into that approach. The patina process begins quickly and the material dulls down to look like it’s been there for a long time.”
 MirrorLot
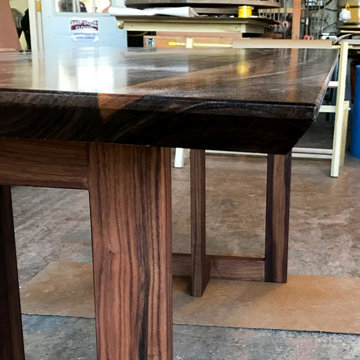
The 'Victoria' table top is customizable. It can have a live-edge or can be cut according to the shape you want. Discover how we customized this table top on our website www.mirrorlot.com.
#tabletop #woodtable #customized #liveedgetable
Find the right local pro for your project
 Springer Architects
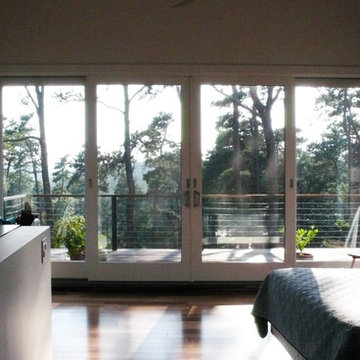

The Zirakzadeh house is a new-build contemporary home facing Perch Pond. Built as a weekend house for a retired couple, the floor plan is optimized according to the path of the sun throughout the day. The heart of the home is the exterior sun deck, around which all spaces are organized. The master bedroom is located on the second level, maximizing views of Perch Pond.
 Panache Design

We maintained the home's original footprint and renovated according to the client's wishes to have an "Old English" style home. This involved adding trim and stain, utilized rod iron, changing the tile flooring out for wood etc. The end result was beautiful.

 The Pond Gnome
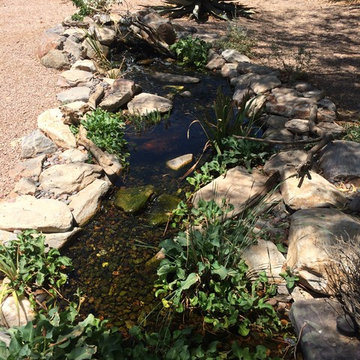
An ecosystem water feature, like this re-circulating stream, blends beautifully into a desert landscape, adding a cooling element and a focal point. BTW, according to the rules of Feng Shui, the water should flow TOWARD your front door to bring prosperity.
 Consumers Kitchens & Baths
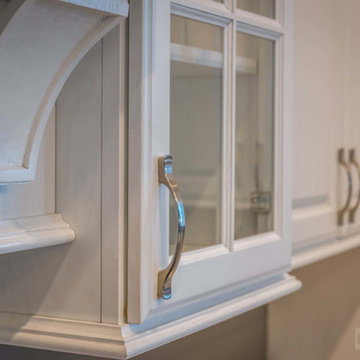
This red oak kitchen was designed with Starmark cabinets in the Accord door style. Featuring a White Tinted Varnish finish, the White Aran Quartz Master countertop adds to the "bianco" aesthetic. Designed by our accredited designer, Sharon Lee.

 Happy Healthy Homes
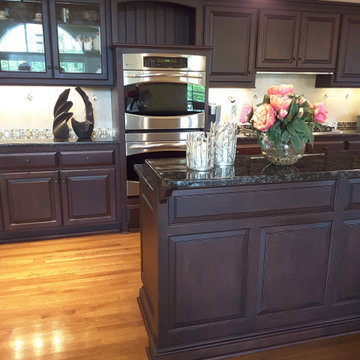
The kitchen sits right off the living space so we accesorized it accordingly.
Example of a transitional kitchen design in Kansas City
Example of a transitional kitchen design in Kansas City
 Ardesia Studio
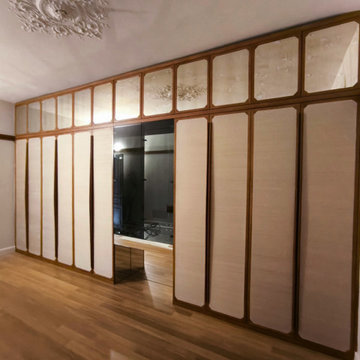
Custom-made dressing in oak with door fronts in linen and aged mirror. The interiors were built according to the client's design, featuring an LED system with door connectors.
 Millbank Family Furniture & Custom Kitchens
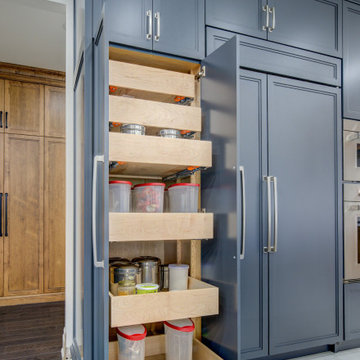
Adjustable pantry drawers hidden behind a pair of doors creates smart storage that customizes according to everyone's needs.
Example of a large transitional l-shaped porcelain tile and white floor open concept kitchen design in Toronto with a farmhouse sink, shaker cabinets, blue cabinets, quartz countertops, white backsplash, quartz backsplash, paneled appliances, an island and white countertops
Example of a large transitional l-shaped porcelain tile and white floor open concept kitchen design in Toronto with a farmhouse sink, shaker cabinets, blue cabinets, quartz countertops, white backsplash, quartz backsplash, paneled appliances, an island and white countertops
 VelArt Designer Kitchens & Baths
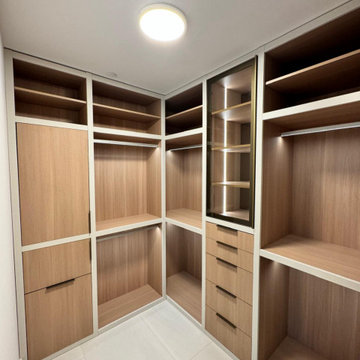
Custom design walk in closet with glass doors and led lighting. Premium construction cabinets designed according to your needs. High quality materials and hardware. Hidden hampers. Free professional consultations
 MHM LIVING
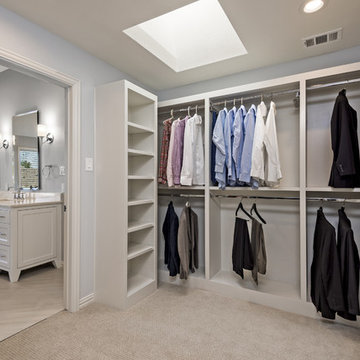
Instead of the two small closets a large shared closet was created. Custom functional wardrobes designed appropriately for his and her sides accordingly were installed.
 NewLights
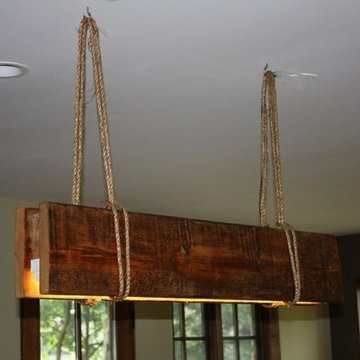
Rustic wood fixture, suspended with darkened ropes. Size, height and number of lights can be changed according to your needs.
Inspiration for a mid-sized rustic dining room remodel in Montreal
Inspiration for a mid-sized rustic dining room remodel in Montreal
 The Pond Gnome
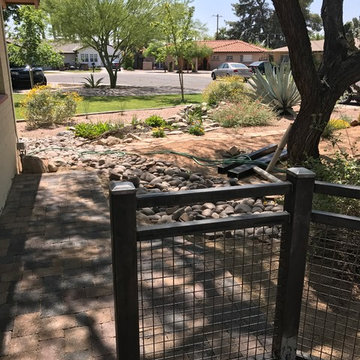
An ecosystem water feature, like this re-circulating stream, blends beautifully into a desert landscape, adding a cooling element and a focal point. BTW, according to the rules of Feng Shui, the water should flow TOWARD your front door to bring prosperity.
 ULFBUILT
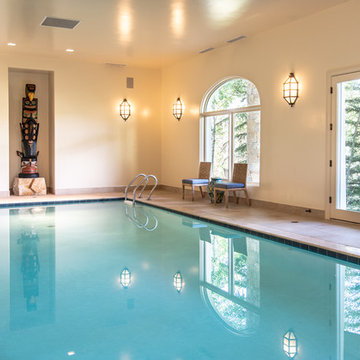
A large indoor pool area, enclosed but having large windows and glass door, allowing the nature to connect inside. The statue at the end of the lap pool creates a focal point and visual appeal that is simple yet accords to the Euro style.
Built by ULFBUILT - General contractor of custom homes in Vail and Beaver Creek. Contact us today to learn more.
 Springer Architects
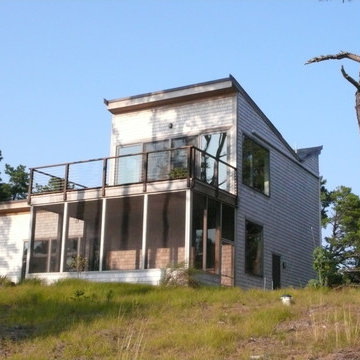
The Zirakzadeh house is a new-build contemporary home facing Perch Pond. Built as a weekend house for a retired couple, the floor plan is optimized according to the path of the sun throughout the day. The heart of the home is the exterior sun deck, around which all spaces are organized. The master bedroom is located on the second level, maximizing views of Perch Pond.
 NINE O

The South Wall is fully climbable! The "tree" and shapes around it can be climbed, floor to ceiling. Each of these features stand off the wall just over 1" and are cut from a soft-touch polymer that's rigid enough to take heavy climbers, but has a soft feel on hands and feet. We'll design shapes and themes according to each client's desires.
 AVO Fence & Supply
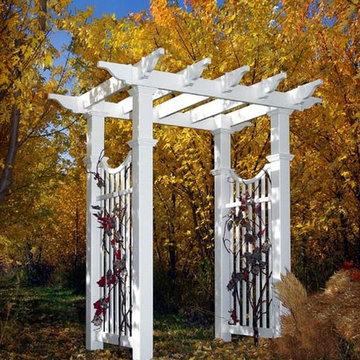
This arbor marks the entrance to a floral walkway shown here in the fall. Custom arbors are handcrafted at AVO Fence & Supply in cedar or vinyl according to the specifications of the customer.
68