
Search results for "According" in Home Design Ideas
 DK Studio
The Ranch Pass Project consisted of architectural design services for a new home of around 3,400 square feet. The design of the new house includes four bedrooms, one office, a living room, dining room, kitchen, scullery, laundry/mud room, upstairs children’s playroom and a three-car garage, including the design of built-in cabinets throughout. The design style is traditional with Northeast turn-of-the-century architectural elements and a white brick exterior. Design challenges encountered with this project included working with a flood plain encroachment in the property as well as situating the house appropriately in relation to the street and everyday use of the site. The design solution was to site the home to the east of the property, to allow easy vehicle access, views of the site and minimal tree disturbance while accommodating the flood plain accordingly.

 Koering Custom Furniture, LLC
Koering Custom Furniture, LLC.
Scottsdale's High End Custom Furniture Maker
Location: 555 West 2nd Ave. #A-11
Mesa, AZ 85210

Example of an oak arts and crafts wine cellar design in Phoenix with cabinets
Example of an oak arts and crafts wine cellar design in Phoenix with cabinets
Find the right local pro for your project
 ModernfoldStyles, Inc.
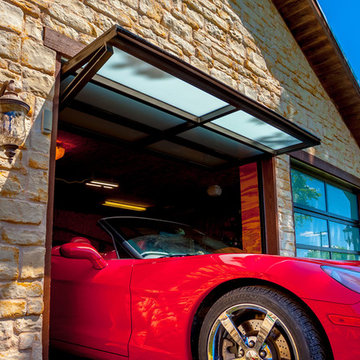
The Renlita S-2000 Hingeway door is designed for residential, industrial and commercial applications where minimum internal projection is desired, this door requires little headroom.
Dimensions of the doors vary according to the application and each door is individually designed. Suitable for opening sizes up to 32' wide x 20' tall.
 Springer Architects
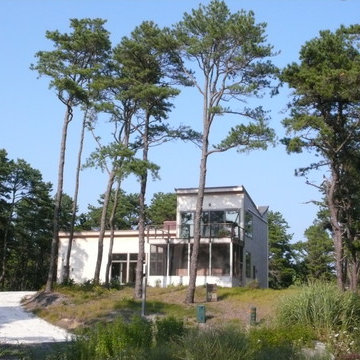
The Zirakzadeh house is a new-build contemporary home facing Perch Pond. Built as a weekend house for a retired couple, the floor plan is optimized according to the path of the sun throughout the day. The heart of the home is the exterior sun deck, around which all spaces are organized. The master bedroom is located on the second level, maximizing views of Perch Pond.
 Trademark Flooring
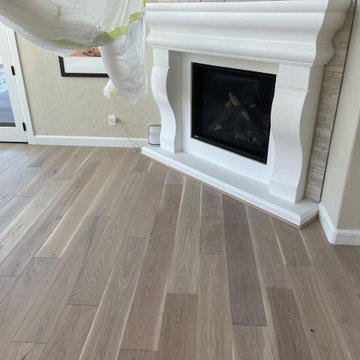
LVP planks create a space to be able to become traditional, modern space, contemporary or even transitional, all according to the color, tone and texture.
 Fireplace Stone & Patio

Our adjustable louvered pergolas can come customized in color, design, and features. This one in particular features a slider louvered top that can open and close according to the homeowner's personal preference.
 Lanai Doors
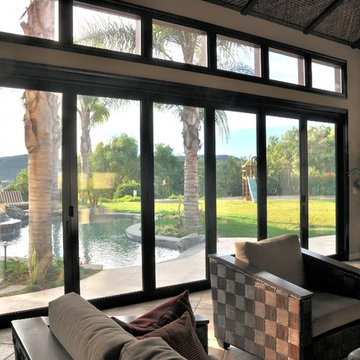
Bifolding Doors, stacking to each side letting our customer open their entire wall. Lanai doors give a comfortable living space a sense of high end luxury.
 CIRCLE Design Studio
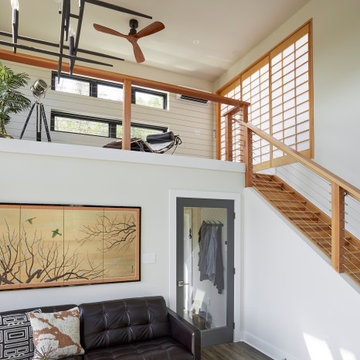
Small minimalist open concept medium tone wood floor and brown floor living room photo in DC Metro with white walls, a two-sided fireplace, a plaster fireplace and no tv
 Pillar Homes
Pillar Homes and
Landmark Photography

Example of a minimalist home bar design in Minneapolis
Example of a minimalist home bar design in Minneapolis
 Springer Architects
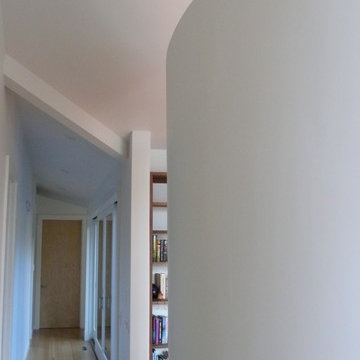
The Zirakzadeh house is a new-build contemporary home facing Perch Pond. Built as a weekend house for a retired couple, the floor plan is optimized according to the path of the sun throughout the day. The heart of the home is the exterior sun deck, around which all spaces are organized. The master bedroom is located on the second level, maximizing views of Perch Pond.
 SieMatic Seattle/ Summers Studio
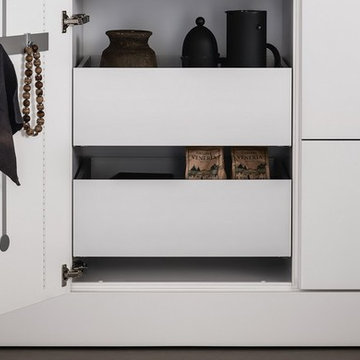
SieMatic designs from the outside in, by offering kitchen accessories and various organizational systems to create many possibilities that tailor according to personal taste and functionality within the kitchen. Making cooking more enjoyable.
 Siller Stairs
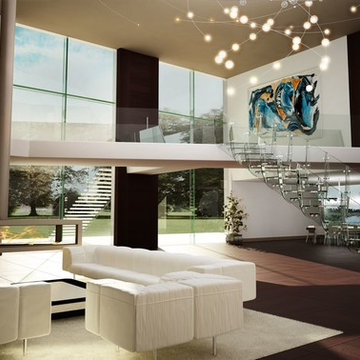
The staircase „Rio“ is a self supporting all glass staircase. The target of the design is to create asymmetric shapes and an industrial look. For the structural improvement we do use glass swords which are running in a 90° angle to the stair run and connects the glass railing panels with each other. The glass is tempered and laminated and material thicknesses vary according to requirements.
 REO Professional Services
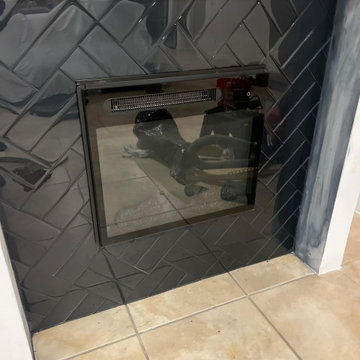
Includes Remodeling fireplace wall according picture with new 2 electric connection, switch, fixtures, wall trims and glass tile installation
 Finium
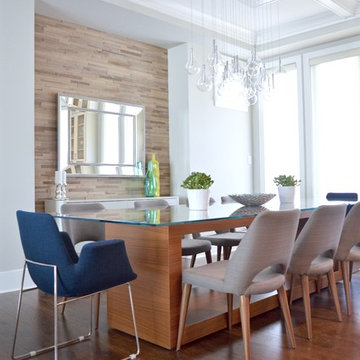
Murs décoratifs Brisbane de la collection Classik dans une salle à manger en accord avec Accentrix Design. / Brisbane wood wall covering from the Classik collection in a dining Room shared by Accentrix Design.
 VINT NYC
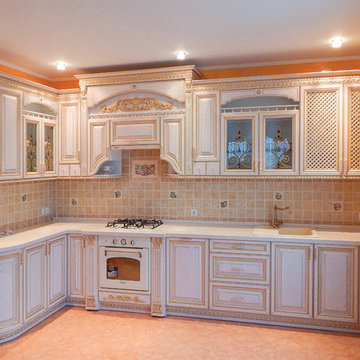
Kitchens are made in individual order. Any kitchen can be crafted using solid wood or MDF composite according to customer needs.
Inspiration for a timeless kitchen remodel in New York
Inspiration for a timeless kitchen remodel in New York
 Springer Architects
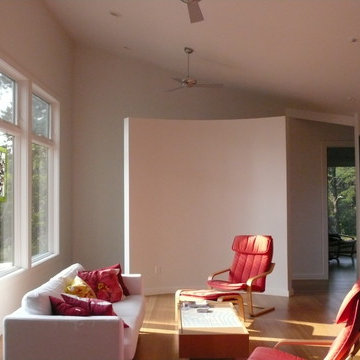
The Zirakzadeh house is a new-build contemporary home facing Perch Pond. Built as a weekend house for a retired couple, the floor plan is optimized according to the path of the sun throughout the day. The heart of the home is the exterior sun deck, around which all spaces are organized. The master bedroom is located on the second level, maximizing views of Perch Pond.
 Glassery Staned Glass Studio
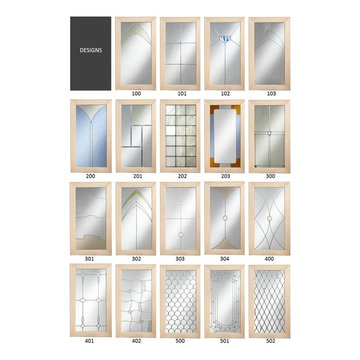
Leaded Glass Cabinet Doors: See many design ideas for your home. - Glassery
Glass Cabinet Doors
The cabinet windows
shown here are a sampling of ideas. All windows are custom made, giving freedom to design, style and glass choices. The cabinet windows are numbered according to tiers for reference to price level.
Completely customized designs and glass options are available at the same price levels.
- - -
 Bonnie McCarthy
Photo: Bonnie McCarthy © 2015 Houzz
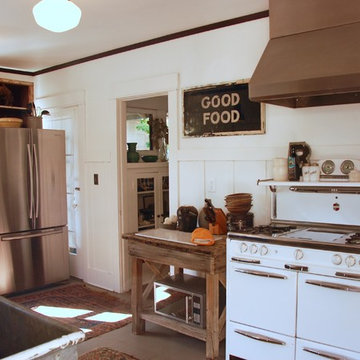
Example of a classic kitchen design in Los Angeles
Example of a classic kitchen design in Los Angeles
 MIG Furniture Design, Inc.
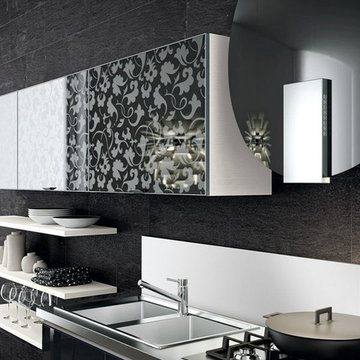
877-777-3771 Kitchen Modern Design NYC by Spar, Italy. Request a free estimate for your Kitchen Design and Remodeling project within NYC, NY, CT, NJ, PA. You can customize this kitchen according to your space and needs and discover many others proposals. Visit our retail store or contact us at 877-777-3771, a furniture consultant will design with you your ideal kitchen.
70