
Search results for "Accouterments" in Home Design Ideas
 Ridgeline Renovations
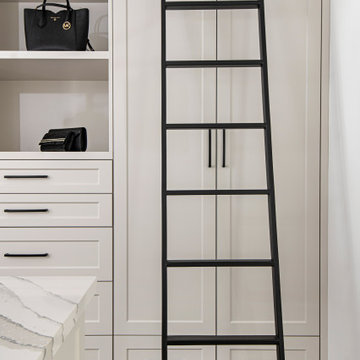
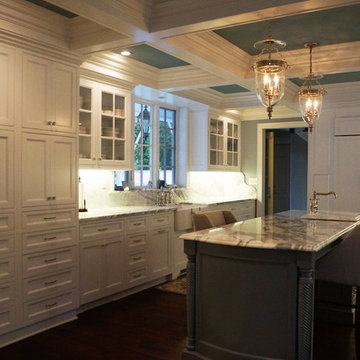
Here, our clients hoped to introduce a mix of modern elements to their traditional country home. The space was remodelled from top to bottom as we accommodated the varying objectives of the homeowners. Structurally, this included installing coffer ceilings and elongating select windows to reach the floor. These windows, as well as heightened ceilings, make the most out of the light for this East-facing home, which is finally a fitting welcome for the glorious morning sun.
Moving through the home, modern touches can be found throughout, especially in the kitchen and main living areas. A stylish wood-front fireplace provides the perfect place to gather and relax, while a newly optimized kitchen with an array of strategically positioned storage spaces, modern accoutrements, and traditional mouldings makes entertaining a breeze.
Accessibility and the ability to age in place was another priority for this couple. To achieve both, we ensured our clients’ essentials were designed for the main floor. The installation of a roll-in and barrier-free steam shower, and small accommodative features like the sliding ladder in the roomy walk-in closet ensure this space will stand the test of time. Now a beautiful, functional, and elegant space, this couple no longer need to consider moving from the place they've so lovingly called home.

 Homestead Cabinetmakers
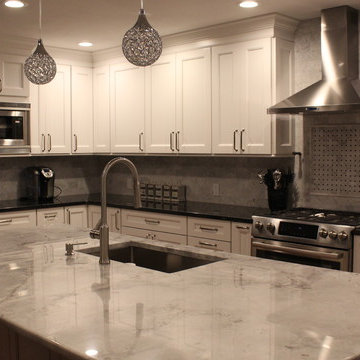
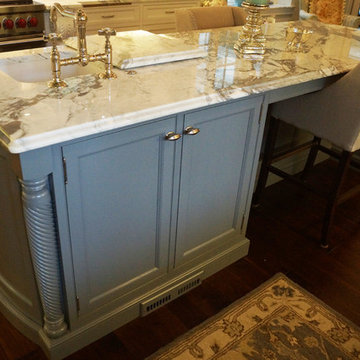
A custom kitchen and butler pantry in the French Country style. This space offers several specialty accoutrements to make it truly one of a kind. The range hood is adorned with handmade finials and is supported with two highly figured corbels. Two curved display cabinets flank the cook top with matching crown to create a seamless design throughout the room.
Project was built and designed by Homestead Cabinetmakers in Kalamazoo, Michigan.
Find the right local pro for your project
 Homestead Cabinetmakers
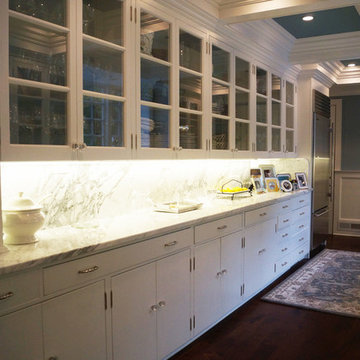
A custom kitchen and butler pantry in the French Country style. This space offers several specialty accoutrements to make it truly one of a kind. The range hood is adorned with handmade finials and is supported with two highly figured corbels. Two curved display cabinets flank the cook top with matching crown to create a seamless design throughout the room.
Project was built and designed by Homestead Cabinetmakers in Kalamazoo, Michigan.
 Massiano
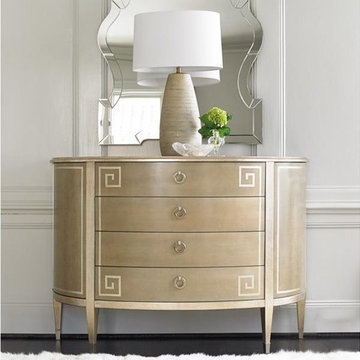
On the design team, our jobs are made more fun by the people we have the privilege to work with. Mr. K, a favorite Caracole client from Greece, is one such person. He’s an international architect as well as an interior designer, and he holds the key to our hearts! Glimmer, with flecks of gold suspended in a translucent finish, is used on this special demilune storage case to create the generously scaled Greek key pattern. Place it in a foyer to create a stunning first impression, or position a pair in the living or dining room to add drama. Offering four large drawers and two touch latch side doors, you’ll have more than enough closed storage to house your entertaining accoutrements.
Dimensions: 54W x 19D x 38.25H
Features:
Four Drawers, Two Side Doors with Touch Latch, Two Adjustable Shelves Behind Each Door
Construction:
Adjustable Shelves: 7"W x 12.5"D
 Kim Harvey Design, LLC

Now there is spacious closet for all of the necessary beach accoutrements.
Kimberly Harvey
Inspiration for a coastal closet remodel in Tampa
Inspiration for a coastal closet remodel in Tampa
 YINWAIAU Architect
Brooklyn brownstone duplex makeover
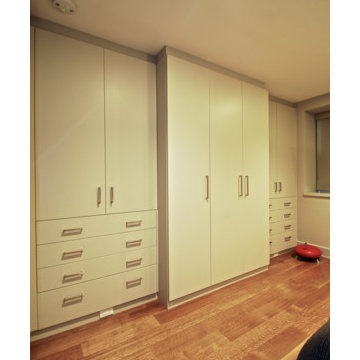
What are the primary needs for a busy young couple starting a brand new family? Simple. Storage! Plenty of storage, where all the accoutrements of a new lifestyle can neatly and easily be stored away, allowing unexpected guest visits to become enjoyable experiences.
Our design renovation makes this into an impressive brownstone with amazing spaces and beautiful, ultra high ceilings. Areas most often neglected and wasted are utilized here for efficient seasonal loft storage with floor to ceiling closets.
 Ridgeline Renovations
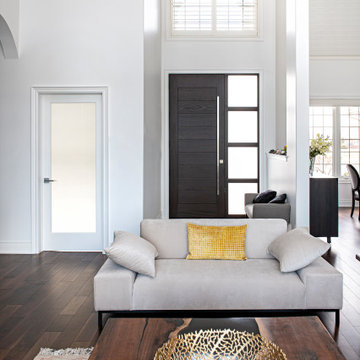
Here, our clients hoped to introduce a mix of modern elements to their traditional country home. The space was remodelled from top to bottom as we accommodated the varying objectives of the homeowners. Structurally, this included installing coffer ceilings and elongating select windows to reach the floor. These windows, as well as heightened ceilings, make the most out of the light for this East-facing home, which is finally a fitting welcome for the glorious morning sun.
Moving through the home, modern touches can be found throughout, especially in the kitchen and main living areas. A stylish wood-front fireplace provides the perfect place to gather and relax, while a newly optimized kitchen with an array of strategically positioned storage spaces, modern accoutrements, and traditional mouldings makes entertaining a breeze.
Accessibility and the ability to age in place was another priority for this couple. To achieve both, we ensured our clients’ essentials were designed for the main floor. The installation of a roll-in and barrier-free steam shower, and small accommodative features like the sliding ladder in the roomy walk-in closet ensure this space will stand the test of time. Now a beautiful, functional, and elegant space, this couple no longer need to consider moving from the place they've so lovingly called home.
 Hudson Place Realty
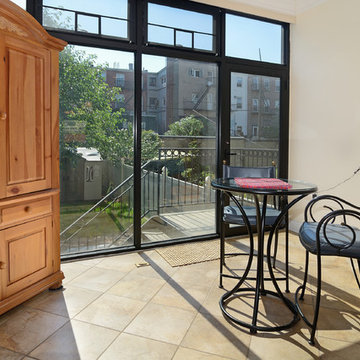
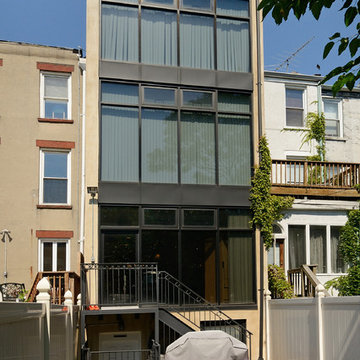
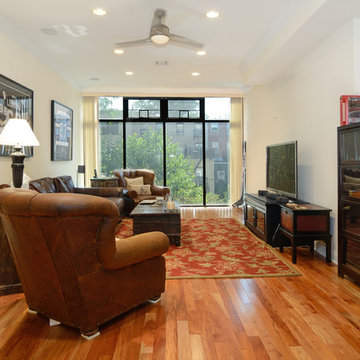
Property marketed by Hudson Place Realty - Singular 2 family home on mid-town Hoboken block. Expanded on 4 levels and fitted entirely with floor to ceiling glass at the rear, this incredible house offers an amazing amount of space including an owner’s 4 bedroom, 3.5 bath triplex & extra large garden level 1 bedroom +
den rental or in-law apartment.
Completely & meticulously renovated, this home has a true gourmet kitchen overlooking the fabulous yard and all the expected accouterments including flamed granite counters, custom cabinetry with crown molding, under cabinet lighting, and a stainless steel appliance suite complete with GE Profile gas cook top and double wall oven.
The top floor master suite includes a private spa bathroom with double vanity, over-sized shower with rain shower head, 3 closets, including a walk-in and a skylight. Additionally, there is a 4th bedroom and bath. 2 zone central air conditioning, gas forced hot air heat, hardwood floors, 9.5’ ceilings, crown moldings, central vacuum system and pre-wired cable, internet and telephone service are just a few of the many upgrades in this classic Hoboken home.
 Hudson Place Realty
Property marketed by Hudson Place Realty - Singular 2 family home on mid-town Hoboken block. Expanded on 4 levels and fitted entirely with floor to ceiling glass at the rear, this incredible house offers an amazing amount of space including an owner’s 4 bedroom, 3.5 bath triplex & extra large garden level 1 bedroom +
den rental or in-law apartment.
Completely & meticulously renovated, this home has a true gourmet kitchen overlooking the fabulous yard and all the expected accouterments including flamed granite counters, custom cabinetry with crown molding, under cabinet lighting, and a stainless steel appliance suite complete with GE Profile gas cook top and double wall oven.
The top floor master suite includes a private spa bathroom with double vanity, over-sized shower with rain shower head, 3 closets, including a walk-in and a skylight. Additionally, there is a 4th bedroom and bath. 2 zone central air conditioning, gas forced hot air heat, hardwood floors, 9.5’ ceilings, crown moldings, central vacuum system and pre-wired cable, internet and telephone service are just a few of the many upgrades in this classic Hoboken home.
 Inviniti Cellar Design

Walking into this wine cellar holding 1900 bottles initially takes your breath away. The racking was made out of a clear-coated All Heart Redwood. The different elevations of the floor to ceiling racking as well as the different bottle display angels keeps your attention while gazing around the room. The back arched area is the main focal point of the room, while standing outside the cellar. However, once inside the cellar, the colorful stained glass instantly captures your attention (designed by Designer Glass Mosaic). Two glass cabinets were designed to store a large number of stemware and other glass accouterments. The custom ladder was built to provide access to the hard to reach special wines. Sliding case storage shelves gives the homeowner space to store the special wood wine cases. The two doors were custom built out of All Heart Redwood and the tabletop was made out of infused wine barrel wood.
Photos taken by Inviniti Cellar Design
 B&R Construction
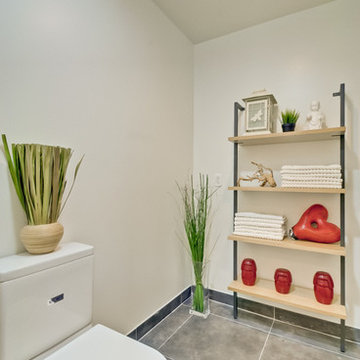
Simple accoutrements accentuate the lovely simplicity of this bathroom design.
Example of a small minimalist 3/4 gray tile and porcelain tile ceramic tile bathroom design in Los Angeles with a one-piece toilet and white walls
Example of a small minimalist 3/4 gray tile and porcelain tile ceramic tile bathroom design in Los Angeles with a one-piece toilet and white walls
 Altair
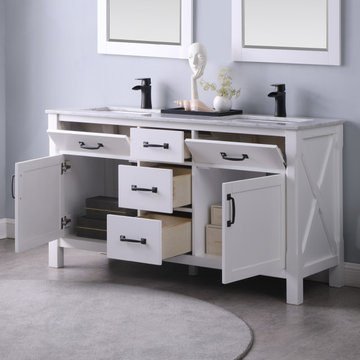
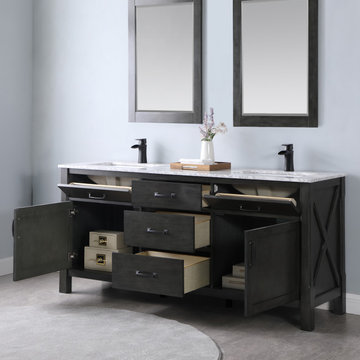
Add a splash of sumptuous style to your guest or master bath with the beautiful Maribella Vanity. Featuring a traditional crossbuck design on each side, this eye-catching piece has a simple yet refined look, complete with striking black-finish hardware. The sturdy cabinetry offers plenty of room for his and her bathroom accoutrements.
 Spruce Professional Organizing, LLC
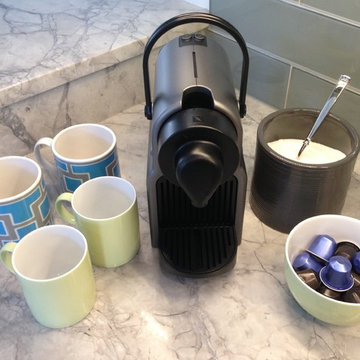
For easy access during busy morning, coffee and coffee accoutrements are displayed on the kitchen counter together.
Photos by Alex Fribourg
Inspiration for a contemporary u-shaped kitchen remodel in New York with flat-panel cabinets, gray cabinets, marble countertops, gray backsplash, glass tile backsplash, stainless steel appliances and a peninsula
Inspiration for a contemporary u-shaped kitchen remodel in New York with flat-panel cabinets, gray cabinets, marble countertops, gray backsplash, glass tile backsplash, stainless steel appliances and a peninsula
 Inviniti Cellar Design
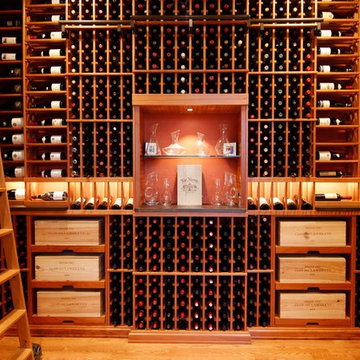
Walking into this wine cellar holding 1900 bottles initially takes your breath away. The racking was made out of a clear-coated All Heart Redwood. The different elevations of the floor to ceiling racking as well as the different bottle display angels keeps your attention while gazing around the room. The back arched area is the main focal point of the room, while standing outside the cellar. However, once inside the cellar, the colorful stained glass instantly captures your attention (designed by Designer Glass Mosaic). Two glass cabinets were designed to store a large number of stemware and other glass accouterments. The custom ladder was built to provide access to the hard to reach special wines. Sliding case storage shelves gives the homeowner space to store the special wood wine cases. The two doors were custom built out of All Heart Redwood and the tabletop was made out of infused wine barrel wood.
Photos taken by Inviniti Cellar Design
 Homestead Cabinetmakers
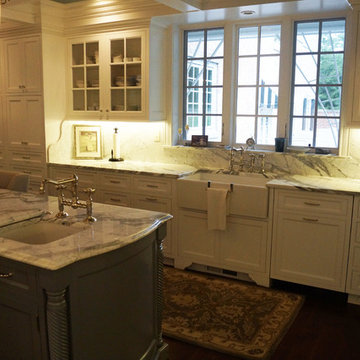
A custom kitchen and butler pantry in the French Country style. This space offers several specialty accoutrements to make it truly one of a kind. The range hood is adorned with handmade finials and is supported with two highly figured corbels. Two curved display cabinets flank the cook top with matching crown to create a seamless design throughout the room.
Project was built and designed by Homestead Cabinetmakers in Kalamazoo, Michigan.
 Homestead Cabinetmakers
A custom kitchen and butler pantry in the French Country style. This space offers several specialty accoutrements to make it truly one of a kind. The range hood is adorned with handmade finials and is supported with two highly figured corbels. Two curved display cabinets flank the cook top with matching crown to create a seamless design throughout the room.
Project was built and designed by Homestead Cabinetmakers in Kalamazoo, Michigan.
 Altair
Add a splash of sumptuous style to your guest or master bath with the beautiful Maribella Vanity. Featuring a traditional crossbuck design on each side, this eye-catching piece has a simple yet refined look, complete with striking black-finish hardware. The sturdy cabinetry offers plenty of room for his and her bathroom accoutrements.
 Hudson Place Realty
Property marketed by Hudson Place Realty - Singular 2 family home on mid-town Hoboken block. Expanded on 4 levels and fitted entirely with floor to ceiling glass at the rear, this incredible house offers an amazing amount of space including an owner’s 4 bedroom, 3.5 bath triplex & extra large garden level 1 bedroom +
den rental or in-law apartment.
Completely & meticulously renovated, this home has a true gourmet kitchen overlooking the fabulous yard and all the expected accouterments including flamed granite counters, custom cabinetry with crown molding, under cabinet lighting, and a stainless steel appliance suite complete with GE Profile gas cook top and double wall oven.
The top floor master suite includes a private spa bathroom with double vanity, over-sized shower with rain shower head, 3 closets, including a walk-in and a skylight. Additionally, there is a 4th bedroom and bath. 2 zone central air conditioning, gas forced hot air heat, hardwood floors, 9.5’ ceilings, crown moldings, central vacuum system and pre-wired cable, internet and telephone service are just a few of the many upgrades in this classic Hoboken home.
 Built Green Custom Homes

Expansive island kitchen features ample counter & cabinet space, plus a separate coffee bar. This chef's dream comes with plenty of cooking accoutrements, including wall ovens, large gas cook top, pot filler, & warming drawer.
10