
Search results for "Accouterments" in Home Design Ideas

 Esther Hershcovich
Photo: Esther Hershcovic © 2014 Houzz
Example of a transitional entryway design in Montreal
Example of a transitional entryway design in Montreal


 Andrea Fisher Design
The exquisite Maison Baguès antique cut crystal and glass parrot sconce, with gilded iron frame is an iconic style that is still being made today by Baguès Paris. We are delighted to offer these antique sconces as well as the elegant contemporary collection of Baguès lighting through our Gallery, Andrea Fisher Fine Art at Andrea Fisher Design. — at AndreaFisherDesign.com.
Find the right local pro for your project

 DK Kitchen Design Center
Jordan Weinrich
Inspiration for a mid-sized timeless l-shaped medium tone wood floor and brown floor enclosed kitchen remodel in New York with an undermount sink, recessed-panel cabinets, dark wood cabinets, granite countertops, beige backsplash, stone tile backsplash, stainless steel appliances and no island
Inspiration for a mid-sized timeless l-shaped medium tone wood floor and brown floor enclosed kitchen remodel in New York with an undermount sink, recessed-panel cabinets, dark wood cabinets, granite countertops, beige backsplash, stone tile backsplash, stainless steel appliances and no island
 Wall Control
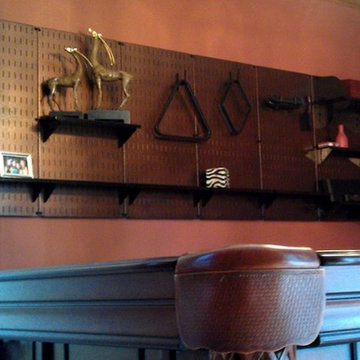
Pegboard by Wall Control can be used to create a custom, high-end look in game rooms while utilizing otherwise wasted wall space
Minimalist home design photo in Atlanta
Minimalist home design photo in Atlanta



 Luxe Studio Design
The concept for this space is a neutral palette accented with blues and grays, coastal touches and natural elements such as jute and driftwood.
Living room - mid-sized coastal formal and enclosed carpeted living room idea in Orange County with white walls, no fireplace and a tv stand
Living room - mid-sized coastal formal and enclosed carpeted living room idea in Orange County with white walls, no fireplace and a tv stand

 Vered Rosen Design
Project published in Modern Luxury Interiors October 2019
https://digital.modernluxury.com/publication/?i=623130&ver=html5&p=114

 Richmond American
A 4-poster bed, a private balcony, two-toned paint and abundant natural light make this master bedroom in Highland a wonderful place to wake each morning. Follow the link to our website to see where we build this inspired floor plan.


 Personal Touch Landscape
Photo of a mid-sized tropical partial sun side yard stone retaining wall landscape in Hawaii.

 Nashville Modern Cabinetry
Trendy bathroom photo in Nashville with beaded inset cabinets and dark wood cabinets

 IMPROVE or MOVE
Seating bench outside of the shower
Doorless shower - large contemporary backyard and 3/4 stone, beige tile, gray tile and stone tile doorless shower idea in New York with a pergola, shaker cabinets, dark wood cabinets, a one-piece toilet, multicolored walls, an undermount sink and solid surface countertops
Doorless shower - large contemporary backyard and 3/4 stone, beige tile, gray tile and stone tile doorless shower idea in New York with a pergola, shaker cabinets, dark wood cabinets, a one-piece toilet, multicolored walls, an undermount sink and solid surface countertops


 TMK Remodeling
Bathroom - small modern 3/4 bathroom idea in Boston with open cabinets, light wood cabinets, onyx countertops, yellow walls and an integrated sink

 Home Life by Rose Ann Humphrey
Detail Faux Painting
Living room - victorian living room idea in Boston
Living room - victorian living room idea in Boston

 Ketti Kupper Conscious Life Design
Detail of Brass shelf on Rust Patina fence hand painted by Ketti Kupper. Photo by Ketti Kupper
Photo of a small contemporary drought-tolerant and full sun courtyard landscaping in Los Angeles.
Photo of a small contemporary drought-tolerant and full sun courtyard landscaping in Los Angeles.

 Paint & Poppy Home Design
This is my entryway in my home! Bench was found. Wall hooks are deer, found at Ross. Hanging wall mirror and basket is from Target.
Example of a small country laminate floor and brown floor entry hall design in Denver with beige walls and a white front door
Example of a small country laminate floor and brown floor entry hall design in Denver with beige walls and a white front door

 J&S Painting Contractors And Home Improvement
Example of a large classic carpeted and gray floor basement design in DC Metro with gray walls and no fireplace


8