
Search results for "Accouterments" in Home Design Ideas

 Crowell + Co. Interiors
Q Avenue Photo
Inspiration for a mid-century modern bedroom remodel in Nashville
Inspiration for a mid-century modern bedroom remodel in Nashville

 User
UserEderra Design Studio
Bedroom - traditional guest bedroom idea in Los Angeles with beige walls and no fireplace
Bedroom - traditional guest bedroom idea in Los Angeles with beige walls and no fireplace


Find the right local pro for your project

 Sheridan Decorating
Mid-sized elegant medium tone wood floor and brown floor hallway photo in Omaha with beige walls


 Lucy and Company
design by beth keim, owner lucy and co, photo by mekenzie france
Eclectic dining room photo in Charlotte
Eclectic dining room photo in Charlotte
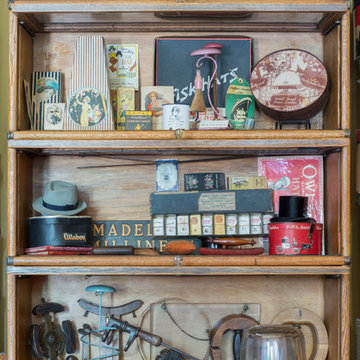
 Carolyn Reyes
Photo: Carolyn Reyes © 2015 Houzz
Home design - eclectic home design idea in Los Angeles
Home design - eclectic home design idea in Los Angeles

 Punch Construction
This Gold Coast high-rise condo features a living room with floor-to-ceiling windows. To add some visual interest to this living room wall, we installed hundreds of textured limestone mosaic tiles, making this wall a focal point of the room. www.punchconstruction.com
Photo by Steve Rowell
Designed by Mary Jane Derex

 Kurco Construction, Inc
Inspiration for a large coastal light wood floor open concept kitchen remodel in Jacksonville with granite countertops, blue backsplash, glass tile backsplash and an island


 AGM Home Store, LLC
Vanity stools and benches are the perfect way to include seating into rooms. A vanity char is very popular to couple with a bedroom vanity, as a place to sit during one’s beauty routine. A new vanity bench or stool may be just what you need to make every day feel like a trip to the beauty salon. In addition to vanity stools, you should also look at our Shower Benches Seats. A shower stool seat is one of the most comfortable things you can imaging in your bathroom.


 Jills Classic Cabinetry
Hutch in dining room. Photo by Cassidy Berg
Example of a large farmhouse medium tone wood floor kitchen/dining room combo design in San Francisco with yellow walls
Example of a large farmhouse medium tone wood floor kitchen/dining room combo design in San Francisco with yellow walls

 Melissa Curcio
Example of a small transitional u-shaped ceramic tile kitchen design in Charlotte with no island, flat-panel cabinets, distressed cabinets, granite countertops, gray backsplash, mosaic tile backsplash, stainless steel appliances and an undermount sink

 Nari V Interiors LLC
A side view of the desk. Keeping this space clean of clutter is key to a multi-functional bedroom. It’s a place to sleep and a place to retreat to for a quiet workspace.
 House of L
Jason Miller of Pixelate Ltd.
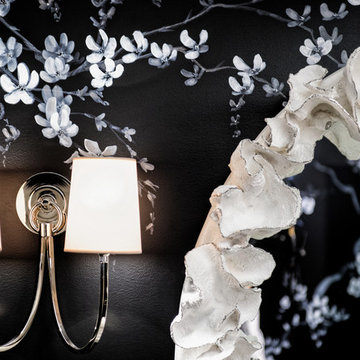
A formal powder room that lost its luster gets a huge makeover and regains glamour with this complete revamp. Originally, the room housed an oddly placed round vanity that floated in the middle of the room, making for a very awkward walking space to the commode room. A window that looked out to the exterior of the home prior to a Sun Room addition was left in creating another mar in the potential this generously sized bath offered if laid out properly. During the renovation, the plumbing was moved to the far right wall and sconces flanked either side. The center fixture was replaced with a flush-mount that filled the space nicely while still accentuating the overall design. The inspiration for the asian-motif floral mural came from the foyer (the bath is directly off of it) and its original moldings and black and white palette dating to the late 20's, which although had been repainted, still maintained the feel of that period. The sweeping blossoms lend a sense of whimsy and the saturated backdrop gives the blooms a dewy effect as if kissed by moonlight. The goal was to have an eye drawing element in the foyer since the door would be left open most of the time and the was definitely achieved by the graphic use of texture and color in this bath.

 Valerie J Johnson Custom Tailored Home Furnishings
Example of a mid-sized transitional porcelain tile hallway design in Kansas City with beige walls

 Furniture From The Barn
Hayman Photography
Unfinished and natural finish cottage wooden solid and sliding left-hand bedroom photo in Philadelphia
Unfinished and natural finish cottage wooden solid and sliding left-hand bedroom photo in Philadelphia
 ABD STUDIO
Bess Friday
Home design - transitional freestanding desk medium tone wood floor home design idea in San Francisco with green walls
Home design - transitional freestanding desk medium tone wood floor home design idea in San Francisco with green walls

 Elizabeth Reich
Photography by Jamie Sentz
A masculine study in shades of blue.
Example of a classic freestanding desk home office design in Baltimore with blue walls
Example of a classic freestanding desk home office design in Baltimore with blue walls
6