
Search results for "Accouterments" in Home Design Ideas
 Inviniti Cellar Design
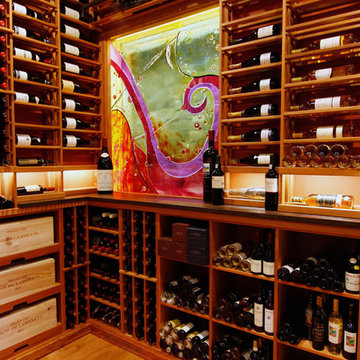
Walking into this wine cellar holding 1900 bottles initially takes your breath away. The racking was made out of a clear-coated All Heart Redwood. The different elevations of the floor to ceiling racking as well as the different bottle display angels keeps your attention while gazing around the room. The back arched area is the main focal point of the room, while standing outside the cellar. However, once inside the cellar, the colorful stained glass instantly captures your attention (designed by Designer Glass Mosaic). Two glass cabinets were designed to store a large number of stemware and other glass accouterments. The custom ladder was built to provide access to the hard to reach special wines. Sliding case storage shelves gives the homeowner space to store the special wood wine cases. The two doors were custom built out of All Heart Redwood and the tabletop was made out of infused wine barrel wood.
Photos taken by Inviniti Cellar Design
 Moen
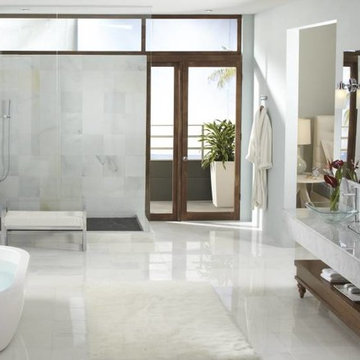
MoenThis bathroom has a particularly contemporary feel with the white marble floors, vanity and shower, along with the large windows allowing for natural light to pour in. This space is uncluttered and uncomplicated achieved by limiting bathroom accoutrements to only the necessary, and by using glass wherever possible such as the glass shower wall & glass vessel sinks.
 Interior Transformations
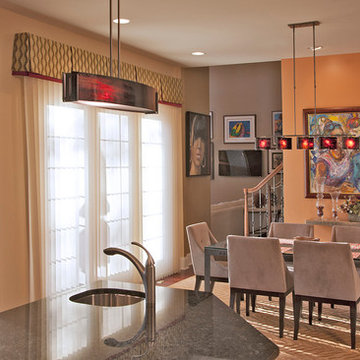
Example of a mid-sized transitional dark wood floor kitchen/dining room combo design in Baltimore with brown walls and no fireplace
Find the right local pro for your project
 BB&R Design-Build
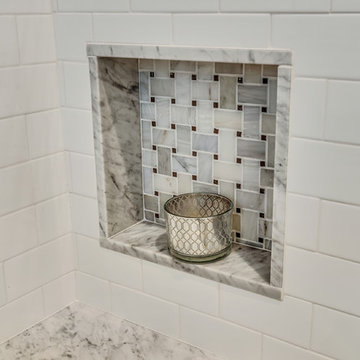
 The shower walls are done in timeless white 3x6 subway ceramic tiles and the shower floor is done in a beautiful basket weave pattern in grey marble with black marble accents. The niches are trimmed out in the Carrara Marble, backed in the basket weave and are the perfect location for all of the accoutrements the homeowner needs in the shower.
HLP Photography, Natick, MA
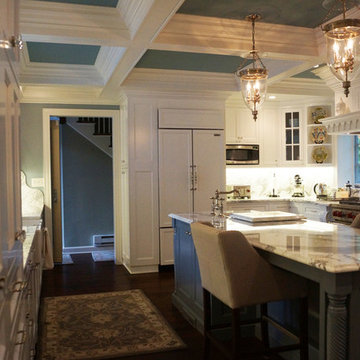
 Homestead Cabinetmakers
A custom kitchen and butler pantry in the French Country style. This space offers several specialty accoutrements to make it truly one of a kind. The range hood is adorned with handmade finials and is supported with two highly figured corbels. Two curved display cabinets flank the cook top with matching crown to create a seamless design throughout the room.
Project was built and designed by Homestead Cabinetmakers in Kalamazoo, Michigan.
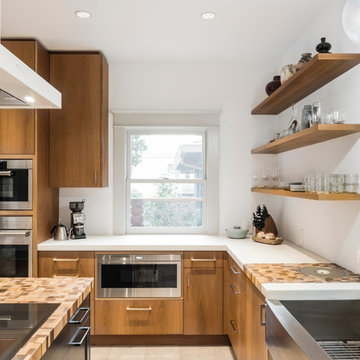
 Green Hammer
The owners of this inner- SE Buckman beauty wanted to reinvigorate the home's historic 1913 charm while tastefully balancing clean, contemporary design with deep energy upgrades. Green Hammer met the challenge with an expanded gourmet kitchen, fine woodwork, reclaiming the attic for a bedroom suite and yoga space with views of the Portland skyline and all the accouterments of a great Green Hammer project like heat recovery ventilation, comprehensive energy and weatherization upgrades, and a rooftop solar array.
Photo: Bill Purcell
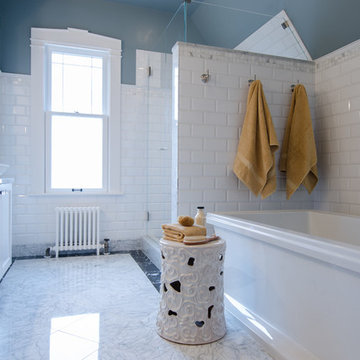
 Potter Construction Inc
Jeff Beck Photography
Example of a large classic master white tile and ceramic tile marble floor and multicolored floor bathroom design in Seattle with shaker cabinets, white cabinets, blue walls, marble countertops, a hinged shower door and a vessel sink
Example of a large classic master white tile and ceramic tile marble floor and multicolored floor bathroom design in Seattle with shaker cabinets, white cabinets, blue walls, marble countertops, a hinged shower door and a vessel sink
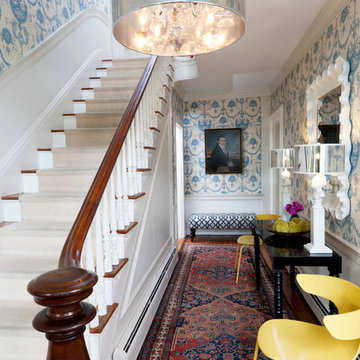
 Rachel Reider Interiors
The lounge at the Captain Fairfield Inn - Kennebunkport, Maine
Inspiration for a contemporary entryway remodel in Boston with multicolored walls
Inspiration for a contemporary entryway remodel in Boston with multicolored walls
 Delicious Kitchens & Interiors, LLC
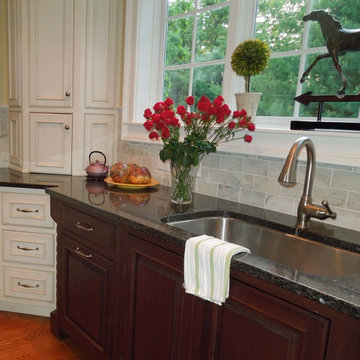
The primary sink is an over-sized single under-mount bowl: perfect for cleaning large platters or baking dishes. The mahogany wood is rich and elegant and the corners of this piece are highlighted by dramatic turnings. The dishwasher is concealed behind matching panels (to look like a door and drawer front) on the left. Wall cabinets are stacked above appliance garages in each corner, this one hiding coffee accoutrements.
Delicious Kitchens & Interiors, LLC

 Western Custom Cabinetry

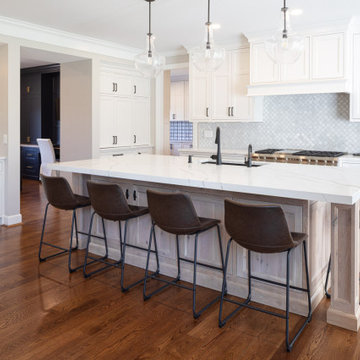
Clean white kitchen with inset cabinets and brushed black hardware. This kitchen features a knotty white oak island and many accouterments of a modern home.
 Weaver Design Group
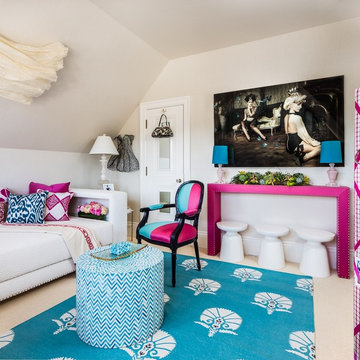
Kennedy's Bedroom -- The cozy upholstered daybed with stunning inset mirrored niches that serve as a convenient place to stow her accoutrements provides the perfect place to unwind after a long day of school.
 Copeland Architecture & Construction Inc
Photos by Jeff Fountain
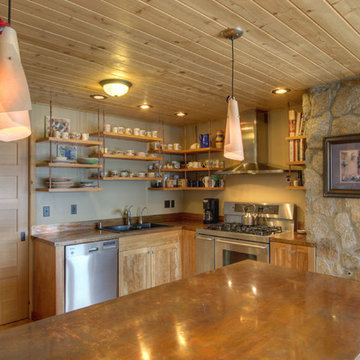
Inspiration for a rustic kitchen remodel in Seattle with a drop-in sink, recessed-panel cabinets, medium tone wood cabinets and stainless steel appliances
Inspiration for a rustic kitchen remodel in Seattle with a drop-in sink, recessed-panel cabinets, medium tone wood cabinets and stainless steel appliances
 Interior Transformations
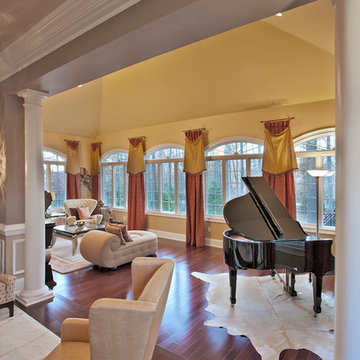
Example of a large classic formal and enclosed dark wood floor living room design in Baltimore with yellow walls, no fireplace and no tv
 Interior Transformations
Large elegant formal and enclosed dark wood floor living room photo in Baltimore with yellow walls, no fireplace and no tv

 Holzman Interiors, Inc.
Douglas Branson
Featuring Dura Supreme Cabinetry
Kitchen - mid-sized contemporary galley kitchen idea in New York with flat-panel cabinets, white cabinets and stainless steel appliances
Kitchen - mid-sized contemporary galley kitchen idea in New York with flat-panel cabinets, white cabinets and stainless steel appliances

 Inviniti Cellar Design
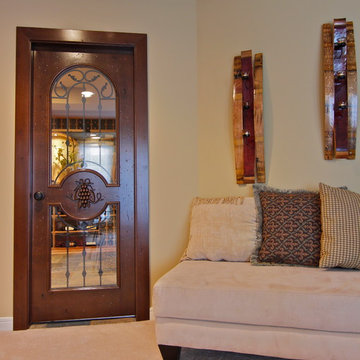
A basement office conversion to a beautiful wine cellar. The custom distressed wine cellar door was stain and clear coated with a wrought iron inlay, and a wine-themed carved embellishment was created in the center. Once inside the cellar, the solid wood arch (which sits above the reclaimed wine barrel cooperage countertop) becomes the focal point of the room. The drawers below provides ample storage for wine accoutrements.
Photo taken by Inviniti Cellar Design
7