
Search results for "Accrued" in Home Design Ideas



 TFLarkin, Inc
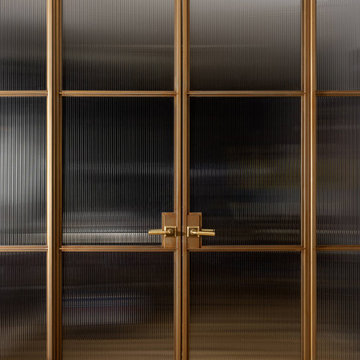
Fluted columned doorways
With a Colonial Crown 5 1/4" at ceiling
Hallway - traditional hallway idea in San Diego
Hallway - traditional hallway idea in San Diego

 David Lyles Decorative Painting
Close-up of the faux walnut-each piece individuated, each joint carefully drawn, all to satisfy the expectations of your subconscious mind!
Example of a cottage home office design in Dallas
Example of a cottage home office design in Dallas
Find the right local pro for your project


 Drop Wallcoverings
A powder rm featuring Arte Wallcoverings 48103 Masquerade Uni installed by Drop Wallcoverings, Calgary Wallpaper Installer. Interior Design by Cridland Associates. Photography by Lindsay Nichols Photography. Contractor/Build by Triangle Enterprises.

 ornamental land design
Very close-up of a succulent in a pot, showing the intricate form and texture of its leaves. The detail highlights the plant’s sculptural quality and natural beauty as part of the container garden.







 Belltown Design LLC
The rafters go right through this Cerulean Blue wall. They seem to be attached to nothing and going nowhere. This open floor plan has a multitude of angles and rafters. All are raw and unfinished reclaimed lumber, incorporated into this creative architectural design. Industrial Loft Home, Seattle, WA. Belltown Design. Photography by Paula McHugh

 Donna Denney, Independent Interior Designer
Example of a mid-sized transitional formal and open concept light wood floor living room design with yellow walls, a standard fireplace, a brick fireplace and no tv





 Seeber Build
Rebar connection detail
Photography by Tanis Seeber, @ tanisphoto
Staircase - industrial staircase idea in Vancouver
Staircase - industrial staircase idea in Vancouver

 Moss Yaw Design studio
white oak treads and steel details highlight the channel glass wall at the floating entry stair design
Inspiration for a large industrial wooden floating open and glass railing staircase remodel in Orange County
Inspiration for a large industrial wooden floating open and glass railing staircase remodel in Orange County

 Flavor Paper
If you’re on the prowl for some seriously salacious wallpaper that celebrates eroticism, masculinity and sexual liberation, then Tom of Finland is for you! A collaboration two years in the works, this carnal creation comprises two designs—TAME and XXX—both conceived by Michael Reynolds, Hoffman Creative and the Tom of Finland Foundation. A bold and ballsy tribute to the dynamic graphite and pencil drawings of Touko Laaksonen (aka Tom of Finland), the famed renegade Finnish artist known for his stylized homoerotic art and its profound effect on late twentieth century gay culture and fetish lifestyle. From cops, cowboys and bikers, to sailors, lumberjacks and leather men — there’s a little something (and then some) for everyone. That-a-boy!
Michael Reynolds is a New York-based creative director, curator, editorial stylist, book editor and design consultant. He is the US Editor of Wallpaper* Magazine and Editor at Large for Architectural Digest USA. His first book, TOM HOUSE – Tom of Finland in Los Angeles, is available through Rizzoli Publications.
Eric Hoffman founded Hoffman Creative a decade ago in New York, a firm creating brand identities for a range of clients with an ethos rooted in psychology and emotional intelligence.
Tom of Finland Foundation maintains the archive and former Los Angeles home of the 20th-century artist, known for his graphic, highly stylized illustrations. Dedicated to protecting and preserving erotic art and erotic arts education, the foundation continues to advocate the artist’s significant influence on gay and LGBT culture.

 MARIANO STONE
Iron Collection
Iron Frost is introduced as a neutral and minimalist design which is distinguishable by its delicate notes of metallic sheen on a white background that bring light grey shades, bringing light to the piece.
With this new model, the Iron Collection now offers 7 different modern and eye- catching designs.
Available in: 3mm, 6mm & 12mm, Satin finish, 3.200 x 1.500 mm or 3.600 x 1.200 mm



 Floor Coverings International of Carmel
Pattern carpet adds elegance to stairs in this Zionsville home.
Staircase - large traditional carpeted l-shaped wood railing staircase idea in Indianapolis with wooden risers
Staircase - large traditional carpeted l-shaped wood railing staircase idea in Indianapolis with wooden risers

 J Wiley Designs
Example of a mid-sized classic l-shaped beige floor open concept kitchen design in Dallas with raised-panel cabinets, beige cabinets, white backsplash, subway tile backsplash, stainless steel appliances and an island
14