
Search results for "Accuracy" in Home Design Ideas
 Natural Stone Institute

The project was done in a residence on 5th Avenue in New York City. The project was designed by Molyneaux Studio, the contractor was Clark Construction. There were three separate rooms involved in the job, his bath, her bath, and a powder room. All the stone was two centimeters thick. Green and White Onyx were used in his bath, while Yellow and White Onyx was selected for her bathroom. The powder room was done in Calacatta Vagil. Everything, except the shower floors were polished. The shower walls were flat panels. The rest of the walls in both baths were done as a wainscot. This wainscot was designed in a stile, rail with beveled cetner panel all set on top of a profiled base and topped off with a profiled chair rail. The door casings were built up to mimic three inch thick material. This build up was done in such a way that no lamination is visible. Projects of this nature pose challenges of many different types. The most difficult challenge comes from the fragile nature of the material and working it into such a wide variety of different elements. Of course, the stile and rail design require a great degree of fabricating accuracy. I think my fellow fabricators can appreciate the skill and effort required to complete a project of this nature.
 iLLumino
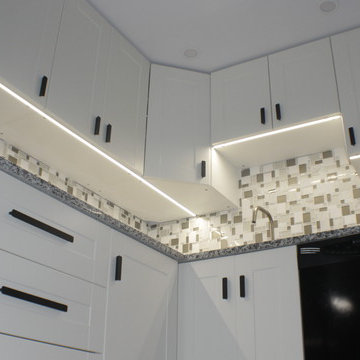
Super Bright Under Cabinet Lights, Daylight 4000K, High Color Accuracy 97 CRI
Super Slime Aluminum Profile
Inspiration for a mid-sized modern eat-in kitchen remodel in Chicago
Inspiration for a mid-sized modern eat-in kitchen remodel in Chicago
 NILES
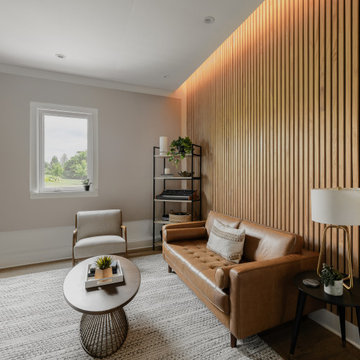
NILESThis 2022 project was a fully custom mix and writing suite designed for multi-Grammy and Dove Award–winning producer and songwriter Kyle Lee. The goal was to create an environment that mirrors his creative workflow—quiet, natural, highly accurate, and intentionally crafted for long sessions of collaboration and focused work.
The layout is compact but feels open thanks to high ceilings, soft daylight from the surrounding windows, and a palette of warm textures and natural materials. The room maintains a clean, grounded aesthetic without sacrificing technical performance, balancing style and acoustical precision in a way that supports both creativity and accuracy.
Acoustic isolation was a core priority. The suite is fully separated from the rest of the home using sound-reducing wall assemblies, custom bass management including a full soft-ceiling trap and a false rear wall trap, and full-lite doors designed for controlled leakage. The result is a private, self-contained environment that integrates seamlessly with the home’s flow yet transforms into a focused creative space the moment the doors close.
Monitoring was built around Kyle’s preferred ATC SCM45A loudspeakers, paired with Dynaudio subwoofers and calibrated specifically to the room’s frequency response. Every treatment, material, and speaker position was selected to ensure what Kyle hears while mixing precisely translates to the final master.
The finished suite delivers an effortless feel with professional-grade performance—an inspiring, accurate, and dependable space built to support Kyle’s work at the highest level.
Find the right local pro for your project

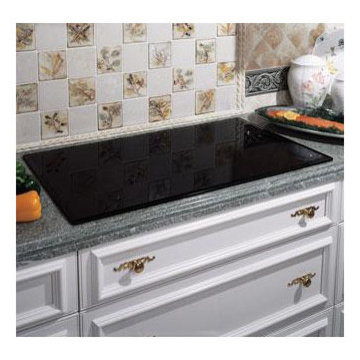
 Universal Appliance and Kitchen Center
Renaissance Electric Touch Top Cooktops balance understated elegance with high performance, offering powerful, quick heat response for greater control, accuracy, and durability.
-Shown With Black Glass-
Main Features:
Five Ribbon Elements including Dual Element (ETT365-2 includes: 6 1/2"@1200w; 7"@1500w; 7 3/4"@1800w; 9"@2100w; and Dual 9 3/4"@2400w with 5 1/2" Center @ 1000w)
Four Ribbon Elements including Dual Element (ETT304-1 includes: 6 1/2"@1200w; 7"@1500w; 7 3/4"@1800w; and Dual 9"@2400w with 5 1/2" Center @ 1000w)
Black Ceramic Glass Top with Touch Controls is scratch-resistant and easy to keep clean.
Beveled Glass Edge
Rapid Response Elements heat up quickly and maintain a narrow temperature cycle.
Residual Heat Indicator Lights let you know if the burner is still hot to the touch.
Safety Heat Limiter
Safety Element Lockout
Raised Ventilation Compatible
Ribbon Elements:
Single 6 1/2", 1,200 W
Single 7", 1,500 W
Single 7 3/4", 1,800 W
Dual 9", 2,400 W with 5 1/2" Center, 1,000 W
Requirements:
Electrical: 240 V, 40 A (ETT365-1) / 240 V, 40 A (ETT304-1)
UPC:
847364001553
Product Dimensions:
Width: 30 1/4"
Height: 4"
Depth: 21 1/4"
 NILES
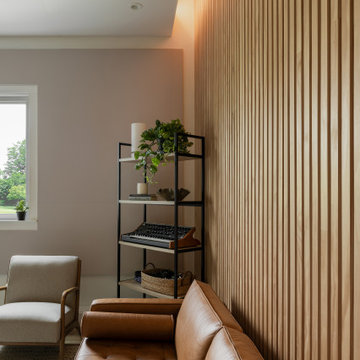
NILESThis 2022 project was a fully custom mix and writing suite designed for multi-Grammy and Dove Award–winning producer and songwriter Kyle Lee. The goal was to create an environment that mirrors his creative workflow—quiet, natural, highly accurate, and intentionally crafted for long sessions of collaboration and focused work.
The layout is compact but feels open thanks to high ceilings, soft daylight from the surrounding windows, and a palette of warm textures and natural materials. The room maintains a clean, grounded aesthetic without sacrificing technical performance, balancing style and acoustical precision in a way that supports both creativity and accuracy.
Acoustic isolation was a core priority. The suite is fully separated from the rest of the home using sound-reducing wall assemblies, custom bass management including a full soft-ceiling trap and a false rear wall trap, and full-lite doors designed for controlled leakage. The result is a private, self-contained environment that integrates seamlessly with the home’s flow yet transforms into a focused creative space the moment the doors close.
Monitoring was built around Kyle’s preferred ATC SCM45A loudspeakers, paired with Dynaudio subwoofers and calibrated specifically to the room’s frequency response. Every treatment, material, and speaker position was selected to ensure what Kyle hears while mixing precisely translates to the final master.
The finished suite delivers an effortless feel with professional-grade performance—an inspiring, accurate, and dependable space built to support Kyle’s work at the highest level.
 Gotham Kitchen & Bath
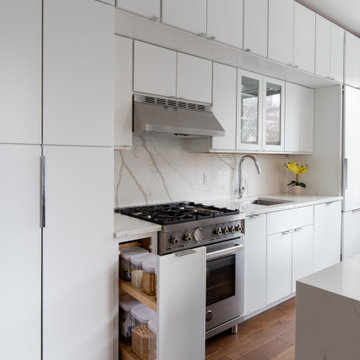
Perfect Lines, clean seams, and flat panel cabinet doors make this upper west side kitchen a modern dream. We really challenged ourselves with impeccable accuracy so all those lines and dimensions flow perfectly from cabinet to cabinet. Hidden into this design is tall cabinet which houses a stackable washer/drier unit. To add to that feel, all appliances were paneled to stay consistent with that sleek look.
Finishing this kitchen perfectly is a waterfall edge island and full height backsplash in a marble look calacatta quartz.
 Spaced Out

Filmmaker's back house turned workspace with sound panels, blackout drapes and and walls/ceiling painted to improve color correction accuracy for video editing purposes. Laguna Beach artist.
 The Buckingham Group
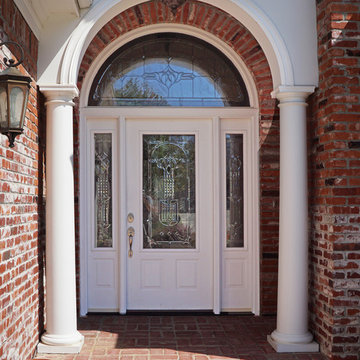
Architectural accuracy is created on both the front and rear porches by using HB&G PermaCast columns. The custom entry door has leaded and beveled glass inserts that were created to provide a combination of both privacy and beauty to the entry hall.
 NILES
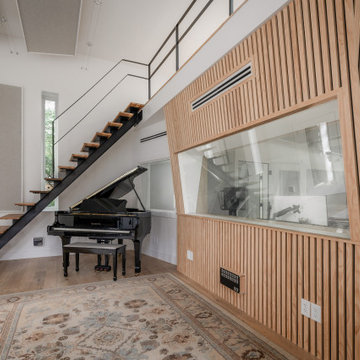
NILESGraybox is a 950 sq. ft. studio environment designed and built by NILES to redefine what a home-based creative space can be. The client wanted a light-filled, timeless studio that balanced aesthetic warmth with the precision and durability of a commercial facility. Our team handled the full scope—from architectural acoustics and mechanical planning to framing, treatments, electrical distribution, and final integration.
The Control Room is a compact, golden-ratio mix suite engineered for accuracy, featuring a finely tuned treatment plan and a Barefoot monitor system. The Live Room gains surprising scale from its 16’ ceiling, delivering sonic depth and natural ambience ideal for full-band tracking, ensemble sessions, or detailed acoustic work. Expansive glass and natural light shape the visual character of the studio while maintaining controlled isolation and proper acoustic performance.
This space was built to function as a dual-purpose creative hub for music recording and video production. The open layout supports multi-camera film shoots, quick-turn content capture, and flexible session flow. Engineers, producers, and artists can walk in, sit down, and work immediately thanks to intuitive wiring paths, plug-and-play audio infrastructure, and a layout designed for seamless movement between rooms.
Graybox has become a go-to destination for both recording and visual content, hosting sessions and video work for Capitol Records, Meinl Cymbals, The Dove Awards, Gibson, and many others. The result is a studio that feels as inspiring as it sounds—purpose-built, timeless, and engineered for long-term creative use.
 Gotham Kitchen & Bath
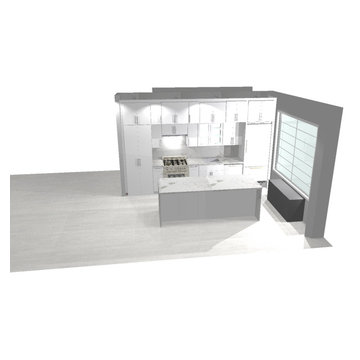
Perfect Lines, clean seams, and flat panel cabinet doors make this upper west side kitchen a modern dream. We really challenged ourselves with impeccable accuracy so all those lines and dimensions flow perfectly from cabinet to cabinet. Hidden into this design is tall cabinet which houses a stackable washer/drier unit. To add to that feel, all appliances were paneled to stay consistent with that sleek look.
Finishing this kitchen perfectly is a waterfall edge island and full height backsplash in a marble look calacatta quartz.
 Briggs Freeman Sotheby's International Realty
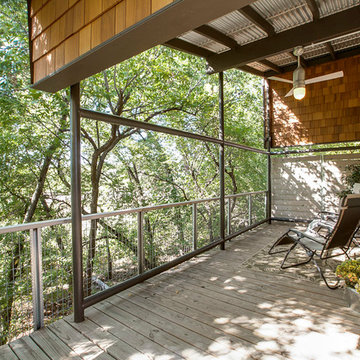
Contemporary LEED Platinum certified one story home built in 2010 in coveted sustainable community of Urban Reserve. The home has 2 bedrooms and 2 bathrooms each located on opposite ends of the 1200 square foot well equipped home. The sophisticated GREEN design elements intertwined with the sustainable elements such as the Geo Thermal HVAC system, the polished concrete floors and solar panels. Upon entering the front door from the private courtyard the living area and dining area await, overlooking the spacious custom kitchen. Beautifully designed by Wendy Konradi, there is a separate work area that is tucked behind the house with the refrigerator and washer and dryer area. The master bedroom is down the hallway, complete with barn closing doors and a luscious master bath with Ann Sacks tile work and full floor to ceiling ocean colored frosted glass doors that house the shower and separate water closest. The master bedroom overlooks a private terrace and creek view for coffee in the morning. This home exemplifies simplicity, modern comfort and contemporary design.
All information is from sources believed to be reliable and is subject to change of price, rental, commission or other conditions, prior sale, lease or financing or withdrawal without notice. No representation is made as to the accuracy of any description. All measurements and square footage are approximate and all information should be confirmed by customer.
 Art-Faux Designs Inc.
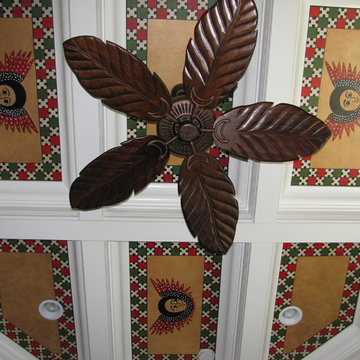
Photos by Arthur Morehead The canvas mural design based on a Ethiopian church built in the 15th century. (Read the article on my blog). The accuracy of the design layout must be done upside down and backwards when painting this type of design on canvas and offsite. Each "box" needs to be measured individually as
the likely hood of each box being exactly square is far from reality. I love painting murals this way as they can be shipped anywhere from my studio and its original work
 PRASADA Custom Homes
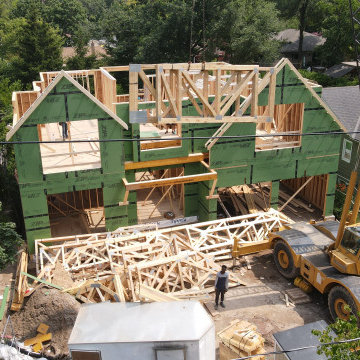
This stage of construction captures the installation of engineered roof trusses and advanced structural framing for a luxury custom home in Oakville. Utilizing a crane for precision placement ensures accuracy, safety, and structural performance as the home’s form takes shape.
Engineered components and meticulous framing techniques allow for open spans, vaulted spaces, and long-term structural stability—key elements in high-end custom home construction. This phase highlights the technical expertise and coordination required to deliver complex residential builds, setting the stage for a refined finished home with both architectural presence and enduring quality.
 Sosna Inc
Our clients, a couple in their 40’s, approached us to remodel their Kitchen, which felt cramped and closed off from the rest of the Main Floor. They felt especially isolated when entertaining guests. They love to cook and entertain, but the lack of space made both of those things difficult for them to do.
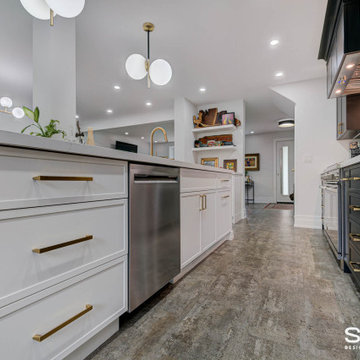
We removed the walls surrounding the Kitchen, opening it up to the rest of the Main Floor. We expanded the Kitchen across the new open area, allowing for a lot more counter space for preparing and serving food. This also gave room for an enormous island, which is perfect for guests to gather around while entertaining.
During the planning stage, it was discovered that beams and posts needed to remain in the space for structural support. Our talented designer, Chantal, was able to incorporate the beams and posts in the design of the Kitchen, so they served a logical purpose, rather than feeling like they were in the way.
Featured in the new Kitchen are classic black and white cabinets, complemented by brass fixtures and accents. Ample task and ambient lighting was installed in order to brighten up this new space and allow for better visibility when cooking in the Kitchen. We also installed luxury vinyl flooring throughout the space, which is not only stylish,but incredibly durable.
From the beginning of the project, our Clients shared with us their concerns about the project staying within the budget, and the accuracy of the timeline for construction. Ultimately, we were able to ease those concerns, as we finished the renovation on time, and within the allotted budget without compromising on the quality or design wishes of our clients.
If you’re ready to make your forever home feel like it’s been made just for you, contact us to get started! We’re the Renovator You Can Count On!
Sosna Inc
7250 Keele Street, Unit 372
Vaughan, ON L4K 1Z8
416-888-7366 (RENO)
Website: sosna.ca
Email: contact@sosna.ca
 South Coast & Associates, Inc.
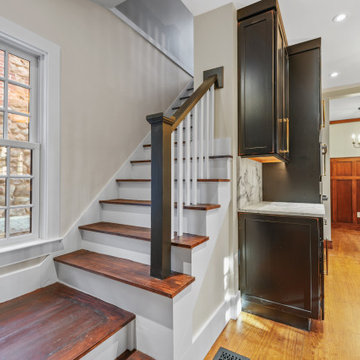
Located in the picturesque Padanaram Village, this design-build renovation seamlessly preserved the home’s historic charm while integrating modern amenities.
The exterior was fully restored with new cedar shingles and custom millwork, complemented by redesigned landscaping that enhances the home’s classic appeal.
Inside, the kitchen was thoughtfully reimagined to balance period accuracy with functionality, featuring a blend of historic and contemporary design elements. A custom-crafted wet bar adds a stylish touch, perfect for entertaining. Additionally, a new bathroom was added, showcasing a custom tile and glass shower enclosure for a modern yet timeless feel.
 Kolo CGI
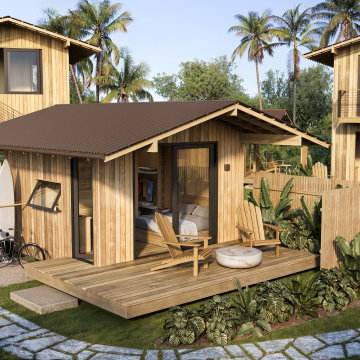
A closer look at the rear section of the Hawaii Cottages, showing the variation in cabin arrangement and façade detailing.
The visualization emphasizes depth, texture accuracy, and natural shadows to convey the realistic character of tropical materials.
The scene was designed to capture the quiet, relaxed mood of an eco-retreat surrounded by greenery.
 Qualityflooring4less.com
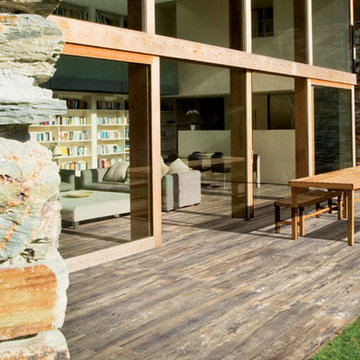
StonePeak Crate porcelain tile collection demonstrates the ability of high-definition imaging technology to accurately portray traditional hardwood with extreme accuracy and precision. Inspired by aged, weathered, timeworn hardwood, StonePeak Crate looks as if it has been enjoyed for generations. Fortunately, unlike hardwood, Crate will last for generations without losing its aesthetic qualities to wear, sun damage, or scratches.
 Thomas Mach Interiors
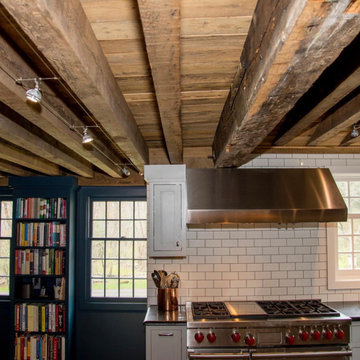
Professional color consulting for histroical accuracy in an updated farmhouse kitchen. The colors for the kitchen walls, cabinetry fireplace casing and various finishes were meticulously chosen to create this one of a kind modern farmhouse.
17