
Search results for "Accuracy" in Home Design Ideas
 Assured Accuracy, LLC

The old fireplace/stove was removed and replaced with a more sleek wood burning stove. The homeowner opted to keep the tv/fireplace area minimal and a frame tv was installed.
In addition to the kitchen remodel details, new lightning was installed in the dining room and living room.
 Assured Accuracy, LLC
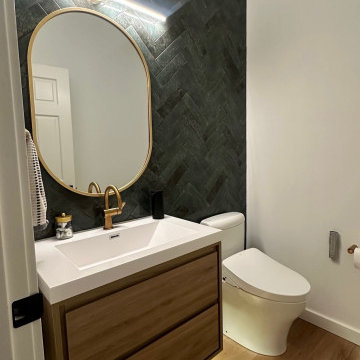
The clients wanted two full bathrooms and one half bath remodeled. The full bathrooms were a guest bath and a kids bath.
Toilet room - small transitional green tile and ceramic tile vinyl floor, brown floor and single-sink toilet room idea in Seattle with flat-panel cabinets, brown cabinets, a bidet, white walls, a trough sink, quartz countertops, white countertops and a floating vanity
Toilet room - small transitional green tile and ceramic tile vinyl floor, brown floor and single-sink toilet room idea in Seattle with flat-panel cabinets, brown cabinets, a bidet, white walls, a trough sink, quartz countertops, white countertops and a floating vanity
 Assured Accuracy, LLC
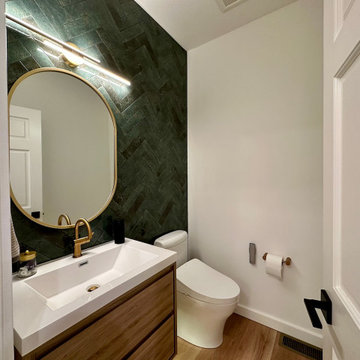
The after photo of the client's half bath.
Inspiration for a small transitional green tile and cement tile light wood floor, brown floor and single-sink toilet room remodel in Seattle with flat-panel cabinets, brown cabinets, a bidet, green walls, quartz countertops, white countertops and a floating vanity
Inspiration for a small transitional green tile and cement tile light wood floor, brown floor and single-sink toilet room remodel in Seattle with flat-panel cabinets, brown cabinets, a bidet, green walls, quartz countertops, white countertops and a floating vanity
Find the right local pro for your project

 Moore Design Works
Inspiration for a mid-sized scandinavian 3/4 white tile and subway tile slate floor and black floor alcove bathtub remodel in Houston with furniture-like cabinets, white cabinets, a two-piece toilet, white walls, an undermount sink and marble countertops
 Assured Accuracy, LLC

The same footprint was used for this bedroom, except the traditional closets were removed and custom closets were installed to maximize the space. All new finishes for the floors, lighting, doors, hardware, and trim were installed. There are new interior doors and trim throughout the house and the French door was rehung to repair structural damage.

 Dona Rosene Interiors
FIRST PLACE 2018 ASID DESIGN OVATION AWARD / MASTER BATH OVER $50,000. In addition to a much-needed update, the clients desired a spa-like environment for their Master Bath. Sea Pearl Quartzite slabs were used on an entire wall and around the vanity and served as this ethereal palette inspiration. Luxuries include a soaking tub, decorative lighting, heated floor, towel warmers and bidet. Michael Hunter
 Assured Accuracy, LLC

The old laminate flooring was removed and wide plank, light oak flooring was installed, creating a seamless look throughout the entire home.
Example of a large danish l-shaped light wood floor, beige floor and vaulted ceiling eat-in kitchen design in Seattle with an undermount sink, flat-panel cabinets, blue cabinets, quartz countertops, stainless steel appliances, an island and white countertops
Example of a large danish l-shaped light wood floor, beige floor and vaulted ceiling eat-in kitchen design in Seattle with an undermount sink, flat-panel cabinets, blue cabinets, quartz countertops, stainless steel appliances, an island and white countertops
 Assured Accuracy, LLC

Off the dining room, the exterior French doors were replaced and new black metal doors were installed. The old laminate flooring was removed and wide plank, light oak flooring was installed, creating a seamless look.
 Assured Accuracy, LLC

This laundry room was designed to have a similar aesthetic to the kitchen, including finishing it with quartz countertops and brushed gold faucets.
Inspiration for a small scandinavian galley light wood floor and beige floor utility room remodel in Seattle with an undermount sink, flat-panel cabinets, green cabinets, quartz countertops, white backsplash, quartz backsplash, beige walls, a side-by-side washer/dryer and white countertops
Inspiration for a small scandinavian galley light wood floor and beige floor utility room remodel in Seattle with an undermount sink, flat-panel cabinets, green cabinets, quartz countertops, white backsplash, quartz backsplash, beige walls, a side-by-side washer/dryer and white countertops

 SH interiors
We completely renovated this space for an episode of HGTV House Hunters Renovation. The kitchen was originally a galley kitchen. We removed a wall between the DR and the kitchen to open up the space. We used a combination of countertops in this kitchen. To give a buffer to the wood counters, we used slabs of marble each side of the sink. This adds interest visually and helps to keep the water away from the wood counters. We used blue and cream for the cabinetry which is a lovely, soft mix and wood shelving to match the wood counter tops. To complete the eclectic finishes we mixed gold light fixtures and cabinet hardware with black plumbing fixtures and shelf brackets.

 Anna Brown Interiors, LLC
Example of a large classic white tile and marble tile marble floor, white floor and single-sink freestanding bathtub design in Nashville with light wood cabinets, marble countertops, white countertops, a built-in vanity and flat-panel cabinets
 Assured Accuracy, LLC

The original exterior door was utilized and repainted to save money, but a new black metal door was installed between the kitchen and the pantry/laundry room. All new white interior doors were installed throughout the home as well.

 Cara Woodhouse Interiors LLC
Robert Granoff Photography
Kitchen - contemporary kitchen idea in New York with flat-panel cabinets, white cabinets and white appliances
Kitchen - contemporary kitchen idea in New York with flat-panel cabinets, white cabinets and white appliances
 Assured Accuracy, LLC

The old fireplace/stove was removed and replaced with a more sleek wood burning stove. The homeowner opted to keep the tv/fireplace area minimal and a frame tv was installed.
In addition to the kitchen remodel details, new lightning was installed in the dining room and living room.

 Prime 1 Builders
This project won in the 2013 Builders Association of Metropolitan Pittsburgh Housing Excellence Award for Best Urban Renewal Renovation Project. The glass bowl was made in the glass studio owned by the owner which is adjacent to the residence. The mirror is a repurposed window. The door is repurposed from a boarding house.
George Mendel


 Paul Lopa Designs
See what our client say about Paul Lopa Designs:
We recently remodeled a studio we purchased for guests who visit us. The project included the demolition of a kitchenettem and a bathroom, and the installation of new cabinets, wood flooring, granite countertops, appliances, wood molding and a custom Murphy bed in the sleeping area.
My husband and I wanted a contractor who specializes in high end kitchens. We hired Paul Lopa (who had previously done two projects for us—a kitchen remodel and a bathroom remodel) as we were extremely impressed with his work, from beginning to end.
For the studio project, Paul brought many samples to our home before the project commenced. It was very easy for us to select the materials, from the wood used for the cabinets and Murphy bed to the granite countertop and wood floor. We were also very pleased with the appliances he helped us select as well, as the kitchen was transformed into a full-fledged kitchen with an eat-at counter. Paul helped us select custom marble for the bathroom which is gorgeous! Every suggestion he made was great. The studio is now worthy of being photographed by Architectural Digest!
Paul and his crew are very professional. His staff is friendly and were always on time. Upon completion of the job, the whole area was clean and ready to use.
Paul was always accessible and available to answer questions whenever we had one. We were impressed that the project finished on time and on budget!
We will definitely use Paul for all future work. He is a consummate professional and very nice to work with.


 Schaller Design Lab
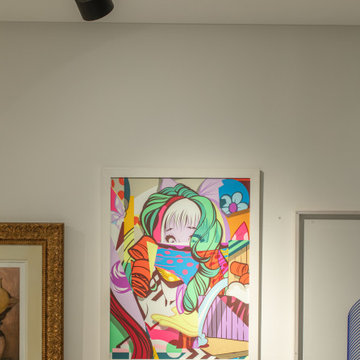
This image showcases a modern and elegant interior space where architectural lighting and innovative design combine to create a sophisticated and cozy atmosphere. The accent lighting with LED technology highlights the contemporary artworks displayed on the wall, enhancing their details and vibrant colors.
The design of the lighting system and the arrangement of the art pieces demonstrate how art and technology can harmoniously integrate to create a modern and attractive gallery style. If you wish to transform your spaces with expert advice on design, lighting, and technology, contact Design Lab and bring your vision to life.

3