
Search results for "Accuracy" in Home Design Ideas
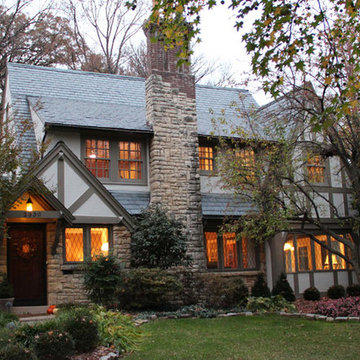
 Door Store and Windows
Warmth shines through the Marvin’s Ultimate Double-Hung Insert Windows in this Tudor home.
Example of a 1950s home design design in Louisville
Example of a 1950s home design design in Louisville
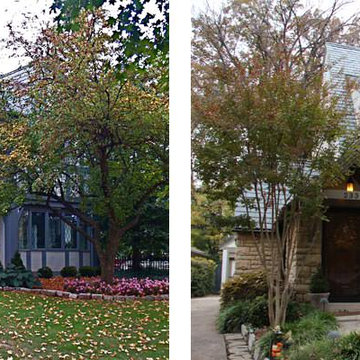 Door Store and Windows
Before and after renovation of this Tudor-style home. Marvin’s Ultimate Double-Hung Insert Windows provide outstanding energy-efficiency and allowed removal of the aluminum storm panels to further transform the facade of the home.

 Assured Accuracy, LLC

This remodel was needed in order to take a 1950's style concrete upper slab into the present day, making it a true indoor-outdoor living space, but still utilizing all of the Midcentury design aesthetics. In the 1990's someone tried to update the space by covering the concrete ledge with pavers, as well as a portion of the area that the current deck is over. Once all the pavers were removed, the black tile was placed over the old concrete ledge and then the deck was added on, to create additional usable sq footage.
Find the right local pro for your project
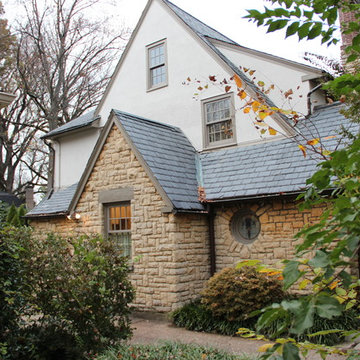 Door Store and Windows
Marvin’s Ultimate Double-Hung Insert Windows provide outstanding energy-efficiency and allowed removal of the aluminum storm panels to further transform the facade of the home.

 Nathan Taylor for Obelisk Home
This newly built Old Mission style home gave little in concessions in regards to historical accuracies. To create a usable space for the family, Obelisk Home provided finish work and furnishings but in needed to keep with the feeling of the home. The coffee tables bunched together allow flexibility and hard surfaces for the girls to play games on. New paint in historical sage, window treatments in crushed velvet with hand-forged rods, leather swivel chairs to allow “bird watching” and conversation, clean lined sofa, rug and classic carved chairs in a heavy tapestry to bring out the love of the American Indian style and tradition.
Original Artwork by Jane Troup
Photos by Jeremy Mason McGraw

 Boren Construction
Michael Stadler - Stadler Studio
Large urban open concept medium tone wood floor game room photo in Seattle with a wall-mounted tv and multicolored walls
Large urban open concept medium tone wood floor game room photo in Seattle with a wall-mounted tv and multicolored walls
 Assured Accuracy, LLC
This remodel was needed in order to take a 1950's style concrete upper slab into the present day, making it a true indoor-outdoor living space, but still utilizing all of the Midcentury design aesthetics. In the 1990's someone tried to update the space by covering the concrete ledge with pavers, as well as a portion of the area that the current deck is over. Once all the pavers were removed, the black tile was placed over the old concrete ledge and then the deck was added on, to create additional usable sq footage.

 In the Deets
Fun, cheerful little girl's room featuring custom house twin bed frame, bright rug, fun twinkly lights, golden lamp, comfy gray reading chair and custom blue drapes. Photo by Exceptional Frames.
 Assured Accuracy, LLC

This remodel was needed in order to take a 1950's style concrete upper slab into the present day, making it a true indoor-outdoor living space, but still utilizing all of the Midcentury design aesthetics. In the 1990's someone tried to update the space by covering the concrete ledge with pavers, as well as a portion of the area that the current deck is over. Once all the pavers were removed, the black tile was placed over the old concrete ledge and then the deck was added on, to create additional usable sq footage. The old landscaping was removed and a more minimalist, midcentury aesthetic was used for the new landscaping installation.

 Rosalind Brinn Pope Interior Design
Cottage Style Lake house
Mid-sized beach style blue one-story wood gable roof photo in Indianapolis with a shingle roof
Mid-sized beach style blue one-story wood gable roof photo in Indianapolis with a shingle roof
 Assured Accuracy, LLC

The original French door wasn't installed properly, so there was structural damage that needed to be repaired and the door to be rehung. Additionally, there was new exterior trim installed, new lighting and the door was repainted.
 Assured Accuracy, LLC

The original French door was removed and a new, modern black metal door was installed. Additionally, there was new exterior trim painted & installed, as well as new lighting.

 Edgell Building, Inc.
Kids' bedroom - bedroom and large rustic gender-neutral dark wood floor kids' bedroom idea with beige walls
 Assured Accuracy, LLC

The old fireplace/stove was removed and replaced with a more sleek wood burning stove. The homeowner opted to keep the tv/fireplace area minimal and a frame tv was installed.
In addition to the kitchen remodel details, new lightning was installed in the dining room and living room.
 Assured Accuracy, LLC

In this kitchen/pantry remodel, the door to the pantry/laundry room was relocated to give the owner more countertop space in the kitchen. The previous laundry room was slightly reconfigured so that a customized full wall pantry could be installed, with a similar aesthetic to the kitchen.
 Assured Accuracy, LLC

In this kitchen/pantry remodel, the door to the pantry/laundry room was relocated to give the owner more countertop space in the kitchen. The previous laundry room was slightly reconfigured so that a customized full wall pantry could be installed, with a similar aesthetic to the kitchen.
 Assured Accuracy, LLC

In this kitchen/pantry remodel, the door to the pantry/laundry room was relocated to give the owner more countertop space in the kitchen. The previous laundry room was slightly reconfigured so that a customized full wall pantry could be installed, with a similar aesthetic to the kitchen.

 Timber Trails Development Company
Mudroom - country medium tone wood floor and brown floor mudroom idea in Chicago with gray walls
 Assured Accuracy, LLC

Given the expansive, open space in the living room, dining room and kitchen, it was important to create areas for each. This was accomplished by installing new lighting that was different for each area, but that worked well together.
 Assured Accuracy, LLC

In the dining room, the old French doors were removed and replaced with a modern, black metal French door system. This added a focal point to the room and set the tone for a Mid-Century, minimalist feel.
2