
Search results for "Accustomed" in Home Design Ideas
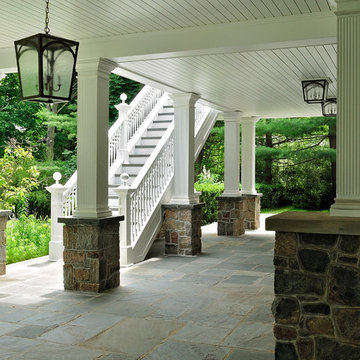
 Lancor Construction Group, Inc.
Vine joint fieldstone columns with accustom pvc fluted columns
Large elegant stone front porch photo in New York with a roof extension
Large elegant stone front porch photo in New York with a roof extension

 Pro-Tile & Marble
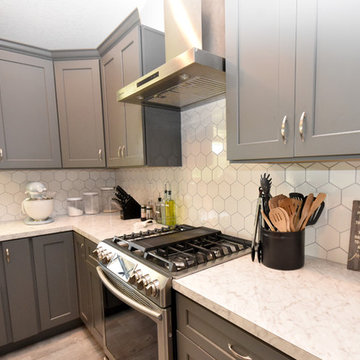
Pro-Tile & Marble, Inc.
Hexagon Backsplash
Hexagons are a great shape because they can feel both modern and timeless depending on the size and color you pick. While we're all very accustomed to seeing this popular shape in a bathroom setting, we especially love them in the kitchen. Ideal for your backsplash, hexagons fit into an array of design styles.
Call today for your free in home estimate 904-731-6471
Find the right local pro for your project
 Flourish Interiors by Vanessa C Smith
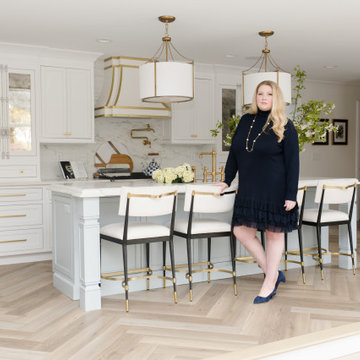
As an experienced interior designer, I am accustomed to designing kitchens on a regular basis. So, when the opportunity arose to design my very own kitchen, I had a wish list ready and waiting. At the top of my goals for my dream kitchen were elements that I believe are the hallmark of gourmet kitchens and leave a lasting visual impression: these include a custom range hood, a pot filler, a classic bridge style faucet, a gourmet range, and the seamless integration of panel-ready appliances. If you're thinking about remodeling or building a new home and kitchen, we'd love the opportunity to help bring your wish list to life too!
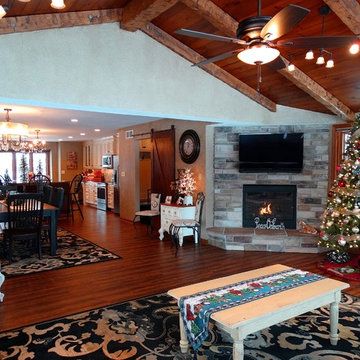
 Platinum Realty Network
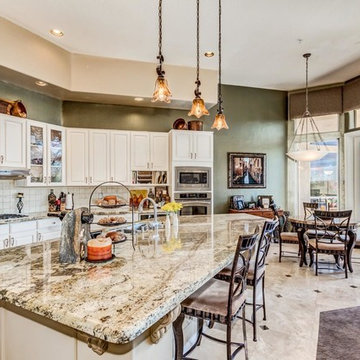
Open floor plan in a highly upgraded home with inlaid travertine and wood floors, stacked stone fireplace, granite island and countertops and stainless steel appliances. This house exudes 'designer' and will appeal to those accustomed to the best in quality design, finishes and lifestyle. The stunning island kitchen was recently remodeled with white cabinetry and features granite countertops, plant shelving, tiled backsplash and pantry. Ceiling fans and gorgeous light fixtures throughout home.
 Lancor Construction Group, Inc.
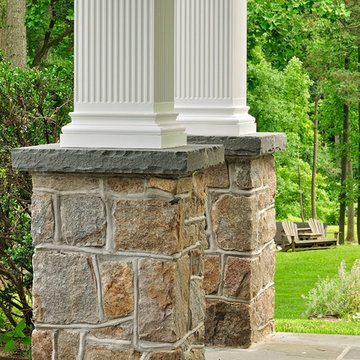
Vine joint fieldstone columns with accustom pvc fluted columns
This is an example of a large traditional stone front porch design in New York with a roof extension.
This is an example of a large traditional stone front porch design in New York with a roof extension.
 Kristen Elizabeth Design

A tribute to modern architecture, designed by Lee Skolnick, this home resides on fourteen acres in Sag Harbor, NY. Kristen Elizabeth Design joined the team to advise on all interior design elements from surfaces to furnishings and create a modern, minimal vibe while maintaining a warmth that says home. We worked with the clients to blend treasured family heirlooms with styles that are trend forward, but timeless in design. Furnishings and textiles are neutral and softly hued and rooms are fluidly linked with old and new.
The vision was to break out of the comfortable traditional style they were accustomed to and build outside their comfort zone with a modern and minimal vibe. Kristen Elizabeth Design worked with the clients to keep them focused on materials and styles that are trend forward, but timeless in design. Furnishings and textiles provide soft color and pattern.
 Platinum Realty Network
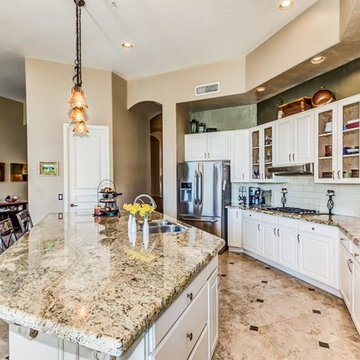
Open floor plan in a highly upgraded home with inlaid travertine and wood floors, stacked stone fireplace, granite island and countertops and stainless steel appliances. This house exudes 'designer' and will appeal to those accustomed to the best in quality design, finishes and lifestyle. The stunning island kitchen was recently remodeled with white cabinetry and features granite countertops, plant shelving, tiled backsplash and pantry. Ceiling fans and gorgeous light fixtures throughout home.
 LuxeMark Company
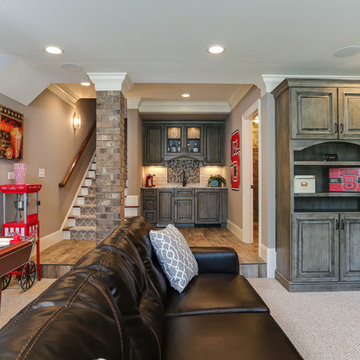
What started as a crawl space grew into an incredible living space! As a professional home organizer the homeowner, Justine Woodworth, is accustomed to looking through the chaos and seeing something amazing. Fortunately she was able to team up with a builder that could see it too. What was created is a space that feels like it was always part of the house.
The new wet bar is equipped with a beverage fridge, ice maker, and locked liquor storage. The full bath offers a place to shower off when coming in from the pool and we installed a matching hutch in the rec room to house games and sound equipment.
Photography by Tad Davis Photography
 Pro-Tile & Marble
Pro-Tile & Marble, Inc.
Hexagon Backsplash Tile
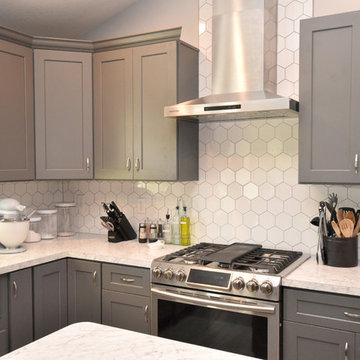
Hexagons are a great shape because they can feel both modern and timeless depending on the size and color you pick. While we're all very accustomed to seeing this popular shape in a bathroom setting, we especially love them in the kitchen. Ideal for your backsplash, hexagons fit into an array of design styles.
Call today for your free in home estimate 904-731-6471
 J. Fuller Homes
www.tombagby.com
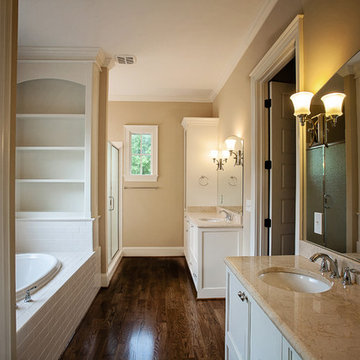
Inspiration for an eclectic master bathroom remodel in Raleigh with recessed-panel cabinets, white cabinets and marble countertops
Inspiration for an eclectic master bathroom remodel in Raleigh with recessed-panel cabinets, white cabinets and marble countertops
 LuxeMark Company
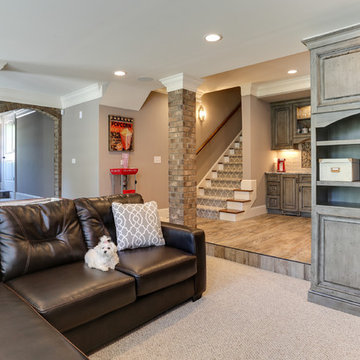
What started as a crawl space grew into an incredible living space! As a professional home organizer the homeowner, Justine Woodworth, is accustomed to looking through the chaos and seeing something amazing. Fortunately she was able to team up with a builder that could see it too. What was created is a space that feels like it was always part of the house.
The new wet bar is equipped with a beverage fridge, ice maker, and locked liquor storage. The full bath offers a place to shower off when coming in from the pool and we installed a matching hutch in the rec room to house games and sound equipment.
Photography by Tad Davis Photography

 Woodson & Rummerfield's House of Design
Outdoor custom made cabana with fully contained electrical, heating, fountain and A/V.
Deck photo in Los Angeles
Deck photo in Los Angeles
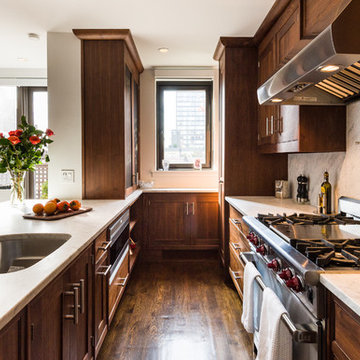
 Leib Designs
The kitchen was created in collaboration with Smallbone of Devizes. The electronic stove from Wolf has a stainless steel finish and allows residents to choose from ten different cooking modes with even temperatures and airflow throughout. The available dual fuel ranges are natural or LP gas. The refrigerator is a product of Sub-Zero and is built into the surrounding cabinetry. To ensure freshness of food and water, the refrigerator features an air purification system, that reduces stench, odors, bacteria and viruses. The residents will be accustom to cleaning without error, with the help of their fully integrated dishwasher from Miele.
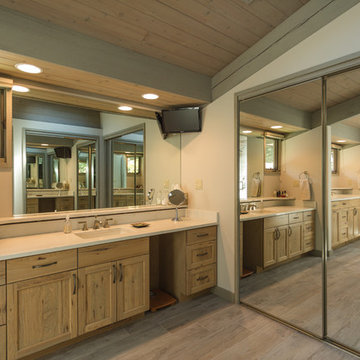
 Cynthia B. Wilson Interior Design
The 3 bathrooms in this 1970's house were in serious need of remodeling - as in gut and re-build - so the owners decided to have them all done at once and while at it, refinish the floors, refurnish the living room and furnish the new screen porch addition.
As a designer in a seasonal resort area, I am accustomed to working with my customers long distance. Using (and e-mailing) computer drafted renderings, product layout pages very professional builders, suppliers and steady communication, my client and I moved flawlessly through the challenges all remodel projects present.
My goal was to find fabrics and furnishings that reflected the home's original architectural Mid Century Modern integrity The house has very strong horizontal lines that I wanted to repeat in the furniture, bathroom fixtures, tile and light fixture selections.
Victoria McHugh Photography
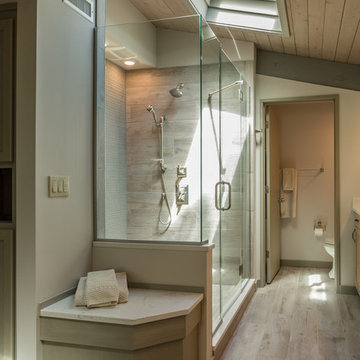 Cynthia B. Wilson Interior Design
The 3 bathrooms in this 1970's house were in serious need of remodeling - as in gut and re-build - so the owners decided to have them all done at once and while at it, refinish the floors, refurnish the living room and furnish the new screen porch addition.
As a designer in a seasonal resort area, I am accustomed to working with my customers long distance. Using (and e-mailing) computer drafted renderings, product layout pages very professional builders, suppliers and steady communication, my client and I moved flawlessly through the challenges all remodel projects present.
My goal was to find fabrics and furnishings that reflected the home's original architectural Mid Century Modern integrity The house has very strong horizontal lines that I wanted to repeat in the furniture, bathroom fixtures, tile and light fixture selections.
Victoria McHugh Photography
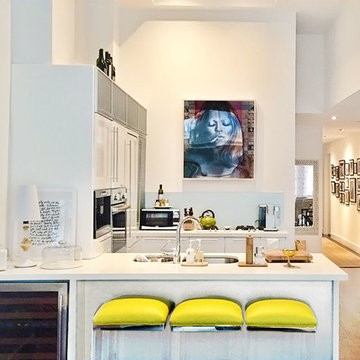
 Jennifer Connell Design
Having already designed their large and luxurious NJ home, I knew how they were accustomed to living and, most importantly, were not afraid of color. For this Soho Loft, they wanted light, fun and a touch of their love for the west coast.
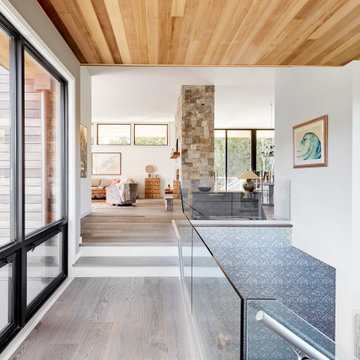 Kristen Elizabeth Design
A tribute to modern architecture, designed by Lee Skolnick, this home resides on fourteen acres in Sag Harbor, NY. Kristen Elizabeth Design joined the team to advise on all interior design elements from surfaces to furnishings and create a modern, minimal vibe while maintaining a warmth that says home. We worked with the clients to blend treasured family heirlooms with styles that are trend forward, but timeless in design. Furnishings and textiles are neutral and softly hued and rooms are fluidly linked with old and new.
The vision was to break out of the comfortable traditional style they were accustomed to and build outside their comfort zone with a modern and minimal vibe. Kristen Elizabeth Design worked with the clients to keep them focused on materials and styles that are trend forward, but timeless in design. Furnishings and textiles provide soft color and pattern.

 Organizational Logistics LLC.
Each shelf contains two baskets. Each basket has one category- making it easy to keep this reach-in closet organized.
Red sticky notes were left on the baskets while the client got accustom to the new system.
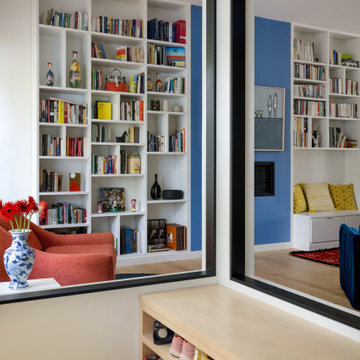
 Story LLC
This is a whole house renovation and addition in North Seattle. The lovely clients are accustomed to the warm and vibrant colors of their native country. They asked Story to design an addition and whole-house renovation that would be in keeping with the needs of their busy family. We opened up the home on the first floor, giving a loft feel. Black windows and white, high-ceilinged spaces set a backdrop for splashes of color throughout. Warm wood flooring borders mosaic cement tile, and a large pantry has sliding barn doors that also hide an entrance to the family room. Upstairs, we redesigned the Owner’s Suite bathroom to include a high window for light, and a floating vanity with bold tile accents. These clients also asked us to add a guest suite on the first floor for visiting relatives - something that’s becoming quite common in renovations. These clients were very involved in the interiors for the project, and much of the artwork in the home was made by the client and her mother, who uses the guest suite when she visits for long intervals.
3