
Search results for "Accustomed" in Home Design Ideas
 Kitchen Magic

Some remodeling customers are uncertain about the best way to change the look of their space, and turn to us at Kitchen Magic for guidance; other homeowners already have a clear idea of what they want, and ask us to make their vision a reality. The latter was very much the case in a recent remodeling project we completed in Milford, New Jersey.
The home had been designed by the homeowner, who was clearly accustomed to creating and implementing an artistic vision for their living space. By the time Kitchen Magic arrived on the scene, the homeowner already had clear ideas about the colors and materials that would go into creating the look of their new kitchen. Cabinet refacing was the perfect solution for staying within budget, yet still having the kitchen they had always dreamed of.
Building on the Existing Decor is Key
The sleek, black appliances already in place demanded a bold complement, and the rich, deep hue of Cordovan on Cherry stain fit the bill perfectly. The arched cabinet doors add a classic touch of elegance, but one that blends seamlessly with the modern feel of the other design elements. The clean lines and chrome finish of the cabinet hardware serve to unite the vivid cherry cabinetry with the gray toned counters and backsplash.
That backsplash, a custom design envisioned by the homeowner, brings both unity and contrast to the entire space. The splashes of lighter values brighten the deep red tones of the cabinets, keeping the room from feeling too dark. The use of texture and varied tonal values create a unique piece that adds dimension to the kitchen's personality and reflects the creative energy of the homeowners.
The luxury of the deep cherry-red cabinets and the sleekly modern lines of the furnishings create a timeless and bold back drop for the counters, and only one stone perfectly fits that bill: granite! The black Uba Tuba granite countertops chosen by the homeowners have the visual weight and richness to pair with the Cordovan on Cherry, and the marbling of lighter and darker values echo of the custom-designed backsplash over the range, completing the new design.
Taken together, the effect of the homeowners' choices create a striking, elegant, and almost decadent feel without any heavy or dark characters. The sleek lines and organic look created by the arched cabinet doors give the room a sense of grace and motion that is entirely appropriate to the homeowners' aesthetic, given their fondness for the adventure of hot-air ballooning and active life style.
David Glasofer
 Open Door Furniture
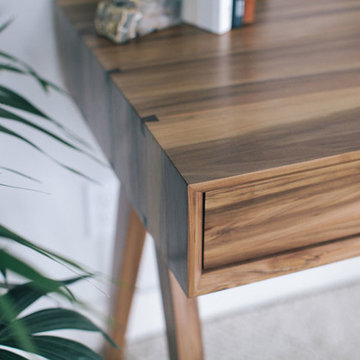
Handmade in San Diego, California. Be inspired when you work at the beautiful Origins Desk. This is shown in a gorgeous and rare domestic hardwood called sweetgum but is also available in walnut. The footprint is small so it fits into a variety of spaces but the workspace is large enough to afford all creature comforts one is accustomed to when working. The drawer is 41L x 18D offering plenty of room to keep your workspace clear of clutter.
Mitered edge joints highlight the continuous grain that flows from the top of the piece down the side. Contrasting maple dovetails add strength and demonstrate the precision and craftsmanship in the construction of this piece.
 Open Door Furniture
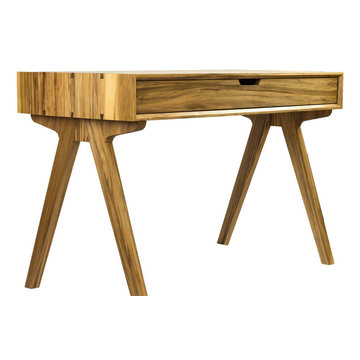
Handmade in San Diego, California. Be inspired when you work at the beautiful Origins Desk. This is shown in a gorgeous and rare domestic hardwood called sweetgum but is also available in walnut. The footprint is small so it fits into a variety of spaces but the workspace is large enough to afford all creature comforts one is accustomed to when working. The drawer is 41L x 18D offering plenty of room to keep your workspace clear of clutter.
Mitered edge joints highlight the continuous grain that flows from the top of the piece down the side. Contrasting maple dovetails add strength and demonstrate the precision and craftsmanship in the construction of this piece.
Find the right local pro for your project
 Jeff Jordan Architects LLC
Gregory Maka

Staircase - mid-sized industrial wooden l-shaped metal railing staircase idea in New York with wooden risers
Staircase - mid-sized industrial wooden l-shaped metal railing staircase idea in New York with wooden risers
 Story LLC
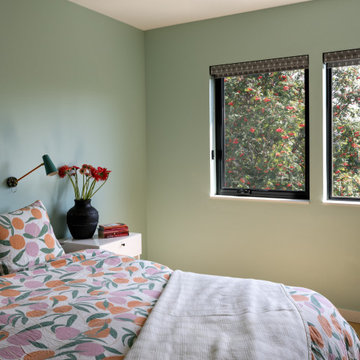
This is a whole house renovation and addition in North Seattle. The lovely clients are accustomed to the warm and vibrant colors of their native country. They asked Story to design an addition and whole-house renovation that would be in keeping with the needs of their busy family. We opened up the home on the first floor, giving a loft feel. Black windows and white, high-ceilinged spaces set a backdrop for splashes of color throughout. Warm wood flooring borders mosaic cement tile, and a large pantry has sliding barn doors that also hide an entrance to the family room. Upstairs, we redesigned the Owner’s Suite bathroom to include a high window for light, and a floating vanity with bold tile accents. These clients also asked us to add a guest suite on the first floor for visiting relatives - something that’s becoming quite common in renovations. These clients were very involved in the interiors for the project, and much of the artwork in the home was made by the client and her mother, who uses the guest suite when she visits for long intervals.

 Valor Home
As part of Valor Roofing’s Raise the Roof program, US Army Veteran, SGT George Welch received a free roof on his home in Edgewater, MD. SGT Welch is 73 years old and was an Army Military Policeman (31B), as well as a Gunner on a Helicopter Gunship. His platoon was involved in the Battle of Saigon in which they were trapped in an alleyway. Unfortunately, a few of his platoon members did not survive.
“When we consider a Veteran for the Raise the Roof Program, it is important to not only establish a need, but to ensure we recognize the Veteran for their dedication to our country,” said Al Kincaid, Founder of Raise the Roof.“ SGT Welch exemplifies the bravery and heroism we have come to expect from our servicemen and women. Furthermore, SGT Welch deserves a roof that is sturdy and safe. His current home desperately needs something that we can provide. It is our duty as grateful Americans to do our part.”
Living in Edgewater, Maryland for the last 41 years has been a blessing for SGT Welch, but more importantly, for the community that surrounds him. SGT Welch is a cancer survivor, but that doesn’t limit his ability to walk his beloved dogs and get his daily exercise in. This is wonderful news for the neighboring K-9’s, as they all have grown accustom to sneaking a dog treat from his pockets — purposefully — full of delicious snacks.
“SGT Welch was flabbergasted when we arrived. Most Veterans are very humble and do not believe they deserve recognition for their service,” said Will Fisher, Program and Brand Manager at Valor, “After we saw his reaction, we took a moment to show respect. The last thing we wanted was to overwhelm him even more. That is just the type of guy he is; humble and prideful.”
The Raise the Roof program was created by Valor Roofing to give back to service disabled veterans in need, especially Veterans of Foreign Wars such as WW2, Korean War and Vietnam War. Veteran recipients are nominated by their community through Valor Roofing’s radio partners 93.1 WPOC, 98.7 WMZQ, 105.7 The Fan, and 100.7 The Bay. With hundreds of applications to choose from, Valor Roofing selects four veterans a year, one per quarter, to receive a new roof. In less than three years, the program has donated 11 roofs, a value of $132,000. Through their partnership with Operation Second Chance and Flags of Valor (FOV), each recipient also receives a custom wooden flag, hand-built by veterans.
 Story LLC
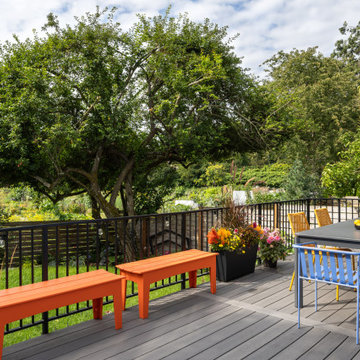
This is a whole house renovation and addition in North Seattle. The lovely clients are accustomed to the warm and vibrant colors of their native country. They asked Story to design an addition and whole-house renovation that would be in keeping with the needs of their busy family. We opened up the home on the first floor, giving a loft feel. Black windows and white, high-ceilinged spaces set a backdrop for splashes of color throughout. Warm wood flooring borders mosaic cement tile, and a large pantry has sliding barn doors that also hide an entrance to the family room. Upstairs, we redesigned the Owner’s Suite bathroom to include a high window for light, and a floating vanity with bold tile accents. These clients also asked us to add a guest suite on the first floor for visiting relatives - something that’s becoming quite common in renovations. These clients were very involved in the interiors for the project, and much of the artwork in the home was made by the client and her mother, who uses the guest suite when she visits for long intervals.
 Kitchen Magic
Some remodeling customers are uncertain about the best way to change the look of their space, and turn to us at Kitchen Magic for guidance; other homeowners already have a clear idea of what they want, and ask us to make their vision a reality. The latter was very much the case in a recent remodeling project we completed in Milford, New Jersey.
The home had been designed by the homeowner, who was clearly accustomed to creating and implementing an artistic vision for their living space. By the time Kitchen Magic arrived on the scene, the homeowner already had clear ideas about the colors and materials that would go into creating the look of their new kitchen. Cabinet refacing was the perfect solution for staying within budget, yet still having the kitchen they had always dreamed of.
Building on the Existing Decor is Key
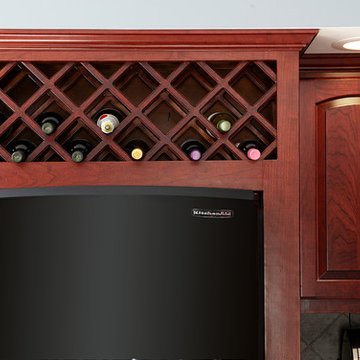
The sleek, black appliances already in place demanded a bold complement, and the rich, deep hue of Cordovan on Cherry stain fit the bill perfectly. The arched cabinet doors add a classic touch of elegance, but one that blends seamlessly with the modern feel of the other design elements. The clean lines and chrome finish of the cabinet hardware serve to unite the vivid cherry cabinetry with the gray toned counters and backsplash.
That backsplash, a custom design envisioned by the homeowner, brings both unity and contrast to the entire space. The splashes of lighter values brighten the deep red tones of the cabinets, keeping the room from feeling too dark. The use of texture and varied tonal values create a unique piece that adds dimension to the kitchen's personality and reflects the creative energy of the homeowners.
The luxury of the deep cherry-red cabinets and the sleekly modern lines of the furnishings create a timeless and bold back drop for the counters, and only one stone perfectly fits that bill: granite! The black Uba Tuba granite countertops chosen by the homeowners have the visual weight and richness to pair with the Cordovan on Cherry, and the marbling of lighter and darker values echo of the custom-designed backsplash over the range, completing the new design.
Taken together, the effect of the homeowners' choices create a striking, elegant, and almost decadent feel without any heavy or dark characters. The sleek lines and organic look created by the arched cabinet doors give the room a sense of grace and motion that is entirely appropriate to the homeowners' aesthetic, given their fondness for the adventure of hot-air ballooning and active life style.
David Glasofer
 Diehl Concrete
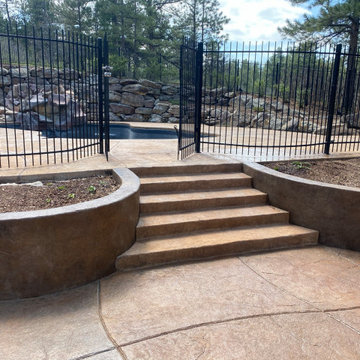
If you’re planning an outdoor living space, start off with a great foundation and use concrete. Not the plain old grey concrete of yesteryear, but a concrete patio using a rock, or textured pattern, perhaps a pebble or stone finish is more appropriate.
Designing an outdoor living space can set the standard for your entire landscape and yard. Outdoor spaces are an ideal spot to relax, gather with friends, entertain and even cook. Diehl concrete is accustomed to the lifestyle and look of the Denver, Colorado backdrop and can liven up any space with attractive long lasting concrete finish.
Typical finishes found in an concrete patio outdoor living space might include:
Natural Stone Appearing Stamped Concrete Patios
Exposed Aggregate Patios – Pebble Finishes Concrete
Grilling or Cooking Concrete Pads
Extended Pool Deck Concrete Pads with a Non-Slip Textured Finish.
You might consider building an Outdoor living if you:
Enjoy being outside and being in the fresh air
Want a decorative beautiful landscaped outdoor area
Enjoy the sights and sounds of nature
Want to extend your home’s living and entertaining space
Look forward to entertaining and having social gatherings
Let Diehl Concrete work with you to find the perfect finish for your outdoor living space in Denver, CO.
 DL Solutions inc.
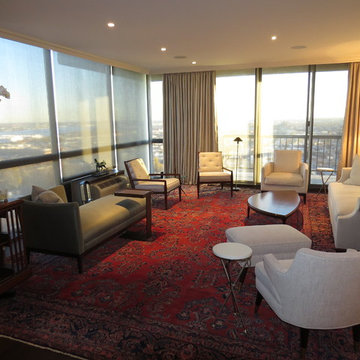
This Washington Square Residence incorporated motorized window treatments, Lighting Control, and an Audio Video system. The Office treatments included motorized tensioned shades with blackout fabric in side channels. Set behind wood blinds and an existing millwork that was reconfigured to fit the treatments, the shades closed from the bottom up to give the client the control they had been accustomed to with previous treatments.
 Eheart Interior Solutions
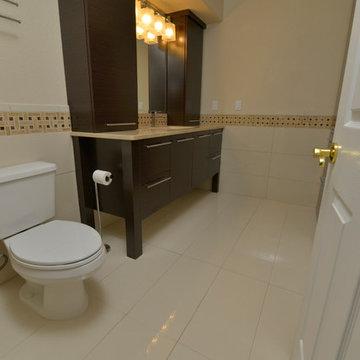
This stunning furniture style vanity offers a more masculine, open feel than the homeowner had been accustomed to. With the addition of linen towers, storage is much more accessible than before.
 Valor Home
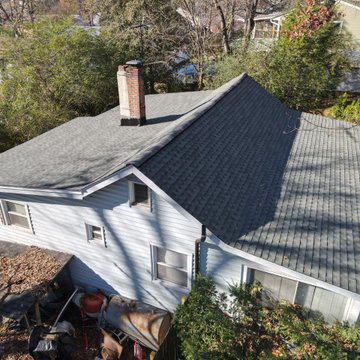
As part of Valor Roofing’s Raise the Roof program, US Army Veteran, SGT George Welch received a free roof on his home in Edgewater, MD. SGT Welch is 73 years old and was an Army Military Policeman (31B), as well as a Gunner on a Helicopter Gunship. His platoon was involved in the Battle of Saigon in which they were trapped in an alleyway. Unfortunately, a few of his platoon members did not survive.
“When we consider a Veteran for the Raise the Roof Program, it is important to not only establish a need, but to ensure we recognize the Veteran for their dedication to our country,” said Al Kincaid, Founder of Raise the Roof.“ SGT Welch exemplifies the bravery and heroism we have come to expect from our servicemen and women. Furthermore, SGT Welch deserves a roof that is sturdy and safe. His current home desperately needs something that we can provide. It is our duty as grateful Americans to do our part.”
Living in Edgewater, Maryland for the last 41 years has been a blessing for SGT Welch, but more importantly, for the community that surrounds him. SGT Welch is a cancer survivor, but that doesn’t limit his ability to walk his beloved dogs and get his daily exercise in. This is wonderful news for the neighboring K-9’s, as they all have grown accustom to sneaking a dog treat from his pockets — purposefully — full of delicious snacks.
“SGT Welch was flabbergasted when we arrived. Most Veterans are very humble and do not believe they deserve recognition for their service,” said Will Fisher, Program and Brand Manager at Valor, “After we saw his reaction, we took a moment to show respect. The last thing we wanted was to overwhelm him even more. That is just the type of guy he is; humble and prideful.”
The Raise the Roof program was created by Valor Roofing to give back to service disabled veterans in need, especially Veterans of Foreign Wars such as WW2, Korean War and Vietnam War. Veteran recipients are nominated by their community through Valor Roofing’s radio partners 93.1 WPOC, 98.7 WMZQ, 105.7 The Fan, and 100.7 The Bay. With hundreds of applications to choose from, Valor Roofing selects four veterans a year, one per quarter, to receive a new roof. In less than three years, the program has donated 11 roofs, a value of $132,000. Through their partnership with Operation Second Chance and Flags of Valor (FOV), each recipient also receives a custom wooden flag, hand-built by veterans.
 Parker Rose Design
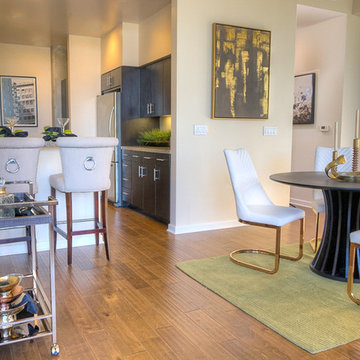
A complete renovation project by a Southern California developer, this condo complex had unique floor plans and an eclectic demographic. The goal was to create 4 very different designs that all spoke to buyers who are accustom to elevated design aesthetics.
 DL Solutions inc.
WATCH VIDEO:
https://www.youtube.com/watch?v=5r4lnvdSJqY
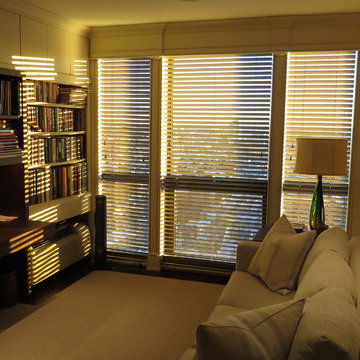
This Washington Square Residence incorporated motorized window treatments, Lighting Control, and an Audio Video system. The Office treatments included motorized tensioned shades with blackout fabric in side channels. Set behind wood blinds and an existing millwork that was reconfigured to fit the treatments, the shades closed from the bottom up to give the client the control they had been accustomed to with previous treatments.
 Masters of Design
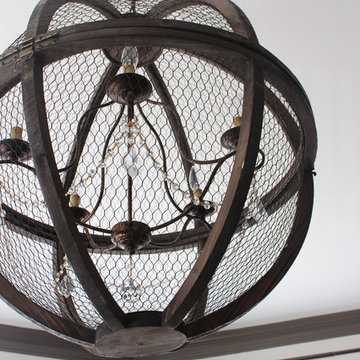
This project was completed for a client who recently moved from a California mansion to a Georgia penthouse in order to be closer to family. It was a huge down size so it was important for our design team to help obtain that same grand appeal that the client was accustomed to, within a significantly smaller home. We created an open space plan that would allow for entertaining many guests at once. With proper scale in consideration, we chose to use large furniture that would make up the living room and dining space to reinforce that grand effect. Lending to this concept we hung drapery higher than the window frames and a bold ceiling fixture in order to compliment the height of the ceiling. Along with these accommodations we utilized the clients existing collection of eclectic wall art to fill the bare walls. In the end we were able to create a space that did not feel foreign to our client, but rather like home.
 Valor Home
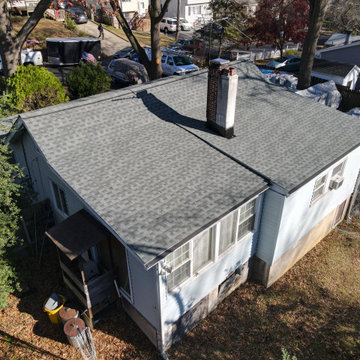
As part of Valor Roofing’s Raise the Roof program, US Army Veteran, SGT George Welch received a free roof on his home in Edgewater, MD. SGT Welch is 73 years old and was an Army Military Policeman (31B), as well as a Gunner on a Helicopter Gunship. His platoon was involved in the Battle of Saigon in which they were trapped in an alleyway. Unfortunately, a few of his platoon members did not survive.
“When we consider a Veteran for the Raise the Roof Program, it is important to not only establish a need, but to ensure we recognize the Veteran for their dedication to our country,” said Al Kincaid, Founder of Raise the Roof.“ SGT Welch exemplifies the bravery and heroism we have come to expect from our servicemen and women. Furthermore, SGT Welch deserves a roof that is sturdy and safe. His current home desperately needs something that we can provide. It is our duty as grateful Americans to do our part.”
Living in Edgewater, Maryland for the last 41 years has been a blessing for SGT Welch, but more importantly, for the community that surrounds him. SGT Welch is a cancer survivor, but that doesn’t limit his ability to walk his beloved dogs and get his daily exercise in. This is wonderful news for the neighboring K-9’s, as they all have grown accustom to sneaking a dog treat from his pockets — purposefully — full of delicious snacks.
“SGT Welch was flabbergasted when we arrived. Most Veterans are very humble and do not believe they deserve recognition for their service,” said Will Fisher, Program and Brand Manager at Valor, “After we saw his reaction, we took a moment to show respect. The last thing we wanted was to overwhelm him even more. That is just the type of guy he is; humble and prideful.”
The Raise the Roof program was created by Valor Roofing to give back to service disabled veterans in need, especially Veterans of Foreign Wars such as WW2, Korean War and Vietnam War. Veteran recipients are nominated by their community through Valor Roofing’s radio partners 93.1 WPOC, 98.7 WMZQ, 105.7 The Fan, and 100.7 The Bay. With hundreds of applications to choose from, Valor Roofing selects four veterans a year, one per quarter, to receive a new roof. In less than three years, the program has donated 11 roofs, a value of $132,000. Through their partnership with Operation Second Chance and Flags of Valor (FOV), each recipient also receives a custom wooden flag, hand-built by veterans.
 Masters of Design
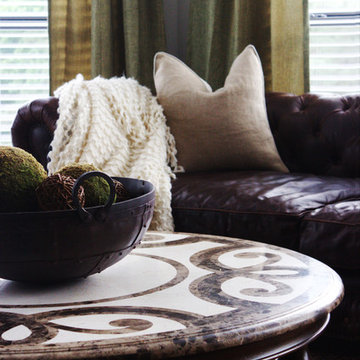
This project was completed for a client who recently moved from a California mansion to a Georgia penthouse in order to be closer to family. It was a huge down size so it was important for our design team to help obtain that same grand appeal that the client was accustomed to, within a significantly smaller home. We created an open space plan that would allow for entertaining many guests at once. With proper scale in consideration, we chose to use large furniture that would make up the living room and dining space to reinforce that grand effect. Lending to this concept we hung drapery higher than the window frames and a bold ceiling fixture in order to compliment the height of the ceiling. Along with these accommodations we utilized the clients existing collection of eclectic wall art to fill the bare walls. In the end we were able to create a space that did not feel foreign to our client, but rather like home.
 Ridgeline Renovations
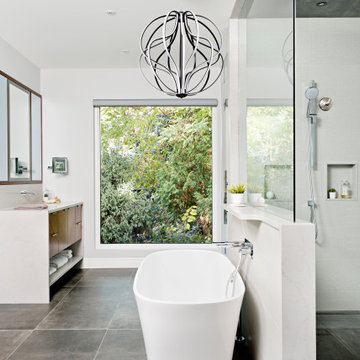
Imagine uniting a world of travel and luxury high-end hotel finishings with the comforts of home. Our team worked closely with our clients who had spent a year accumulating images and ideas from their travels to do just that. The end result was an incredibly modern, smart, and elegant master bedroom, closet and ensuite that exude luxury.
Working alongside an interior designer whose 3D rendering was imperative to realizing this luxury hotel look, we brought a very specific vision to life. What makes this space so special, though, is the plethora of unique finishes and features. In the bathroom, a beautiful, modern wall-hung toilet, barrier-free shower, and bronzed backlit mirrors create a jaw-dropping room that will meet the needs of this couple now and in the future. The closet is modern and functional (complete with a hidden ironing board) and the bedroom boasts dual floating walnut vanities and a vaulted ceiling that add space and light. Now, this couple can return from their world travels and enjoy the VIP experience they've grown accustomed to in their own home.
 FUTAR
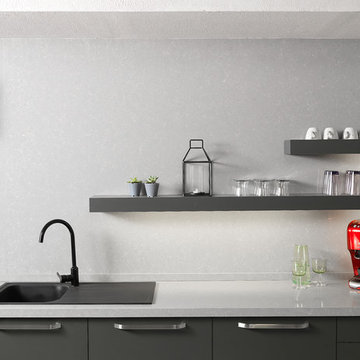
FUTARÇimstone applies European Standards for its quality control and produces with the Italian BRETON technology. Combining the natural stone textures with the robustness of quartz, Çimstone is reliably used for laboratories in particular due to its anti-bacterial hygienic composition. Further, it may be applied to such different areas of use as internal walls, facade, stairs, window sills, skirting and flooring.
Not absorbing liquid due to its compact composition, Çimstone is stain-proof and displays a high resistance to the abrasive effects of acids and bases thanks to this property. It may be produced in different colours compatible with cupboard covers, which suit different expectations, with texture and design alternatives. Capable of being provided with effects with such different materials as mirror, glass, seashells colored with pigments, Çimstone offers such alternatives different from those surface covering materials which have come to be accustomed up to the present time and completes the changing kitchen and bathroom culture and modern designs of the present day.
 Turk Landscape Design
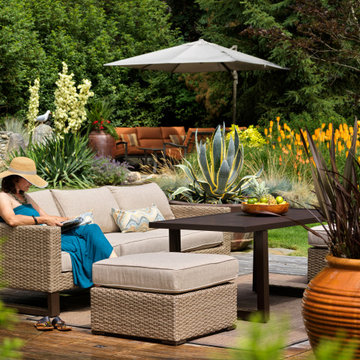
Our first "Beachy California style landscape"! Many components to this project; garden, water feature, lighting, and a deck strategically built to cover septic field lids (still accessible with custom built lids in the deck). The owners are now accustomed as to how to cover the Agave in winter and over winter the red Canna Lilies. All "deer resistant" plants used- at least for this garden.
8