
Search results for "Acft underscores" in Home Design Ideas

 Moss Yaw Design studio
a narrow vertical gap at the entry cedar and adjacent drywall allows visitors a peek to the open kitchen and living via a unique interior detail
Example of a small 1960s wood wall entry hall design in Orange County
Example of a small 1960s wood wall entry hall design in Orange County

 Custom Surface Solutions
Custom Surface Solutions (www.css-tile.com) - Owner Craig Thompson (512) 430-1215. This project shows the remodel of a small 1950's vintage home master bathroom. 8"" x 18" Calcutta gold marble tile was used on the shower walls and floor wall base and ceramic gray penny tile on the floor. Shower includes curbless pan / floor, dual shower boxes, frameless glass slider, trough duel fixture sink and chrome fixtures.
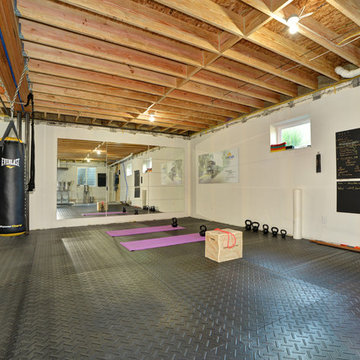
 EcoCraft Homes
Following the immense success of the original EcoMod Home, EcoMod 2.0 takes modern urban construction to a whole new level. Featuring luxe outdoor spaces at every level, this 3 bedroom, 2.5 bathroom, 2500 square foot home is redefining the way we live and entertain. The first floor is flooded with natural light and features a massive architectural beam which supports the 3 stories above and allows the first floor to be completely free of interior walls. An open switch back stair provides efficient movement between floors and offers unobstructed views throughout the house. The master suite opens to a generous private balcony, and the third floor wrap around deck features overhead doors which create an indoor outdoor connection that is second to none. Call 1-800-274-6198 to start custom designing your dream luxury home today.
Find the right local pro for your project

 Concrete Solutions
Stained concrete floor hand painted
Inspiration for a modern family room remodel in Orange County
Inspiration for a modern family room remodel in Orange County

 Copper Creek Homes
Mid-sized elegant kids' beige tile and porcelain tile ceramic tile alcove bathtub photo with an undermount sink, shaker cabinets, dark wood cabinets, granite countertops, a two-piece toilet and beige walls

 User
UserStairs in honed Pietra d'Avola and wall in Raw texture from Salvatori
Pepe Fotografia
Staircase - contemporary staircase idea in Turin
Staircase - contemporary staircase idea in Turin



 Sara Ray Interior Design
Tucked into a corner of the dining room, this butler’s pantry is small but has a lot of style, with its metal grout joints and oversize antiqued tile. We repeated the brass plumbing fixture – it’s from the same collection as the kitchen faucet. The clean, sleek lines are perfect for this small space.
Photo © Alyssa Rosenheck 2016



 Accent Finishes
Accent Finishes and Construction
Inspiration for a mid-sized contemporary home office remodel in Austin with gray walls
Inspiration for a mid-sized contemporary home office remodel in Austin with gray walls

 Satin & Slate
Here's a complete bathroom remodel done for a family in Long Beach. Though this bathroom may look like a simple small and compact bathroom, this room holds a lot of great features. The main attraction of this bathroom comes from the open shower that is accompanied by a accented black tile wall. This shower is also featured with a full length niche for shower accessories and a bench for extra support. The bathroom is enhanced more by the golden features that come from the knobs and faucet. This bathroom is the perfect master bathroom extension.

 Banyon Tree Design Studio
A super small side yard garden measures 30' long x 8'wide, and incorporates, a raised ipe deck, raised custom steel planters, paver patio, custom sliding gate, new fence, an inground fire feature, and grill. North facing next to a three-story condo
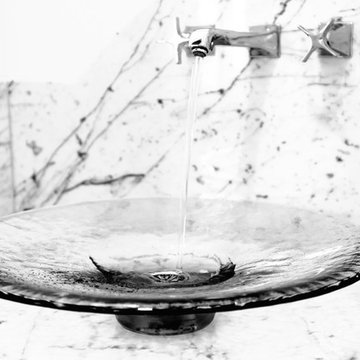
 Breeze Giannasio Interiors
Photography by Mark Liddell and Jared Tafau - TerraGreen Development
Powder room - small traditional dark wood floor powder room idea in Los Angeles with shaker cabinets, white cabinets, a one-piece toilet, white walls, a vessel sink and marble countertops
Powder room - small traditional dark wood floor powder room idea in Los Angeles with shaker cabinets, white cabinets, a one-piece toilet, white walls, a vessel sink and marble countertops
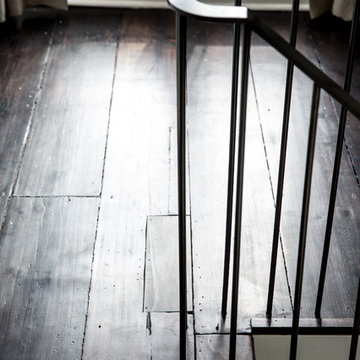


 Pratt + Larson
Close up of the repeating pattern of Pratt and Larson's 6x6 Motif A (MT-66XA) in a custom colorfill
Inspiration for a contemporary kitchen remodel in Portland
Inspiration for a contemporary kitchen remodel in Portland

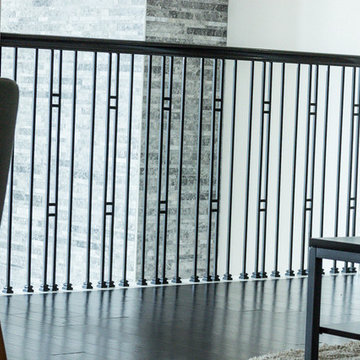

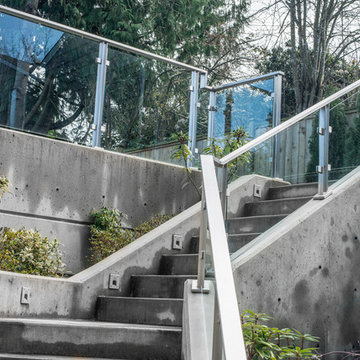
 Morph Industries Ltd
Morph Industries has been in operation since October 2007. In that time we have worked on many high end residences in Vancouver and Whistler area as our main focus for our architectural division.
We have a strong background in heavy structural steel as well as being self taught at stainless ornamental work and finishing. We are very proud to be able to fabricate some of the most beautiful ornamental metal work in the industry.
We are one of the only companies that is able to offer in-house ornamental stainless, aluminum and glass work as well as being fully certified for structural steel.

 Montana Timber Products
Horizontal siding: Product - ranchwood™. Color - Southern. Profile - 1x8 square edge lap.
Trim: Product - ranchwood™. Color - Tackroom. Profile - 1x4 and 1x6 square edge.

 Green Step Flooring, Inc.
Random width reclaimed oak flooring. Custom free-handed beveling, distressing, hand scraping, wire brushing. Finished with Rubio pure hand rubbed oil by Green Step Flooring, Inc. Home is located in Falls River neighborhood Raleigh, NC
3