
Search results for "Achieve" in Home Design Ideas
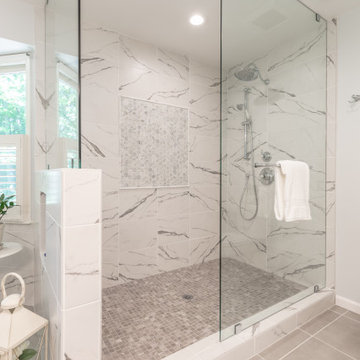
 Michael Nash Design, Build & Homes
Example of a mid-sized trendy master gray tile and ceramic tile ceramic tile and gray floor bathroom design in DC Metro with white cabinets, a two-piece toilet, gray walls, an undermount sink, granite countertops and white countertops
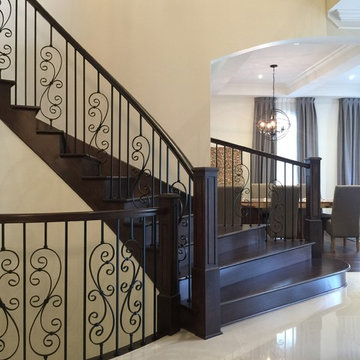

 Mumford & Wood
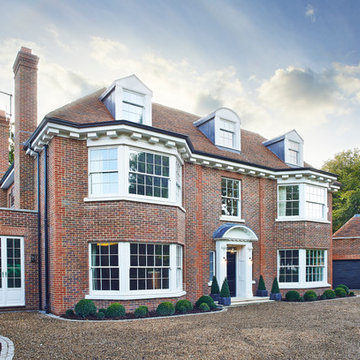
Mumford & Wood has designed and manufactured beautiful windows and doors for Kylemore House on the Coombe Estate, Royal Borough of Kingston upon Thames. This is an exclusive 9,000 sq ft new-build house which has recently been awarded winner of the ‘Best Out of London Home’ and runner-up of the ‘Best Luxury Home’ at the 2014 Evening Standard New Homes Awards. Situated in an area of outstanding natural beauty Coombe Park is within 10 minutes of Wimbledon Village, the Common and Richmond Park.
Designed by Hoban Design, Kingston upon Thames (www.hobandesign.co.uk) for main contractor Epsom Builders, a family run business in Surrey, the property has been designed to achieve the highest levels of energy efficiency with an ‘A’ EPC (Energy Performance Certificate) Energy Rating and Code 4 Sustainable Homes. Mumford & Wood Conservation™ timber fenestration products are highly energy efficient and play their part in this overall achievement. Kylemore is one of only 0.01% of homes built to achieve this standard in England.
Find the right local pro for your project
 Align Design LLC

The theme that this owner conveyed for their bathroom was “Boho Garden Shed”
To achieve that, space between the bedroom and bath that was being used as a walk thru closet was captured to expand the square footage. The room went from 44 sq. ft to 96, allowing for a separate soaking tub and walk in shower. New closet cabinets were added to the bedroom to make up for the loss.
An existing HVAC run located inside the original closet had to be incorporated into the design, so a small closet accessed by a barn style door was built out and separates the two custom barnwood vanities in the new bathroom space.
A jeweled green-blue hexagon tile installed in a random pattern achieved the boho look that the owner was seeking. Combining it with slate look black floor tile, rustic barnwood, and mixed finishes on the fixtures, the bathroom achieved the garden shed aspect of the concept.

 Michael Nash Design, Build & Homes
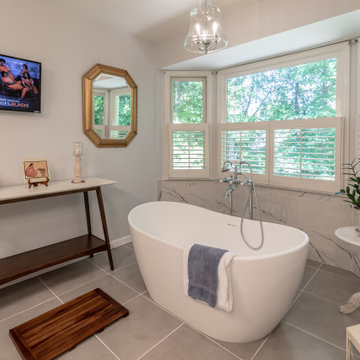
Bathroom - mid-sized contemporary master gray tile and ceramic tile ceramic tile and gray floor bathroom idea in DC Metro with white cabinets, a two-piece toilet, gray walls, an undermount sink, granite countertops and white countertops
 Mumford & Wood
Award-winning windows and doors by Mumford & Wood for 'Best Out of London Home'
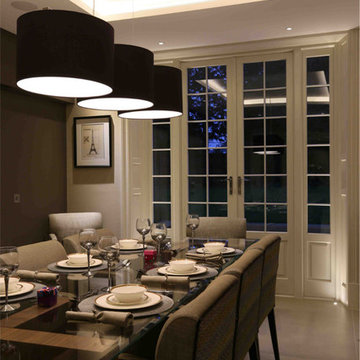
Mumford & Wood has designed and manufactured beautiful windows and doors for Kylemore House on the Coombe Estate, Royal Borough of Kingston upon Thames. This is an exclusive 9,000 sq ft new-build house which has recently been awarded winner of the ‘Best Out of London Home’ and runner-up of the ‘Best Luxury Home’ at the 2014 Evening Standard New Homes Awards. Situated in an area of outstanding natural beauty Coombe Park is within 10 minutes of Wimbledon Village, the Common and Richmond Park.
Designed by Hoban Design, Kingston upon Thames (www.hobandesign.co.uk) for main contractor Epsom Builders, a family run business in Surrey, the property has been designed to achieve the highest levels of energy efficiency with an ‘A’ EPC (Energy Performance Certificate) Energy Rating and Code 4 Sustainable Homes. Mumford & Wood Conservation™ timber fenestration products are highly energy efficient and play their part in this overall achievement. Kylemore is one of only 0.01% of homes built to achieve this standard in England.

Sponsored
Columbus, OH

Wannemacher Interiors
Customized Award-Winning Interior Design Solutions in Franklin Cnty OH
 Confluence Design
zoon media
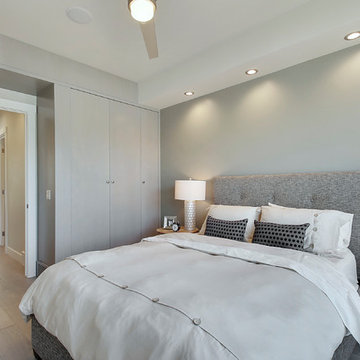
Mid-sized trendy master medium tone wood floor and gray floor bedroom photo in Calgary with gray walls
Mid-sized trendy master medium tone wood floor and gray floor bedroom photo in Calgary with gray walls
 Allure Window Treatments
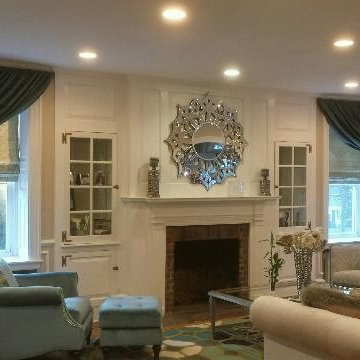
Inspiration for a large timeless formal and enclosed living room remodel in Philadelphia with beige walls, a standard fireplace, a brick fireplace and no tv
 Align Design LLC

The theme that this owner conveyed for their bathroom was “Boho Garden Shed”
To achieve that, space between the bedroom and bath that was being used as a walk thru closet was captured to expand the square footage. The room went from 44 sq. ft to 96, allowing for a separate soaking tub and walk in shower. New closet cabinets were added to the bedroom to make up for the loss.
An existing HVAC run located inside the original closet had to be incorporated into the design, so a small closet accessed by a barn style door was built out and separates the two custom barnwood vanities in the new bathroom space.
A jeweled green-blue hexagon tile installed in a random pattern achieved the boho look that the owner was seeking. Combining it with slate look black floor tile, rustic barnwood, and mixed finishes on the fixtures, the bathroom achieved the garden shed aspect of the concept.
 Sunspace Design, Inc.
When planning to construct their elegant new home in Rye, NH, our clients envisioned a large, open room with a vaulted ceiling adjacent to the kitchen. The goal? To introduce as much natural light as is possible into the area which includes the kitchen, a dining area, and the adjacent great room.
As always, Sunspace is able to work with any specialists you’ve hired for your project. In this case, Sunspace Design worked with the clients and their designer on the conservatory roof system so that it would achieve an ideal appearance that paired beautifully with the home’s architecture. The glass roof meshes with the existing sloped roof on the exterior and sloped ceiling on the interior. By utilizing a concealed steel ridge attached to a structural beam at the rear, we were able to bring the conservatory ridge back into the sloped ceiling.
The resulting design achieves the flood of natural light our clients were dreaming of. Ample sunlight penetrates deep into the great room and the kitchen, while the glass roof provides a striking visual as you enter the home through the foyer. By working closely with our clients and their designer, we were able to provide our clients with precisely the look, feel, function, and quality they were hoping to achieve. This is something we pride ourselves on at Sunspace Design. Consider our services for your residential project and we’ll ensure that you also receive exactly what you envisioned.

 The Stated Home
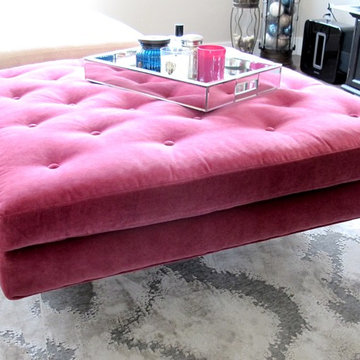
There is nothing like a pink velvet and lucite ottoman to make a splash.
Photo by Laura Oglethorpe
Inspiration for a contemporary living room remodel in Other
Inspiration for a contemporary living room remodel in Other
 Gordon's Window Decor
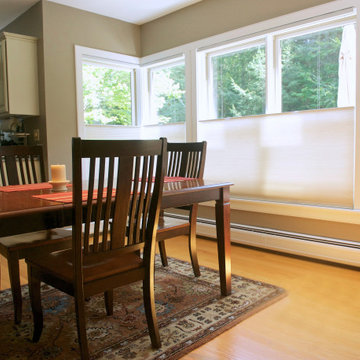
Our Top Down/Bottom Up shades are custom crafted right here in Vermont.
Built to last decades.
Example of a mid-sized transitional medium tone wood floor and brown floor kitchen/dining room combo design in Burlington with beige walls
Example of a mid-sized transitional medium tone wood floor and brown floor kitchen/dining room combo design in Burlington with beige walls
 Confluence Design
zoon media
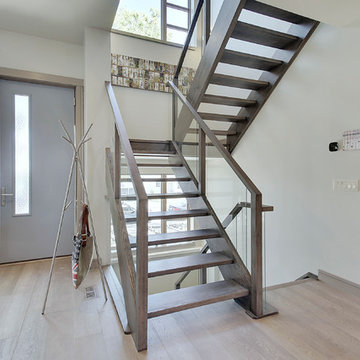
Staircase - mid-sized contemporary wooden u-shaped open and glass railing staircase idea in Calgary
Staircase - mid-sized contemporary wooden u-shaped open and glass railing staircase idea in Calgary
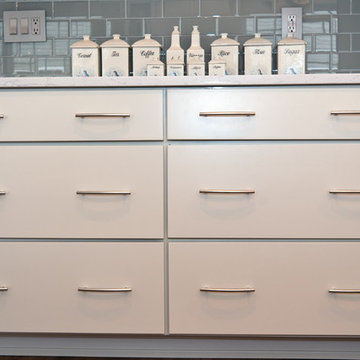
 K&W Kitchens, Inc.
The homeowners asked our designer for a “simple white kitchen”, which she delivered in spades. This kitchen feels effortless with linen cabinets, modern dull nickel hardware, and silver glass subway tile for the backsplash. The clean lines, natural light and classy finishes make the kitchen feel fresh and smart. This is the second custom kitchen project we have completed for these homeowners and we truly love how they have both turned out. The before and after photos show how this kitchen went from non-descript to bright, modern and chic! Cabinets by Echelon in Maple, Trevino Slab door style with Linen finish Hardware by Elements, Belfast collection in dull nickel Countertop is Torquay by Cambria Backsplash by Color Appeal, color name Silver Cloud, glass subway w/ warm gray grout Faucet Simplice by Kohler in vibrant stainless Installed new appliances and removed knee wall, columns and built in pantry. Photos by: Keepsake Photography & Design
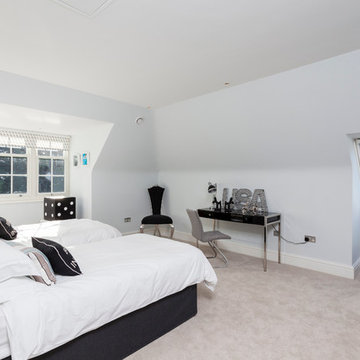 Mumford & Wood
Mumford & Wood has designed and manufactured beautiful windows and doors for Kylemore House on the Coombe Estate, Royal Borough of Kingston upon Thames. This is an exclusive 9,000 sq ft new-build house which has recently been awarded winner of the ‘Best Out of London Home’ and runner-up of the ‘Best Luxury Home’ at the 2014 Evening Standard New Homes Awards. Situated in an area of outstanding natural beauty Coombe Park is within 10 minutes of Wimbledon Village, the Common and Richmond Park.
Designed by Hoban Design, Kingston upon Thames (www.hobandesign.co.uk) for main contractor Epsom Builders, a family run business in Surrey, the property has been designed to achieve the highest levels of energy efficiency with an ‘A’ EPC (Energy Performance Certificate) Energy Rating and Code 4 Sustainable Homes. Mumford & Wood Conservation™ timber fenestration products are highly energy efficient and play their part in this overall achievement. Kylemore is one of only 0.01% of homes built to achieve this standard in England.
Photography by Chris Snook.
39