
Search results for "Achieve" in Home Design Ideas
 Knotting Hill Interiors
Knotting Hill Interiors / Carl Kerridge Photography

Bathroom - mid-sized coastal master beige tile and stone tile travertine floor and beige floor bathroom idea in Other with louvered cabinets, white cabinets, blue walls and a hinged shower door
Bathroom - mid-sized coastal master beige tile and stone tile travertine floor and beige floor bathroom idea in Other with louvered cabinets, white cabinets, blue walls and a hinged shower door

 A-1 Builders and Adaptations Design Studio
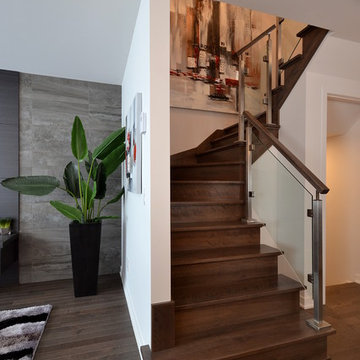
We performed both the design work and the construction for this project.
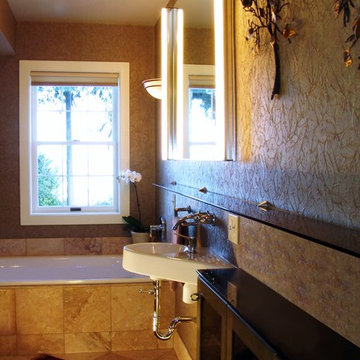
Bathroom - transitional bathroom idea in Seattle
Bathroom - transitional bathroom idea in Seattle
Find the right local pro for your project
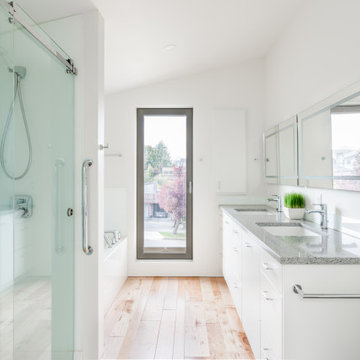
 Interactive Construction
Interactive Construction’s second Passive House shows that it is possible to achieve this high level of energy efficiency in even the tightest of lots. This build challenged the common assumption that you need a lot of south facing windows to achieve the Passive House certification.
The relatively small solar gains from the limited southern exposure was made up for with an extremely tight air-barrier, a top of the line HRV, and higher R-values of insulation.
To achieve the best indoor air quality, low-VOC products were used in the finishes. Solid Maple flooring was used throughout the upper levels to create a beautiful look without the chemicals found in engineered flooring.
Aging-in-place was key to the design, with a central elevator and accessible door sizes and shower access. Smart design can make homes for versatile over their lifespan which reduces the need for costly renovations in the future.
Both the indoor and outdoor areas blend to create tranquil and calm-inspiring spaces.
What the homeowners had to say:
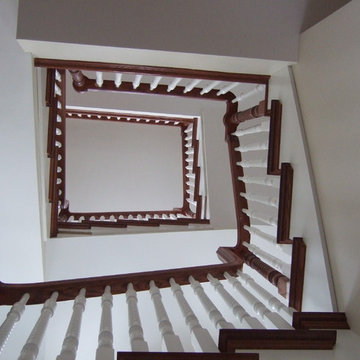
Each area works well for its purpose. We love the stairs and the glass wall that separates the stairs from the living area. We love our windows, doors and skylights which give us so much light.
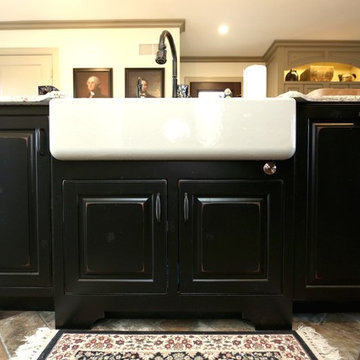

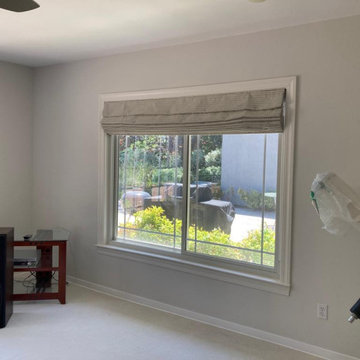
 Master Blinds
Love the elegance of drapery but prefer the convenience of rolling window coverings? Roman-style shades combine both aesthetics and utility to offer the best of both worlds in a single package. With their pleated, stylish look, Roman shades create a refined decor choice suitable for all sorts of living spaces including bedrooms, dens, kitchens, and even bathrooms and more. With Master Blinds' custom Roman shade options, you can easily match any room’s color scheme and design pattern and enjoy highly effective sunlight shade solutions that elevate elegance while diffusing or blocking harsh and harmful sunlight rays all day long. Contact Master Blinds at 877-708-5883 to learn more about our Roman shade collections with a free in-person consultation with no obligation!

Sponsored
Columbus, OH

Wannemacher Interiors
Customized Award-Winning Interior Design Solutions in Franklin Cnty OH
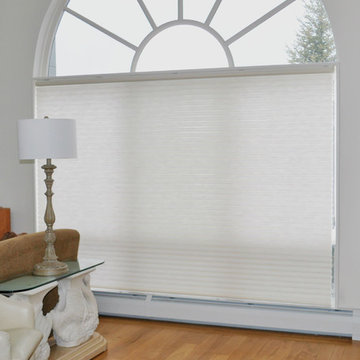
 Gordon's Window Decor
When there are big windows with a great view, but also energy concerns the Odysee Insulating blind is the perfect choice. In this photo the cells of the Odysee are open so that there is complete privacy and increased energy efficiency
 Closets Las Vegas
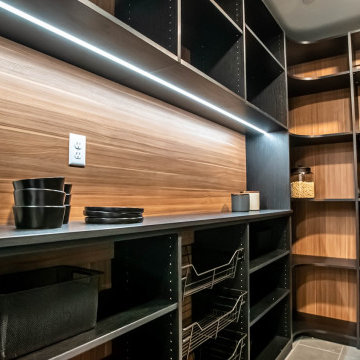
This photo perfectly depicts modern elegance through the use of black and brown tones. The LED lighting also adds a more luxurious vibe to the kitchen space.
 Michael Nash Design, Build & Homes
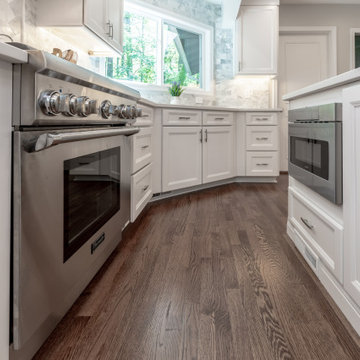
Inspiration for a mid-sized contemporary brown floor eat-in kitchen remodel in DC Metro with white cabinets, granite countertops, gray backsplash, stainless steel appliances, an island and white countertops
 Sixth Sense Studio
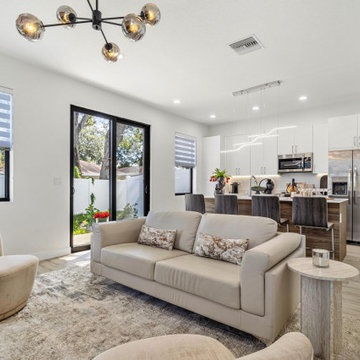
The living room exudes modern minimalism, inviting relaxation and connection. A plush, light gray sectional sofa takes center stage, its L-shape perfect for gatherings. A sleek coffee table with a smoked glass top and chrome legs sits before the sofa, offering a stylish surface for drinks or conversation starters. Light beige area rugs and a strategically placed plant soften the clean lines, adding warmth and a touch of nature's vibrancy.
Black accent chairs flank the modern fireplace, creating a conversation nook and a touch of visual contrast. A large abstract artwork hangs above the fireplace, adding a sophisticated touch and drawing the eye upwards. Ample natural light streams through a large window, illuminating the space and offering a connection to the outdoors. The overall impression is one of clean lines, a calming neutral color scheme, and a perfect haven for unwinding or entertaining.
 UpperKey
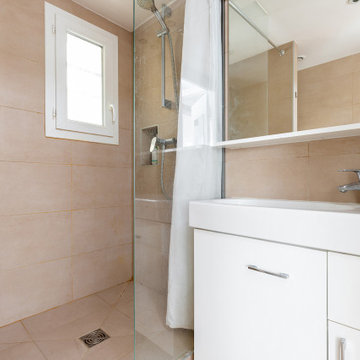
In some Parisian apartments, the bathroom may feature a unique and stylish design element known as a "console sink." This is a freestanding sink that is often made of porcelain or other high-quality materials and features elegant, curved lines and a simple, minimalist design. Console sinks are a popular choice for those who seek a clean, modern look in their bathroom, and they are often paired with vintage-style faucets and other fixtures to create a cohesive and stylish design. Despite their simple design, console sinks are a beloved and essential element of many Parisian apartment bathrooms, embodying the city's commitment to both functionality and elegance in its architecture and design.
 K&W Kitchens, Inc.
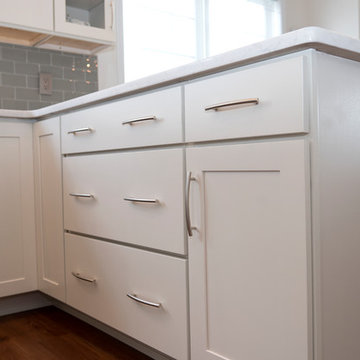
The homeowners asked our designer for a “simple white kitchen”, which she delivered in spades. This kitchen feels effortless with linen cabinets, modern dull nickel hardware, and silver glass subway tile for the backsplash. The clean lines, natural light and classy finishes make the kitchen feel fresh and smart. This is the second custom kitchen project we have completed for these homeowners and we truly love how they have both turned out. The before and after photos show how this kitchen went from non-descript to bright, modern and chic! Cabinets by Echelon in Maple, Trevino Slab door style with Linen finish Hardware by Elements, Belfast collection in dull nickel Countertop is Torquay by Cambria Backsplash by Color Appeal, color name Silver Cloud, glass subway w/ warm gray grout Faucet Simplice by Kohler in vibrant stainless Installed new appliances and removed knee wall, columns and built in pantry. Photos by: Keepsake Photography & Design
 Michael Nash Design, Build & Homes
Michael Nash Design Build & Homes
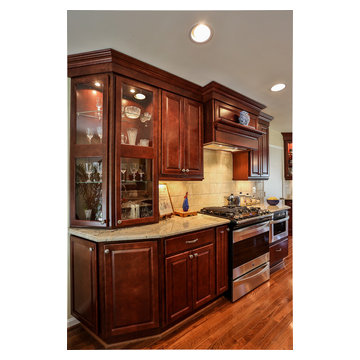
Example of a transitional kitchen design in DC Metro
Example of a transitional kitchen design in DC Metro

 Sunspace Design, Inc.

When planning to construct their elegant new home in Rye, NH, our clients envisioned a large, open room with a vaulted ceiling adjacent to the kitchen. The goal? To introduce as much natural light as is possible into the area which includes the kitchen, a dining area, and the adjacent great room.
As always, Sunspace is able to work with any specialists you’ve hired for your project. In this case, Sunspace Design worked with the clients and their designer on the conservatory roof system so that it would achieve an ideal appearance that paired beautifully with the home’s architecture. The glass roof meshes with the existing sloped roof on the exterior and sloped ceiling on the interior. By utilizing a concealed steel ridge attached to a structural beam at the rear, we were able to bring the conservatory ridge back into the sloped ceiling.
The resulting design achieves the flood of natural light our clients were dreaming of. Ample sunlight penetrates deep into the great room and the kitchen, while the glass roof provides a striking visual as you enter the home through the foyer. By working closely with our clients and their designer, we were able to provide our clients with precisely the look, feel, function, and quality they were hoping to achieve. This is something we pride ourselves on at Sunspace Design. Consider our services for your residential project and we’ll ensure that you also receive exactly what you envisioned.
 Michael Nash Design, Build & Homes
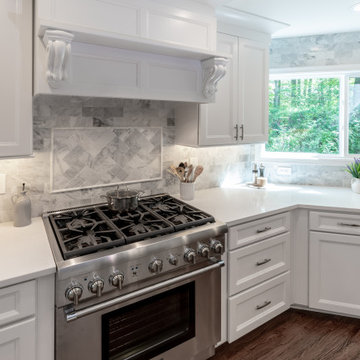
Example of a mid-sized trendy brown floor eat-in kitchen design in DC Metro with white cabinets, granite countertops, gray backsplash, stainless steel appliances, an island and white countertops
41