
Search results for "Achieved" in Home Design Ideas
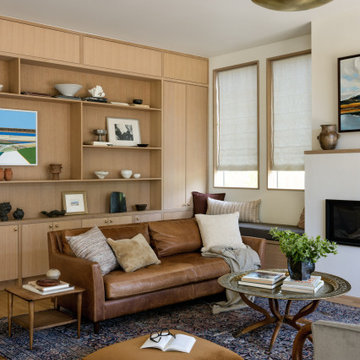


 Danze & Davis Architects, Inc.
Bathroom - transitional master beige tile and stone tile ceramic tile, gray floor and double-sink bathroom idea in Austin with recessed-panel cabinets, medium tone wood cabinets, white walls, an undermount sink, quartz countertops, a hinged shower door, gray countertops and a built-in vanity
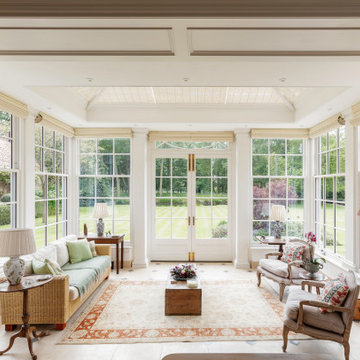
 Vale Garden Houses
Many Georgian buildings are grand in stature and require a suitably well-proportioned structure when designing a glazed addition.
To Provide stable functioning doors, it is often necessary to incorporate a clerestory panel above to achieve the required height. these often include decorative architectural detail, enhancing the overall appearance of the building.
As with all our joinery detail, we use a slender 26mm glazing style, creating 'true divided lights' housing individual double-glazed units.
Vale Paint Colour- Vale White
Size- 5.9M X 5.3M
Find the right local pro for your project
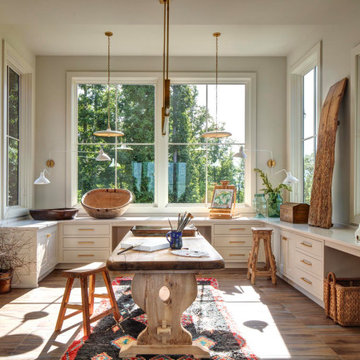
 Purple Cherry Architecture & Interiors
In her Charlottesville residence, Founding Principal Cathy Purple Cherry envisioned a space where she could immerse herself in artwork while still feeling connected to the heart of the home. To achieve this, she designed an art studio linked to the great room via large interior windows and sliding barn doors, which create both connectivity and the option of privacy when desired. This thoughtful design ensures Cathy can paint in solitude or remain part of the household excitement-whether her husband is relaxing in the great room or enjoying a meal at the kitchen island or dining table.
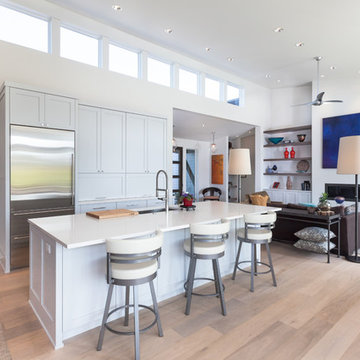
 Jason Todd Home Design
Clerestory windows to bring in added light and save on wall space.
Overall - single level modern home on golf course with peak-aboo mtn views. The design was an open concept with multiple sitting options.
Kitchen is the hub of activity so adding an extra sitting area allows the chef to move freely while still engaging with guests in an open environment.
The direction from the owner was to have lots of light and clear views of the mountains and golf course. She also wanted lots of wall space for art which was important to her.
It's easy to put lots of windows in, but how do you decide which walls get windows and which get art?
Regarding the lot: There’s a golf bunker near the lot so the challenge was to get up high enough, still be a single level home. We designed the home to step up from the garage to achieve views.
Greg Welch Construction: http://gregwelchconstruction.com/
Interiors finishes: Legum Design: https://www.legumdesign.com/
Photo credit: Cheryl McIntosh of www.greatthingsaredone.com
 Group3

Inspiration for a mediterranean beige two-story house exterior remodel in Other with a hip roof and a tile roof
 Rosborough Partners Inc.
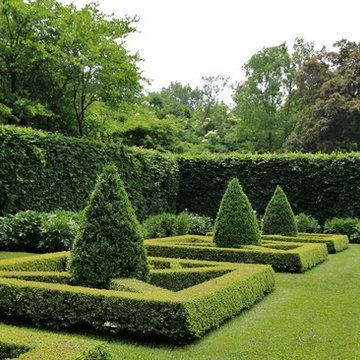
Amazing formal gardens showcase the intricate pruning and maintenance required to achieve this level of perfection.
(Photo by RStarovich)
This is an example of a traditional full sun formal garden in Chicago for summer.
This is an example of a traditional full sun formal garden in Chicago for summer.

Sponsored
Columbus, OH

Wannemacher Interiors
Customized Award-Winning Interior Design Solutions in Franklin Cnty OH
 M.T.N Design

Beautiful blends of stone, wood, metal, and white walls achieve a contemporary rustic style. Timbers fabricated and finished with hand tools by PrecisionCraft Log & Timber Homes. Photos By: Aaron Dougherty Photography
 Margaux Interiors
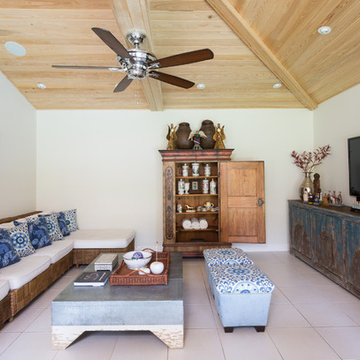
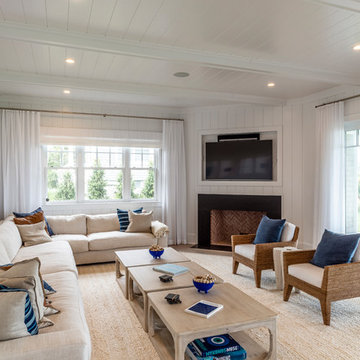
The newly refurbished family room has a more relaxed comfortable feeling. This was achieved by carefully selecting each of the furniture pieces and sunbrella fabrics that are family friendly. Notice the oversized, distressed blue media console and the wicker wall to wall modular sectional that creates an inviting atmosphere. A large aluminum garden coffee table provides an indestructible surface for family entertainment. The two custom ottomans allows for extra seating.
Photography By: Claudia Uribe
 Seifert Construction
This thoughtfully designed and crafted bayfront getaway was build from the ground up. The homeowners desire to have “light and airy” big spaces for entertaining was achieved with the use of painted 1x8 U-Joint paneling throughout. The clever use of the existing allowed for a finished basement that walks right out to a beautiful Gunite pool and patio.
 Madera Builders
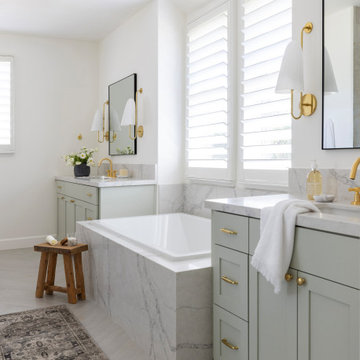
Inspiration for a transitional light wood floor, beige floor and double-sink drop-in bathtub remodel with shaker cabinets, gray cabinets, white walls, an undermount sink, white countertops and a built-in vanity
 Alden Miller Interiors
John Merkl


1950s black floor bedroom photo in San Francisco with multicolored walls
1950s black floor bedroom photo in San Francisco with multicolored walls

 User
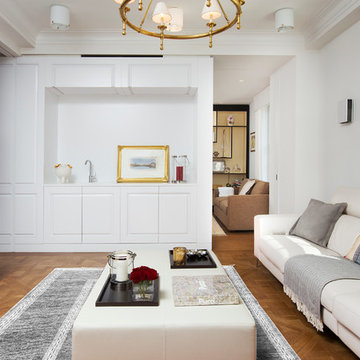
UserOur clients wanted a home that married classic and contemporary design—a place where they could enjoy entertaining their friends, family, and business associates. The designers chose a monochromatic color scheme accented with soft blues and copper to achieve their clients’ desired contemporary look. Taking full advantage of the restored building’s wood paneled walls and architectural details, they combined the clients’ own favorite pieces with custom built-ins, special order furnishings and fabrics, and exquisite sculptures. Be sure to check out the gorgeous walk-in closet with its white and mirrored walls, high top desk that serves as an organizational area, and its custom island that hides belts and accessories.
 BAPO Remodeling & Design
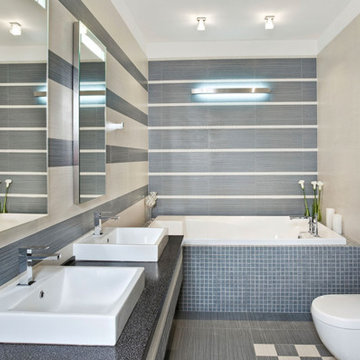
Drop-in bathtub - contemporary master multicolored tile multicolored floor drop-in bathtub idea in Milwaukee with a wall-mount toilet, multicolored walls and a vessel sink
 Lagois Design Build Renovate

This addition and extensive interior renovation optimizes front and rear river views, natural light and indoor / outdoor integration. The use of craftsman detailing – adding a front porch – makes this home naturally inviting, functional and extremely livable.
The design was challenged due to the waterfront lot restrictions, lot coverage restrictions (car port instead of garage), slope stability challenges and septic restrictions (only 15% of existing footprint was allowed). The rear eating area / sunroom addition was built on pillars to achieve septic clearances. The second storey addition utilized sloped ceilings, which finished at 10 ft. in order to create spacial volume. Open to below areas allow more sunlight in and help achieve square footage requirements. The carport helped meet lot coverage restrictions, but more importantly, helped lessen the environmental impact. Driveways and walkways feature natural stone for water runoff.
The home exceeded the design objectives by maintaining formal entertaining, by eliminating walls and organizing spaces, creating comfortable family areas and by introducing natural light throughout the home.
2012 Finalist in the Canadian Home Builder’s SAM Awards for a Whole House
Renovation $250,000-$500,000
2012 Ontario Home Builders Association Awards Finalist for Most Outstanding Home Renovation $100,000 – $500,000
2012 Greater Ottawa Home Builders Association Awards Finalist for
Renovations/Additions $350,000 – $499,999
 Columbia Cabinets
New Twist on Farmhouse Chic
Project Details
Designer: Amy Van Wie
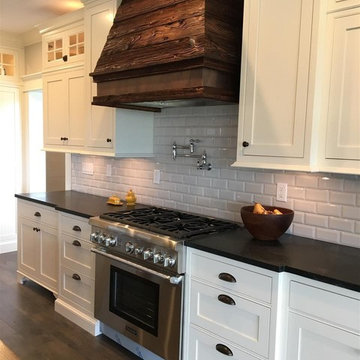
Cabinetry: Brookhaven Framed Cabinetry
Wood: Maple
Finishes: Perimeter – Antique White; Island – Matte Twilight
Door: Kingston Recessed Inset
Countertop: Perimeter – Soapstone; Island – Walnut
Awards
2016 Saratoga Showcase of Homes
For this stunning Showcase Home, we worked to achieve a classic farmhouse look with some new and interesting twists. To enhance a clean aesthetic, we customized the cabinet boxes to avoid any distracting seams, common with inset kitchens. But at the same time, we used decorative feet on the end cabinets and bead board accents to achieve that furniture look common in historic farmhouses. Additional nods to the farmhouse schematic include mullion glass doors, an apron front sink, beveled subway tile, turn latch knobs and bin pulls all in oiled rubbed bronze and a magnificent mushroom wood and copper custom hood.

 Lisa Mende Design
Stacey Van Berkel

Powder room - eclectic medium tone wood floor and brown floor powder room idea in Raleigh with a one-piece toilet, blue walls, an undermount sink and white countertops
Powder room - eclectic medium tone wood floor and brown floor powder room idea in Raleigh with a one-piece toilet, blue walls, an undermount sink and white countertops
135