
Search results for "Achieved" in Home Design Ideas
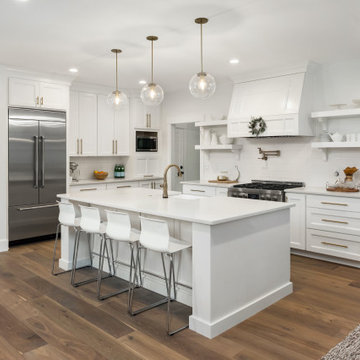
 Simplifying Luxury - Rocha Group
Example of a country l-shaped medium tone wood floor and brown floor kitchen design in Dallas with a farmhouse sink, recessed-panel cabinets, white cabinets, white backsplash, stainless steel appliances, an island and white countertops
 Webber + Studio, Architects
© Paul Bardagjy Photography
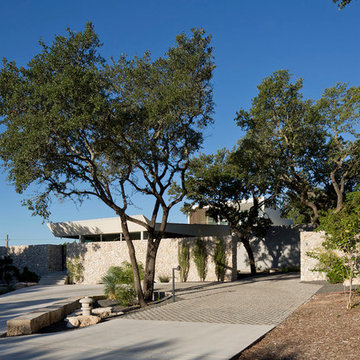
Inspiration for a large contemporary white one-story exterior home remodel in Austin
Inspiration for a large contemporary white one-story exterior home remodel in Austin
 Renovations Group Inc
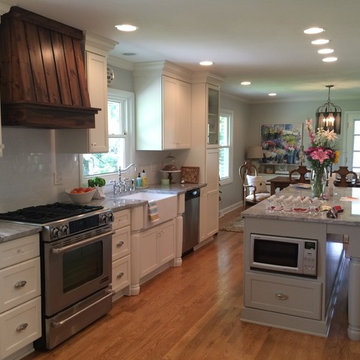
The owners of this traditional white Colonial wished to create an open concept. A spacious layout was achieved by removing a wall between the cramped U-shaped kitchen and the under utilized dining room. Removing the wall provided the open space needed for additional cabinets, as well as a large stone island with seating.
The renovated kitchen is far more functional for the homeowner's modern lifestyle. This was achieved by removing the soffits around the perimeter, which allowed for full height cabinetry and full size appliances. A bench seat was built around the large picture window for taking in views of a well-manicured back yard.
Stainless steel appliances, a large farmhouse sink, new hardwood floors, and a serene color scheme give the home desired charm. A custom-built distressed hood by a skilled Renovations Group carpenter crowns the space.
Find the right local pro for your project
 AoDK Inc.
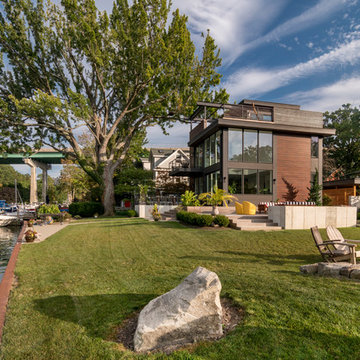
A couple wanted a weekend retreat without spending a majority of their getaway in an automobile. Therefore, a lot was purchased along the Rocky River with the vision of creating a nearby escape less than five miles away from their home. This 1,300 sf 24’ x 24’ dwelling is divided into a four square quadrant with the goal to create a variety of interior and exterior experiences while maintaining a rather small footprint.
Typically, when going on a weekend retreat one has the drive time to decompress. However, without this, the goal was to create a procession from the car to the house to signify such change of context. This concept was achieved through the use of a wood slatted screen wall which must be passed through. After winding around a collection of poured concrete steps and walls one comes to a wood plank bridge and crosses over a Japanese garden leaving all the stresses of the daily world behind.
The house is structured around a nine column steel frame grid, which reinforces the impression one gets of the four quadrants. The two rear quadrants intentionally house enclosed program space but once passed through, the floor plan completely opens to long views down to the mouth of the river into Lake Erie.
On the second floor the four square grid is stacked with one quadrant removed for the two story living area on the first floor to capture heightened views down the river. In a move to create complete separation there is a one quadrant roof top office with surrounding roof top garden space. The rooftop office is accessed through a unique approach by exiting onto a steel grated staircase which wraps up the exterior facade of the house. This experience provides an additional retreat within their weekend getaway, and serves as the apex of the house where one can completely enjoy the views of Lake Erie disappearing over the horizon.
Visually the house extends into the riverside site, but the four quadrant axis also physically extends creating a series of experiences out on the property. The Northeast kitchen quadrant extends out to become an exterior kitchen & dining space. The two-story Northwest living room quadrant extends out to a series of wrap around steps and lounge seating. A fire pit sits in this quadrant as well farther out in the lawn. A fruit and vegetable garden sits out in the Southwest quadrant in near proximity to the shed, and the entry sequence is contained within the Southeast quadrant extension. Internally and externally the whole house is organized in a simple and concise way and achieves the ultimate goal of creating many different experiences within a rationally sized footprint.
Photo: Sergiu Stoian
 User
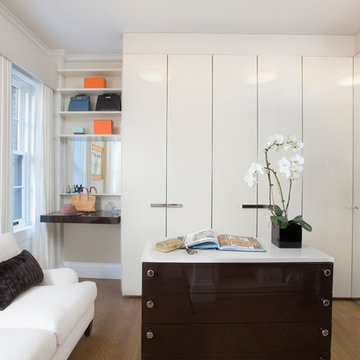
UserOur clients wanted a home that married classic and contemporary design—a place where they could enjoy entertaining their friends, family, and business associates. The designers chose a monochromatic color scheme accented with soft blues and copper to achieve their clients’ desired contemporary look. Taking full advantage of the restored building’s wood paneled walls and architectural details, they combined the clients’ own favorite pieces with custom built-ins, special order furnishings and fabrics, and exquisite sculptures. Be sure to check out the gorgeous walk-in closet with its white and mirrored walls, high top desk that serves as an organizational area, and its custom island that hides belts and accessories.
 HB Design Pte Ltd
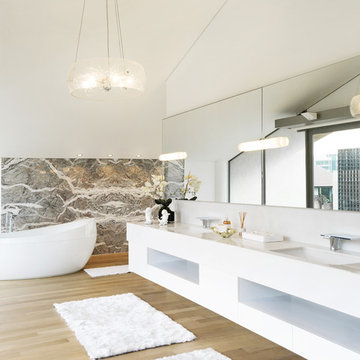
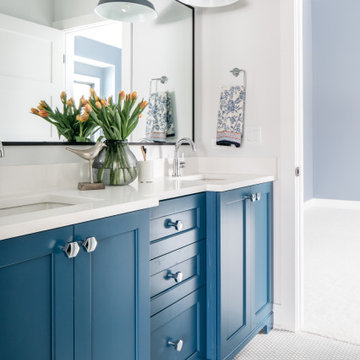
Inspiration for a contemporary light wood floor freestanding bathtub remodel in Singapore with an undermount sink, open cabinets, white cabinets and white walls


Sponsored
Columbus, OH

Wannemacher Interiors
Customized Award-Winning Interior Design Solutions in Franklin Cnty OH
 Eaton Custom Homes
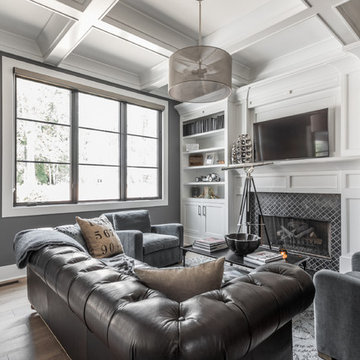
The goal in building this home was to create an exterior esthetic that elicits memories of a Tuscan Villa on a hillside and also incorporates a modern feel to the interior.
Modern aspects were achieved using an open staircase along with a 25' wide rear folding door. The addition of the folding door allows us to achieve a seamless feel between the interior and exterior of the house. Such creates a versatile entertaining area that increases the capacity to comfortably entertain guests.
The outdoor living space with covered porch is another unique feature of the house. The porch has a fireplace plus heaters in the ceiling which allow one to entertain guests regardless of the temperature. The zero edge pool provides an absolutely beautiful backdrop—currently, it is the only one made in Indiana. Lastly, the master bathroom shower has a 2' x 3' shower head for the ultimate waterfall effect. This house is unique both outside and in.
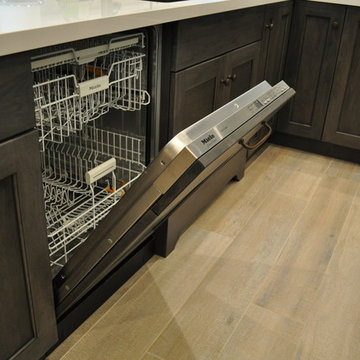
 Nar Design Group
Our carpenters labored every detail from chainsaws to the finest of chisels and brad nails to achieve this eclectic industrial design. This project was not about just putting two things together, it was about coming up with the best solutions to accomplish the overall vision. A true meeting of the minds was required around every turn to achieve "rough" in its most luxurious state.
Featuring multiple Columbia Cabinet finishes; contrasting backsplashes, wall textures and flooring are all part of what makes this project so unique! Features include: Sharp microwave drawer, glass front wine fridge, fully integrated dishwasher, Blanco compost bin recessed into the counter, Walnut floating shelves, and barn house lighting.
PhotographerLink
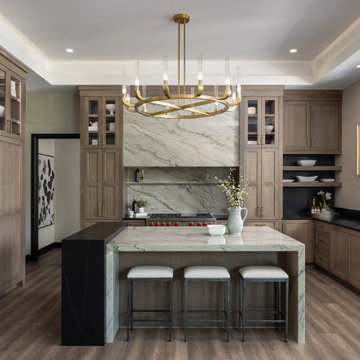
 Dura Supreme Cabinetry
This award-winning project was what Moceri Custom Homes calls their Modern Prairie style design, a stunning new construction ranch home with an expansive open floor plan. After viewing the plans for the new build, the designer, Sandra Daubenmeyer of KSI Kitchen & Bath, quickly began envisioning a modern design with prairie-inspired, true-brown wood tones, a splash of drama, and lots of natural textures. She selected Dura Supreme’s Bria frameless cabinetry in the Carson door style, achieving a warm feel with Quarter-sawn White Oak in the “Morel” stain finish. Then Sandra added a dash of the “Onyx” stain on the Maple wood species to add some intriguing contrast to a few accent areas.
The National Association of Home Builders (NAHB) recognized this luxury kitchen with the Platinum award in the Interior Architecture & Design: Kitchen, Production/Spec category at the Best in American Living Awards!
See the full blog story on this project at: https://www.durasupreme.com/blog/kitchen-stories-an-award-winning-kitchen-uses-innovative-cabinetry-storage/
Request a FREE Dura Supreme Brochure Packet:
https://www.durasupreme.com/request-brochures/
Find a Dura Supreme Showroom near you today:
https://www.durasupreme.com/find-a-showroom/
Want to become a Dura Supreme Dealer? Go to:
https://www.durasupreme.com/become-a-dealer/
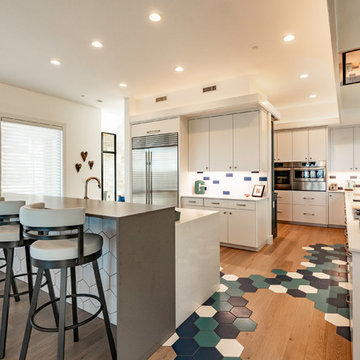
 Barley|Pfeiffer Architecture
Our inspiration for this home was an updated and refined approach to Frank Lloyd Wright’s “Prairie-style”; one that responds well to the harsh Central Texas heat. By DESIGN we achieved soft balanced and glare-free daylighting, comfortable temperatures via passive solar control measures, energy efficiency without reliance on maintenance-intensive Green “gizmos” and lower exterior maintenance.
The client’s desire for a healthy, comfortable and fun home to raise a young family and to accommodate extended visitor stays, while being environmentally responsible through “high performance” building attributes, was met. Harmonious response to the site’s micro-climate, excellent Indoor Air Quality, enhanced natural ventilation strategies, and an elegant bug-free semi-outdoor “living room” that connects one to the outdoors are a few examples of the architect’s approach to Green by Design that results in a home that exceeds the expectations of its owners.
Photo by Mark Adams Media

 GAYLA BECHTOL ARCHITECT
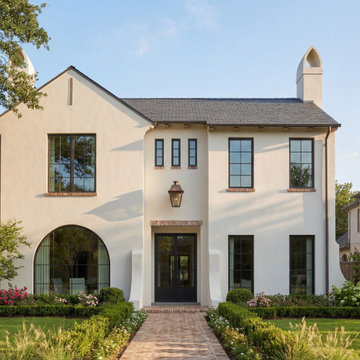
This elegant interior captures the warmth and authenticity of Santa Fe Style Architecture, blending exposed vigas, white plaster walls, and handcrafted details with abundant natural light from expansive glass doors that open to a serene courtyard. Rooted in the traditions of Adobe Architecture, the design emphasizes balance and harmony while seamlessly accommodating contemporary living. The integration of historic craftsmanship with modern comfort reflects the principles of Historic Preservation Santa Fe, ensuring that cultural heritage is celebrated while the home remains functional and inviting. As a thoughtful example of Custom Residential Design Santa Fe, this space highlights contextual sensitivity, artistry, and a connection between indoor and outdoor living. Guided by the expertise of a Santa Fe Architect, the design achieves both timeless elegance and enduring comfort.

 Falken Reynolds Interiors
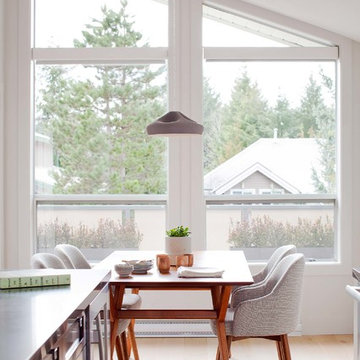
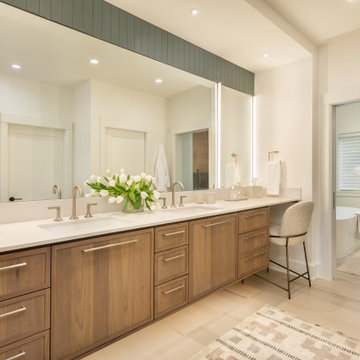
Aspen Drive Whistler Retreat by Falken Reynolds.
“The studio’s work in Whistler is particularly minimalistic and sophisticated yet still achieves the cozy feel of a mountain retreat” – Alpine Modern Magazine
Photo: Janis Nicolay

 Davis Kitchen & Tile

Example of a large classic u-shaped porcelain tile and brown floor eat-in kitchen design in Other with a farmhouse sink, quartz countertops, stainless steel appliances, raised-panel cabinets, gray backsplash, beige cabinets, porcelain backsplash, no island and white countertops

 Martin Lejarraga Architecture Office
David Frutos
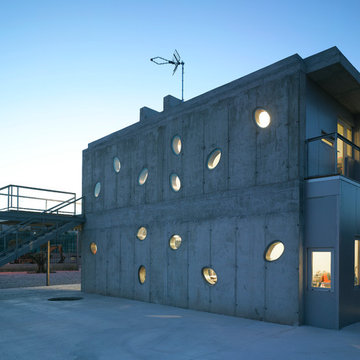
Mid-sized contemporary gray two-story concrete flat roof idea in Other
Mid-sized contemporary gray two-story concrete flat roof idea in Other
 Axis Mundi
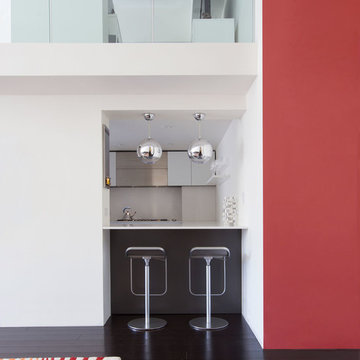
When the Gimbels department store chain closed in 1986, many of its selling floors were converted into luxury apartments, including those of this branch at 86th Street and Lexington Avenue. The retailer’s soaring ceilings allowed Axis Mundi to create bedroom mezzanine spaces overlooking the living and dining rooms. Defining them with translucent glass welcomed natural light while retaining privacy. Downstairs, spaces bleed one into another, their basic monochromatic black-and-white palette acting as a unifying leitmotif. Yet each space feels distinct, with its own programmatic purpose, a feat largely achieved by varying floor and wall treatments—a graphic tile pattern in the entry, a red wall in the hall leading to the master suite, a colorful area rug in the living room. In the retailer’s heyday, the then-common saying, “Would Macy’s tell Gimbels?” implied the strategies the competitors kept from each other to gain the upper hand. Here, a structure iconic in its day also conceals something: a handsome, wholly contemporary repurposing that represents just the sort of innovation that made Gimbels the celebrated name that it was.
 Marvin
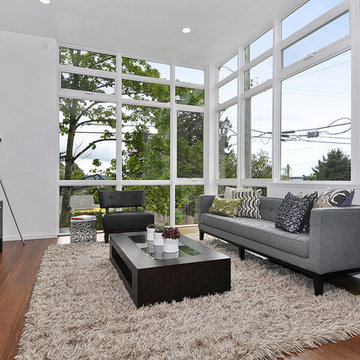
2013 Red Diamond Achiever Award winner: Dave deBruyen of InHaus Development Ltd.
Distributor: Marvin Windows of Canada
Products Used: All Ultrex® Casement & Awning, sliding patio door.
Marvin® windows and doors.
The Beachaus project was originally designed to qualify for LEED Platinum status. The design goal of this highly contemporary home was to leave a small footprint and to be 100% lit by natural daylight. 12’ ceilings with wall to wall glass give the illusion of additional space, but made it a challenge when it came to solar heat gain. Integrity’s combination of glazing options and Ultrex pultruded fiberglass helped the home meet the rigorous requirements of LEED Platinum status.
138