
Search results for "Achieved" in Home Design Ideas
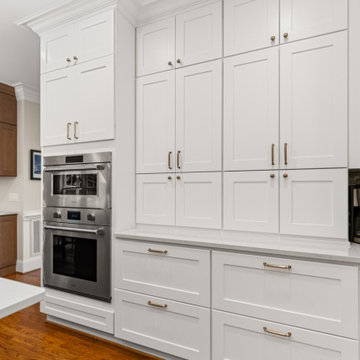
 Ferguson Builders
We completely reworked this kitchen to achieve a brighter look, additional seating, and a better flow throughout!
Mid-sized transitional u-shaped medium tone wood floor eat-in kitchen photo with white cabinets, quartz countertops, green backsplash, ceramic backsplash, stainless steel appliances, an island and white countertops
Mid-sized transitional u-shaped medium tone wood floor eat-in kitchen photo with white cabinets, quartz countertops, green backsplash, ceramic backsplash, stainless steel appliances, an island and white countertops

 Alair Homes Victoria
This small home needed more space, and we achieved that by building on a second storey addition which includes a bedroom, bathroom and bonus living space.

 Community Builders, LLC
Stair railing detail. VG Fir. Three step stain process to achieve coloring to match existing woodwork in the house.
Inspiration for a large craftsman wooden l-shaped staircase remodel in Seattle with wooden risers
Inspiration for a large craftsman wooden l-shaped staircase remodel in Seattle with wooden risers
Find the right local pro for your project
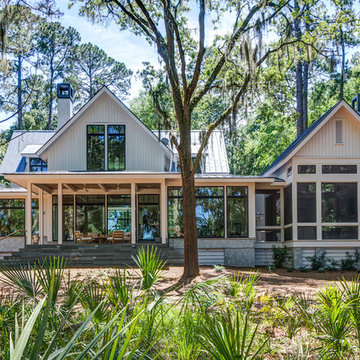


 Paul Daniels Interiors
Through attention to detail, use of special materials and lighting, I achieved a dynamic atmosphere that makes the home truly come to life as the day dims.
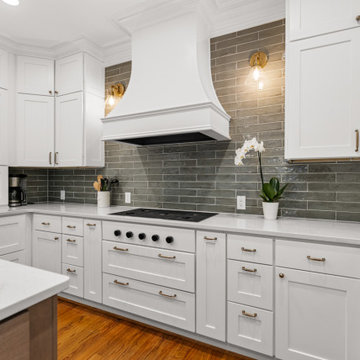 Ferguson Builders
We completely reworked this kitchen to achieve a brighter look, additional seating, and a better flow throughout!
Example of a mid-sized transitional u-shaped medium tone wood floor eat-in kitchen design with white cabinets, quartz countertops, green backsplash, ceramic backsplash, stainless steel appliances, an island and white countertops
Example of a mid-sized transitional u-shaped medium tone wood floor eat-in kitchen design with white cabinets, quartz countertops, green backsplash, ceramic backsplash, stainless steel appliances, an island and white countertops

 Morrison Interiors
Surrounded by canyon views and nestled in the heart of Orange County, this 9,000 square foot home encompasses all that is “chic”. Clean lines, interesting textures, pops of color, and an emphasis on art were all key in achieving this contemporary but comfortable sophistication.
Photography by Chad Mellon

Sponsored
Columbus, OH

Wannemacher Interiors
Customized Award-Winning Interior Design Solutions in Franklin Cnty OH

 Evolving Image Designs
"Linen" Look is achieved through Paint Glaze.
Inspiration for a modern bedroom remodel in New York
Inspiration for a modern bedroom remodel in New York

 Traci Connell Interiors
A master bedroom fit for a bed and breakfast! This client wanted to feel at home, yet on vacation at all times in their space. We combined the calming colors of grey blue and green with cream and white to achieve a soft, subtle appearance. Through unique textures such as grasscloth and velvet, we brought different feels throughout the space. A separate sitting area with custom built in cabinetry and glass light fixture provides a space for the client to "live" without disturbing their bed area.

 Air Sun Screen & Awning Inc.
Custom Attached Arbor/Canopy System, Stanford
Mid-sized transitional backyard patio photo in San Francisco with decking and a gazebo
Mid-sized transitional backyard patio photo in San Francisco with decking and a gazebo

 Iron Mountain Construction
Kyle Bryant - Speeds Photo
Example of a mountain style staircase design in Portland
Example of a mountain style staircase design in Portland
 Morrison Interiors
Surrounded by canyon views and nestled in the heart of Orange County, this 9,000 square foot home encompasses all that is “chic”. Clean lines, interesting textures, pops of color, and an emphasis on art were all key in achieving this contemporary but comfortable sophistication.
Photography by Chad Mellon

 Weidmann Remodeling
As needs have changed, new home construction in Atlanta has trended towards more open floor plans. Weidmann helps owners of older residences to investigate and achieve these same open objectives by consolidating and reconfiguring the available space on both levels. This home was opened up with a little creative organization, which included relocating the powder room, changing traffic patterns and repurposing rooms for a renewed lifetime of living.
FotoGrafik Arts

 Tom Ralston Concrete
Acid stained concrete floors achieved with Yellowstone color hardener followed by Amber Acid Stains; small saw cut joints made with special tooling.
Example of a trendy living room design in San Francisco
Example of a trendy living room design in San Francisco

 Crescent Baths & Kitchens
Achieving a living room as cozy as this one is only a drive away! Come see us today and we will help get you started.

 Newschool Builders LLC
For this project, our client came to us looking for a full-service company to build a custom, high-efficient new home with minimal exterior maintenance. In order to achieve this, we used a different medium of product, including split-faced concrete block to natural cedar siding, both of which require zero maintenance.
The design throughout was congruent with the contemporary farmhouse aesthetic and highly-efficient goal of the client and adhering to the energy standards of Efficiency Vermont. A few of the features included a finished concrete floor, a cutting-edge wood-fired boiler system to efficiently heat the home.

 Nar Design Group
Our carpenters labored every detail from chainsaws to the finest of chisels and brad nails to achieve this eclectic industrial design. This project was not about just putting two things together, it was about coming up with the best solutions to accomplish the overall vision. A true meeting of the minds was required around every turn to achieve "rough" in its most luxurious state.
Featuring multiple Columbia Cabinet finishes; contrasting backsplashes, wall textures and flooring are all part of what makes this project so unique! Features include: Sharp microwave drawer, glass front wine fridge, fully integrated dishwasher, Blanco compost bin recessed into the counter, Walnut floating shelves, and barn house lighting.
PhotographerLink

 Superior Garage Doors
Garage Doors are not just used on garages. This door is on the 3rd floor of a new house and used as a automatic window to achieve the indoor outdoor feel the homeowner was wanting.
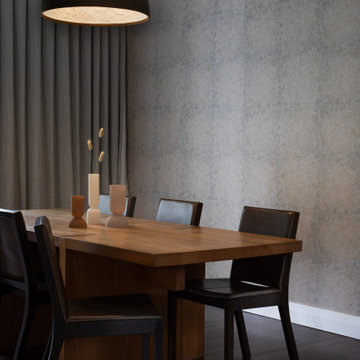
 Blackwood Interiors
The open end of the dining area connects to the heart of the house. A sense of intimacy is achieved by wallpapering the three walls.
Dining room - contemporary dining room idea in Hamilton
Dining room - contemporary dining room idea in Hamilton

 Modern Rustic Homes
Natural and neutral finishes were selected to provide elegant style to this kitchen with clean lines and contrasting colors for a look we call "Modern Rustic Living". Tumbled square marble tiles create the backsplash and go to the ceiling for a finished look. Modern Rustic Homes
167