
Search results for "Achieved" in Home Design Ideas

 GoManGo Enterprises
This room doubles as a theater room and guest room. The client requested a craftsmen look for the triple bunk beds and this was achieved with white woodwork and natural fir wood railings for contrast.
GoManGo Photography

 Matthias J Pearson Architect PLLC
2,500 square foot home for an architect located in SIloam Springs, Arkansas. It has received a Merit Award from the Arkansas Chapter of the American Institute of Architects and has achieved a USGBC LEED for Homes Silver certification. Amenities include bamboo floors, paper countertops, ample natural light, and open space planning. Äkta Linjen means “authentic lines” in Swedish.
Feyerabend Photoartists

 ADC Hardscapes
Custom lighting was achieved by remote controlled LED strip lighting.
ADC Hardscapes
Inspiration for a timeless pool remodel in Oklahoma City
Inspiration for a timeless pool remodel in Oklahoma City
Find the right local pro for your project

 JM Carpets
Kitchen - large country u-shaped medium tone wood floor kitchen idea in Milwaukee with white cabinets and a peninsula

 ITALdoors, LLC.
Modern interior four paneled door.
Inspiration for a modern bathroom remodel in Miami
Inspiration for a modern bathroom remodel in Miami

 Wolfe Homes
Freestanding bathtub - transitional master gray tile and white tile white floor freestanding bathtub idea with flat-panel cabinets, brown cabinets, gray walls and white countertops

 Marvin Design Gallery by Eldredge Lumber
Achieve an updated look with Marvin casement and picture windows.
Modern/Contemporary
Living room - eclectic living room idea in Portland Maine
Living room - eclectic living room idea in Portland Maine

Sponsored
Columbus, OH

Wannemacher Interiors
Customized Award-Winning Interior Design Solutions in Franklin Cnty OH

 Caine & Company
Lovely transitional style custom home in Scottsdale, Arizona. The high ceilings, skylights, white cabinetry, and medium wood tones create a light and airy feeling throughout the home. The aesthetic gives a nod to contemporary design and has a sophisticated feel but is also very inviting and warm. In part this was achieved by the incorporation of varied colors, styles, and finishes on the fixtures, tiles, and accessories. The look was further enhanced by the juxtapositional use of black and white to create visual interest and make it fun. Thoughtfully designed and built for real living and indoor/ outdoor entertainment.

 Sunspace Design, Inc.
When planning to construct their elegant new home in Rye, NH, our clients envisioned a large, open room with a vaulted ceiling adjacent to the kitchen. The goal? To introduce as much natural light as is possible into the area which includes the kitchen, a dining area, and the adjacent great room.
As always, Sunspace is able to work with any specialists you’ve hired for your project. In this case, Sunspace Design worked with the clients and their designer on the conservatory roof system so that it would achieve an ideal appearance that paired beautifully with the home’s architecture. The glass roof meshes with the existing sloped roof on the exterior and sloped ceiling on the interior. By utilizing a concealed steel ridge attached to a structural beam at the rear, we were able to bring the conservatory ridge back into the sloped ceiling.
The resulting design achieves the flood of natural light our clients were dreaming of. Ample sunlight penetrates deep into the great room and the kitchen, while the glass roof provides a striking visual as you enter the home through the foyer. By working closely with our clients and their designer, we were able to provide our clients with precisely the look, feel, function, and quality they were hoping to achieve. This is something we pride ourselves on at Sunspace Design. Consider our services for your residential project and we’ll ensure that you also receive exactly what you envisioned.


 Erica Bryen Design
Eat-in kitchen - large contemporary l-shaped light wood floor and beige floor eat-in kitchen idea in Orange County with a drop-in sink, recessed-panel cabinets, marble countertops, gray backsplash, marble backsplash, stainless steel appliances, two islands and white cabinets

 SCHUON Kitchens & Baths, Inc.
A retro ‘20’s feel is achieved in a tall, magnificent kitchen with glass doors, flat panel doors with beaded insets and integrated kitchen appliances.

 RDM Architecture
Photographer: Bob Greenspan
Example of a transitional enclosed and formal living room design in Kansas City with gray walls, a standard fireplace and a stone fireplace
Example of a transitional enclosed and formal living room design in Kansas City with gray walls, a standard fireplace and a stone fireplace

 PBC Design + Build
Inspiration for a coastal medium tone wood floor and beige floor great room remodel with gray walls
 Art by Terry
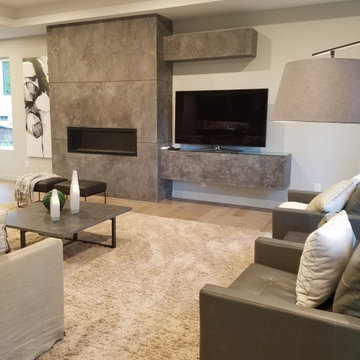
Contemporary great room in modern home. Used Italian lime plaster to achieve this concrete look for fireplace.
Home design - mid-sized contemporary home design idea in Portland
Home design - mid-sized contemporary home design idea in Portland

 All Marble Tiles
Achieve a Royalty Look with Calacatta Gold Tiles
We all have that dream home we want to have. Better yet, some of us dream of a fantastic renovation of our homes; transforms them into glossy nests we can always be glad to perch in. For those of us who are already on the way to the dream house, you probably are shopping for material to use. So how about we introduce you to the good old Calacatta Gold marble?
If you are asking what that is, we can say it’s a unique way of inspiring royalty to your home using tiles. Calacatta Gold is a special stone tile mined in the hearts of Italy, on the Appian Mountains. Ever since it was discovered, it has been heavily used as a floor tile as well as wall tile, creating remarkable artistic visuals with a touch of natural gold in it. Calacatta gold tile also has one unique trait you won’t notice in most tiles; you can easily mix it with other slab colors, specifically gold extra, Calacatta Borghini, Crema and Super Extra.
Calacatta gold is also one of the few tiles with a unique pencil vein detail centering the white hue background and grey veins on the tile as well. This is the perfect choice for artistic walls and floors but be sure to use the right slab colors if you want to bring in more colors; if the slab and tile don’t match in color tones then it may affect the overall look of your walls/floors.
There are plenty of places in the house you can experiment with the pristine Calacatta gold tile. How about the living room wall that is a background for your TV and home theater system? Calacatta wall tile will create a covetable golden hue that will always shine before you. Moreover, you will definitely fall in love with your walls in the morning, when a streak of sunlight illuminates the golden yellows.
Installing the beautiful Calacatta gold tile is a pretty easy job as well. However you just need to be careful to use white thinset instead of grey. White thinsets will absorb the trowel lines whereas grey may leave behind ugly marks which may taint the exquisite nature of the tiles. If you also want your Calacatta floor tile or wall tile to last longer make sure it is properly sealed with grout.
You still have that dream home in mind? We already have you covered on the best tiles to you use. Just think Calacatta gold tile all the way, all your friends will definitely take selfies beside your shiny golden walls.
http://AllMarbleTiles.com

 AJD Builders LLC
to achieve the look and feel of a free standing tub but eliminating the hard to reach and clean spaces.
Inspiration for a transitional bathroom remodel in New York
Inspiration for a transitional bathroom remodel in New York

 Red Pepper Design & Cabinetry
Lighting at face level is the most flattering. Polished nickel plumbing hardware has a rich look not achieved by other finishes.
Freestanding bathtub - large contemporary master marble floor and white floor freestanding bathtub idea in Denver with recessed-panel cabinets, white cabinets, gray walls, an undermount sink and solid surface countertops
Freestanding bathtub - large contemporary master marble floor and white floor freestanding bathtub idea in Denver with recessed-panel cabinets, white cabinets, gray walls, an undermount sink and solid surface countertops

 Union of Art, Inc
Michelle Pullman
Example of a mid-sized 1950s gender-neutral medium tone wood floor nursery design in Los Angeles with white walls
Example of a mid-sized 1950s gender-neutral medium tone wood floor nursery design in Los Angeles with white walls

 CMM Custom Homes
Example of a beach style open concept light wood floor family room design in New York with a bar, gray walls, a standard fireplace, a stone fireplace and a wall-mounted tv
169