
Search results for "Achieved" in Home Design Ideas

 SCHUON Kitchens & Baths, Inc.
A retro ‘20’s feel is achieved in a tall, magnificent kitchen with glass doors, flat panel doors with beaded insets and integrated kitchen appliances.

 Visbeen Architects
Lakefront living is not often luxurious and conscious of size. The “Emmett” design achieves both of these goals in style. Despite being ideal for a narrow waterfront lot, this home leaves nothing wanting, offering homeowners three full floors of modern living. Dining, kitchen, and living areas flank the outdoor patio space, while three bedrooms plus a master suite are located on the upper level. The lower level provides additional gathering space and a bunk room, as well as a “beach bath” with walkout access to the lake.

 WallPops
Cute striped wall in a kitchen achieved with wall decals vertical stripe wall
Kitchen - kitchen idea in Boston
Kitchen - kitchen idea in Boston
Find the right local pro for your project

 James Hardie Building Products
Available in wood grain texture, smooth and stucco, its crisp, clean lines make HardiePanel® vertical siding a smart choice for strong, contemporary designs. When combined with HardieTrim® boards, you can achieve the rustic board-and-batten look. Like all of our exterior products, it’s engineered to withstand the harshest conditions so you can spend more time enjoying your home and less time maintaining it.

 JMD interior design
Teenage 'black and white' bathroom. Palette in dark grey/brown achieved the desired look without losing any warmth. Fun and elegant "graffiti" tiles. Wall color is an off-white with a muted pink hue, tying in with the warmth of the dark tile.



Sponsored
Columbus, OH

Wannemacher Interiors
Customized Award-Winning Interior Design Solutions in Franklin Cnty OH

 Columbia Cabinets
New Twist on Farmhouse Chic
Project Details
Designer: Amy Van Wie
Cabinetry: Brookhaven Framed Cabinetry
Wood: Maple
Finishes: Perimeter – Antique White; Island – Matte Twilight
Door: Kingston Recessed Inset
Countertop: Perimeter – Soapstone; Island – Walnut
Awards
2016 Saratoga Showcase of Homes
For this stunning Showcase Home, we worked to achieve a classic farmhouse look with some new and interesting twists. To enhance a clean aesthetic, we customized the cabinet boxes to avoid any distracting seams, common with inset kitchens. But at the same time, we used decorative feet on the end cabinets and bead board accents to achieve that furniture look common in historic farmhouses. Additional nods to the farmhouse schematic include mullion glass doors, an apron front sink, beveled subway tile, turn latch knobs and bin pulls all in oiled rubbed bronze and a magnificent mushroom wood and copper custom hood.

 Marvin
2013 Red Diamond Achiever Award winner: Randy Burton of Burton Builders
Distributor: Super Enterprises
Products Used: Wood-Ultrex® Double Hung, Inswing French Door, and Casement & Awning windows.
Wood-Ultrex® IMPACT (IZ3) Casement & Awning, and Double Hung windows.
Marvin® windows.


 Way Upgrade Ltd.
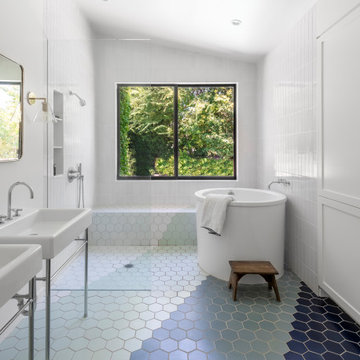
You can achieve a calm atmosphere even with a white palette.............Olivia Ndiege
Inspiration for a farmhouse 3/4 beige tile and cement tile ceramic tile drop-in bathtub remodel with a wall-mount sink, glass-front cabinets, dark wood cabinets and a two-piece toilet
Inspiration for a farmhouse 3/4 beige tile and cement tile ceramic tile drop-in bathtub remodel with a wall-mount sink, glass-front cabinets, dark wood cabinets and a two-piece toilet
 Hankins & Associates, Inc. - Kitchens and Baths
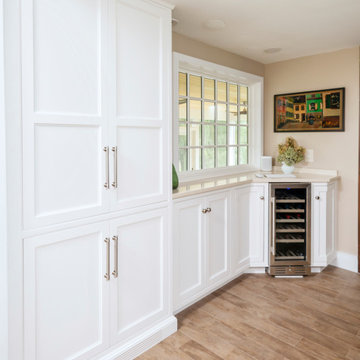
More floor to ceiling (13" deep) pantry space is situated just to the left of the dry bar counters. The wine cooler was positioned on diagonal to achieve the needed appliance depth without compromising aisle passage. The cabinet doors flanking the wine cooler where made with angled doors to achieve the maximum door opening for each cabinet.

 Elizabeth Strianese Interiors LLC
Inspired by Moroccan design, we used texture and pattern to achieve an eclectic and luxurious bathroom. The tile, vanity, and lights are all artisan made, which adds a hand hewn richness to the space.
Photography by Meredith Heuer

 Custom Surface Solutions
 (www.css-tile.com) - Owner Craig Thompson (512) 430-1215. This project shows before and after pictures of master bathroom remodel including the following:
- 12 x 24 shower wall tile (gray) with 1/3 offset layout pattern.
- 12 x 24 bathroom floor tile (taupe) with 1/3 offset layout pattern.
- Tile shower niche / box
- Granite (River White) floating seat / bench
- 2" x 2" mosaic shower floor tile
- Semi-custom dark wood dual sink vanity recessed panel dual sink vanity with recessed panel doors.
- Granite vanity counter / backsplash (Riiver White)
- Moen chrome plumbing fixtures and hardware accessories
- Kohler rectangular under mount sinks
- Kohler one-piece elongated seat
- Frameless sliding glass door
- Kichler brushed metal vanity mirrors
- Frameless sliding glass door
- Kichler brushed metal vanity mirrors

 SAGA Realty & Construction
Inspiration for a transitional medium tone wood floor and brown floor living room remodel with beige walls and a ribbon fireplace
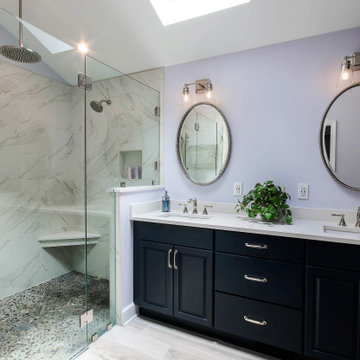
 Interior Solutions Company LLC
Opened 2 spaces and added a skylight to achieve this spacious retreat.
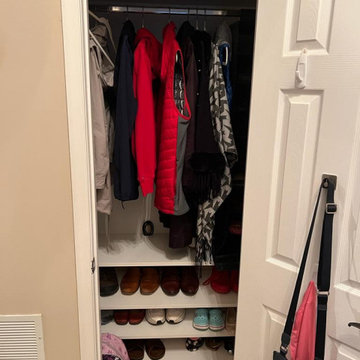
 Bienal Orlando
Sleek and Minimalistic: Achieve a sleek and minimalistic look with this white reach-in closet project, offering ample space for your wardrobe essentials.
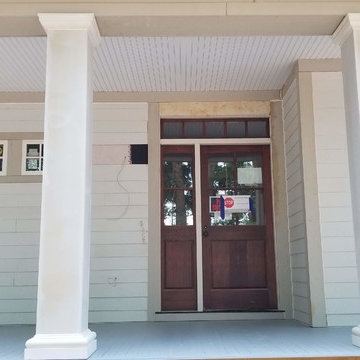
 MB Design Services, LLC
Sometimes you have to go off-center to achieve balance! Or is it the other way around?
Inspiration for a craftsman home design remodel in Richmond
Inspiration for a craftsman home design remodel in Richmond

 Building Designers Association of Australia
Located on a heritage-lined street in Melbourne’s Williamstown, a young family were seeking a contemporary home with ample room to grow. Benni Trajcevski of Achieve Design Group answered their call, creating the epitome of modern living concealed behind a modest façade. To achieve the long wish list including large indoor and outdoor gathering spaces to entertain family and friends, separate adult and children living and sleeping zones, and a pool suitable for year-round use, Benni has maximised every inch of the block. Seamless transitional spaces link inside with out. This flow between the indoors and outdoors is a key feature of the home, achieved through generous open floor planning and glazing. For example, large hidden sliding doors allow the pool to be closed-off for use in winter; acrylic glass panels link the pool with the sunken lounge, which includes a fire pit for year-round comfort. The inclusion of a courtyard and voids throughout create separate useable zones while maintaining the feeling of spaciousness. Orientated to the north and surrounded with floor to ceiling windows to optimise natural light, the courtyard divides the formal lounge area with the informal living area, while the first floor is divided into four separate wings for privacy and functionality. The interiors are detailed with quality materials and finishes to achieve a sleek and sophisticated aesthetic. Contrasting materials in muted tones, including tiles, steel and lightweight timbers are featured throughout. Corian and a moss green wall are unexpected features.

 Illum Lighting Design
Cove Lighting achieved with use of LED MIni Wall Grazers from LED + Lights. Purchase your own LED Grazers here: http://www.ledandlights.com/mini-linear-led-grazer/
170