
Search results for "Achieved" in Home Design Ideas
 Design West
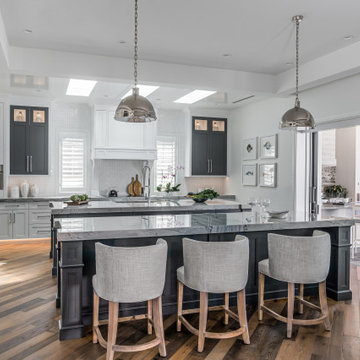
We incorporated skylights dressed up with nickel gap trim boards in the kitchen to illuminate the area and bring in more sunlight - achieving a light, bright, and coastal feel.

 WRJ Design
We achieve aesthetic harmony: by our design, East Coast elements balance the mountain immersion of Jackson Hole Golf & Tennis. We informed every element of this new construction, from placing staircases to sourcing flooring and furnishings.

 White Space Design San Francisco
Girls' Bedroom
Photography: George Barberis
Bedroom and mid-sized transitional girl light wood floor kids' bedroom photo in San Francisco with multicolored walls
Bedroom and mid-sized transitional girl light wood floor kids' bedroom photo in San Francisco with multicolored walls
Find the right local pro for your project

 Upside Development
Toronto’s Upside Development completed this interior contemporary remodeling project. Nestled in Oakville’s tree lined ravine, a mid-century home was discovered by new owners returning from Europe. A modern Renovation with a Scandinavian flare unique to the area was envisioned and achieved.

 JC Licht
This look can be achieved using Benjamin Moore Aura Matte in color Spice Gold #1040. This warm color accents the natural beauty of the stone fireplace and wood floors.

 Clear Choice Bath
Tyvarian Shower in ; manufactured by Marble Works. This shower has a digital image used to achieve the look of natural stone wall panels and still have a non-porous surface. An exciting design for someone looking to make a statement.
 KITCHEN CREATIONS LTD
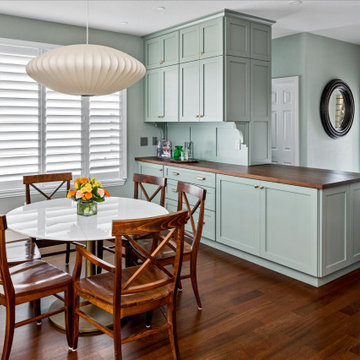
What a way to announce the 2022 Sherwin Williams color of the year “Evergreen Fog” on Dakota custom cabinets. A modern cottage style is achieved with this unique combination of materials and finishes. A wide plank beadboard backsplash highlights the natural walnut hood and floating shelves. Truly a cook’s kitchen with everything at your fingertips.

Sponsored
Columbus, OH

Wannemacher Interiors
Customized Award-Winning Interior Design Solutions in Franklin Cnty OH
 Smallworks Studios & Laneway Housing
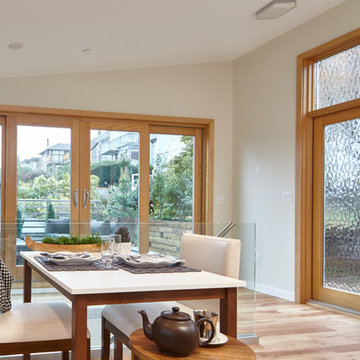
Privacy from the main house is achieved through the use of frosted glass for all south facing windows of this laneway house. Let the light in!
Example of a minimalist home design design in Vancouver
Example of a minimalist home design design in Vancouver
 Sarah Becker Design
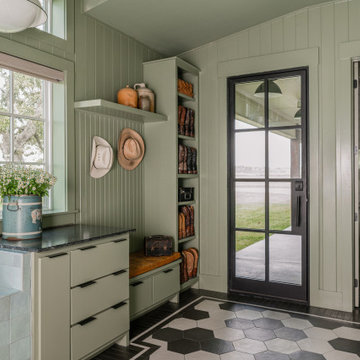
Mudroom - farmhouse multicolored floor, vaulted ceiling and shiplap wall mudroom idea in Houston with green walls and a glass front door


 Acadian Home Theater & Automation
By simply cutting the front wall into 2 separate areas you can achieve the BIG SCREEN experience. The bottom area is dedicated to audio components, video components and the top have is dedicated to a large "ambient light resistant" screen. This allows a large screen for games and movies with the lights on.


 Marker Girl Home
This home is a mix of his and her style. She is traditional loves antiques he is modern. Mixing her antiques with modern furniture was how this beautiful design was achieved. Sherwin Williams Repose Grey 7015 Wall Color

 Bella Stairs, LLC
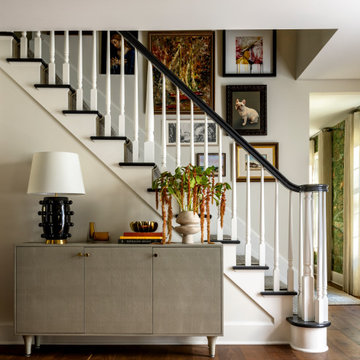
Glass railings are an excellent choice for achieving a clean, modern ambiance.
Inspiration for a small modern l-shaped glass railing staircase remodel in Tampa
Inspiration for a small modern l-shaped glass railing staircase remodel in Tampa

 AVO Fence & Supply
This beautiful Chestnut Hill fence enhances this property with its distinct style. The fence is custom-made to match the curvature the retaining wall. The rails are aligned achieving a pleasing appearance even as the fence is stepped down.
 Revival Renovations
Sometimes you just need to hit the refresh button!
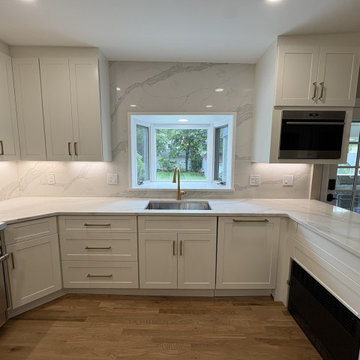
Beautiful Kitchen Remodel maximizing the current footprint and achieving the open concept. Removal of a non load barring wall allowed the customer to achieve a more open feel as well as additional cabinetry, complete with custom cubbies on the back side. Full Quartz Stone Backsplash is a cherry on top.
 Revival Renovations
Sometimes you just need to hit the refresh button!
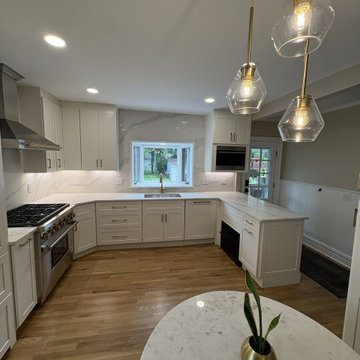
Beautiful Kitchen Remodel maximizing the current footprint and achieving the open concept. Removal of a non load barring wall allowed the customer to achieve a more open feel as well as additional cabinetry, complete with custom cubbies on the back side. Full Quartz Stone Backsplash is a cherry on top.

 Lagois Design Build Renovate
This addition and extensive interior renovation optimizes front and rear river views, natural light and indoor / outdoor integration. The use of craftsman detailing – adding a front porch – makes this home naturally inviting, functional and extremely livable.
The design was challenged due to the waterfront lot restrictions, lot coverage restrictions (car port instead of garage), slope stability challenges and septic restrictions (only 15% of existing footprint was allowed). The rear eating area / sunroom addition was built on pillars to achieve septic clearances. The second storey addition utilized sloped ceilings, which finished at 10 ft. in order to create spacial volume. Open to below areas allow more sunlight in and help achieve square footage requirements. The carport helped meet lot coverage restrictions, but more importantly, helped lessen the environmental impact. Driveways and walkways feature natural stone for water runoff.
The home exceeded the design objectives by maintaining formal entertaining, by eliminating walls and organizing spaces, creating comfortable family areas and by introducing natural light throughout the home.
2012 Finalist in the Canadian Home Builder’s SAM Awards for a Whole House
Renovation $250,000-$500,000
2012 Ontario Home Builders Association Awards Finalist for Most Outstanding Home Renovation $100,000 – $500,000
2012 Greater Ottawa Home Builders Association Awards Finalist for
Renovations/Additions $350,000 – $499,999

 Ingram Builders
Example of a large country open concept dark wood floor and brown floor living room design in Austin with gray walls and a concealed tv
 Revival Renovations
Sometimes you just need to hit the refresh button!
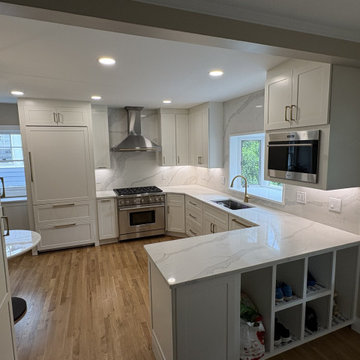
Beautiful Kitchen Remodel maximizing the current footprint and achieving the open concept. Removal of a non load barring wall allowed the customer to achieve a more open feel as well as additional cabinetry, complete with custom cubbies on the back side. Full Quartz Stone Backsplash is a cherry on top.
171