
Search results for "Achieved" in Home Design Ideas

 User
DECO Window Fashions.
Ripple Fold Draperies
Home design - contemporary home design idea in Austin
Home design - contemporary home design idea in Austin
 User
I was able to achieve this feel with a mixture of antique teak pieces mixed with the silvers and marbles.
Farmhouse kitchen photo in Miami
Farmhouse kitchen photo in Miami

Find the right local pro for your project

 Miro Kitchen Design
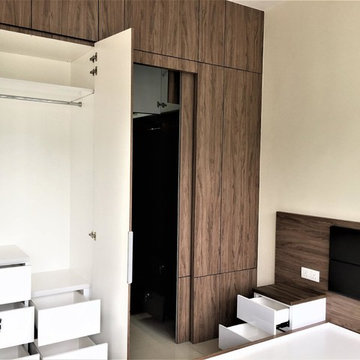
This kitchen was designed utilizing the length and height of the space. While maintaining a truly functional working area. The emphases on a family kitchen as well as an entertainment area were achieved by keeping the functional components of the kitchen on one side while being able to socialize at an arms-length on the other. No one was to be made to feel left-out, with the island that eventual becomes a projected table to the workstation. Stainless steel was chosen to emphasize the gorgeousness and caliber of the appliances. Custom walnut cabinets accompanied by large format porcelain tile, and quartz counter-tops tie the space together. Hardware placement again reinforces clean lines of the kitchen.
 MSI
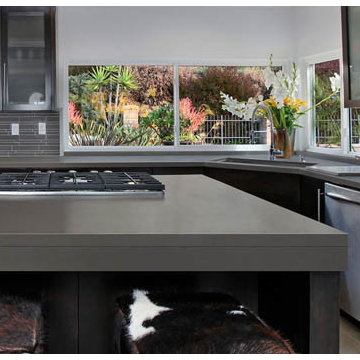
Manhattan Gray Quartz features a soothing gray background with darker yet subtle specks for added dimension. This quartz achieves a fresh contemporary look while offering durability, low-maintenance, and versatility.

 Paul Casseb
Dining Area view to outside. A better view of the Travertine Plank Flooring. Dark Wood Stain is a combination of three different Stains to achieve the desired finish appearance.

Sponsored
Columbus, OH

Wannemacher Interiors
Customized Award-Winning Interior Design Solutions in Franklin Cnty OH

 Falken Reynolds Interiors
Aspen Drive Whistler Retreat by Falken Reynolds.
“The studio’s work in Whistler is particularly minimalistic and sophisticated yet still achieves the cozy feel of a mountain retreat” – Alpine Modern Magazine
Photo: Janis Nicolay
 buddyteddy
We have 3 dogs and wanted a floor that was easy to clean up. We choose porcelain ceramic tile that resembles weathered brick. We design the tile with a wider grout line to achieve this look!
 Candice Kirby Designs
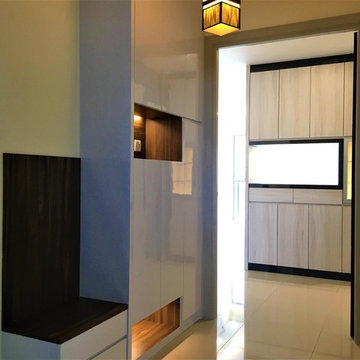
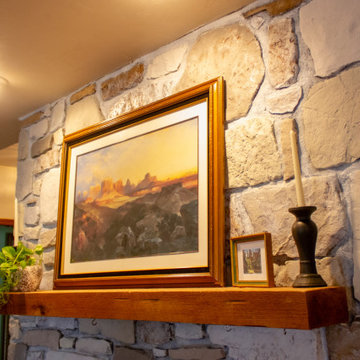
Fireplace surround was updated using hand painted and whitewash technique to achieve a clean and fresh look.
Living room - large transitional open concept dark wood floor, brown floor and exposed beam living room idea in Hawaii with white walls, a standard fireplace and a stone fireplace
Living room - large transitional open concept dark wood floor, brown floor and exposed beam living room idea in Hawaii with white walls, a standard fireplace and a stone fireplace

 PNW Home Repair LLC
Client wanted pergola to fit on outside patio. We custom designed to achieve client's goals.
Inspiration for a mid-sized rustic patio remodel in Portland with a pergola
Inspiration for a mid-sized rustic patio remodel in Portland with a pergola

 Building Designers Association of Australia
Located on a heritage-lined street in Melbourne’s Williamstown, a young family were seeking a contemporary home with ample room to grow. Benni Trajcevski of Achieve Design Group answered their call, creating the epitome of modern living concealed behind a modest façade. To achieve the long wish list including large indoor and outdoor gathering spaces to entertain family and friends, separate adult and children living and sleeping zones, and a pool suitable for year-round use, Benni has maximised every inch of the block. Seamless transitional spaces link inside with out. This flow between the indoors and outdoors is a key feature of the home, achieved through generous open floor planning and glazing. For example, large hidden sliding doors allow the pool to be closed-off for use in winter; acrylic glass panels link the pool with the sunken lounge, which includes a fire pit for year-round comfort. The inclusion of a courtyard and voids throughout create separate useable zones while maintaining the feeling of spaciousness. Orientated to the north and surrounded with floor to ceiling windows to optimise natural light, the courtyard divides the formal lounge area with the informal living area, while the first floor is divided into four separate wings for privacy and functionality. The interiors are detailed with quality materials and finishes to achieve a sleek and sophisticated aesthetic. Contrasting materials in muted tones, including tiles, steel and lightweight timbers are featured throughout. Corian and a moss green wall are unexpected features.


 Candice Kirby Designs
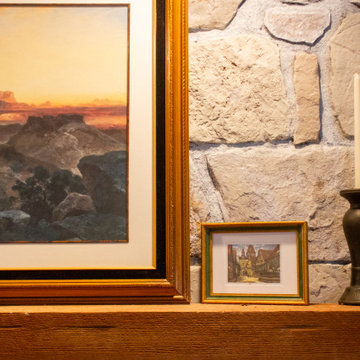
Fireplace surround was updated using hand painted and whitewash technique to achieve a clean and fresh look.
Living room - large transitional open concept dark wood floor, brown floor and exposed beam living room idea in Hawaii with white walls, a standard fireplace and a stone fireplace
Living room - large transitional open concept dark wood floor, brown floor and exposed beam living room idea in Hawaii with white walls, a standard fireplace and a stone fireplace
175