
Search results for "Achieved" in Home Design Ideas

 Visbeen Architects
Lakefront living is not often luxurious and conscious of size. The “Emmett” design achieves both of these goals in style. Despite being ideal for a narrow waterfront lot, this home leaves nothing wanting, offering homeowners three full floors of modern living. Dining, kitchen, and living areas flank the outdoor patio space, while three bedrooms plus a master suite are located on the upper level. The lower level provides additional gathering space and a bunk room, as well as a “beach bath” with walkout access to the lake.

 Doors For Builders Inc
The interior view of this classic door, demonstrates the privacy that is achieved using glue-chip frosted glass.
Elegant entryway photo in Chicago
Elegant entryway photo in Chicago

 Cabochon Surfaces & Fixtures
By using the same material throughout we were able to achieve contrast in size and pattern while still maintaing the simplistic design. Crema Marfil marble countertops were the perfect selection for the homeowners refinished cabinetry.
Cabochon Surfaces & Fixtures
Find the right local pro for your project

 TEC Construction & Development
The distinctive details and high end products that make this home outstanding are evident. The amazing backsplash is actually a combination of both marble and tile to achieve the desired result.
 EDC INTERIORS INC
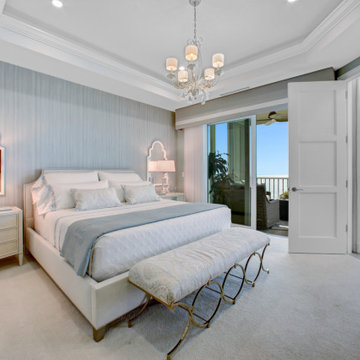
Geometry in nature is illuminated in this master suite that is complete with matching bedside chests, translucent lamps and Regency-style mirrors. This visually extends the bed, giving it a sense of grandeur that would otherwise by challenging to achieve in this size space.


 Your Story by Design
The WOW factor in this small powder room was achieved with wallpaper. The powder room has traditional details, contrasting with the sleek faucet and timeless wallpaper design.
Photo Credit: Livia Drennan

Sponsored
Columbus, OH

Wannemacher Interiors
Customized Award-Winning Interior Design Solutions in Franklin Cnty OH

 Barron Designs
Because our wooden trusses are made of a lightweight material, they’re easier to lift, install and mount. Adding light fixtures is a snap because the centers are hollow and easy to drill through. Contractors love using our wooden trusses because it enables them to create endless possibilities and achieve their clients’ dreams without a bank-breaking budget.



 ACM LLC
This area was only a concrete slab patio before the construction. The structure is independent from the existing house so as not to place any structural demands on existing house. The semi-transparent stain and rough sawn lumber achieved the the rustic appearance they wanted.

 Erika Gurskyte Pace
Requested a masculine bathroom, dark colours, sexy type.. Glad achieved it.
Double shower - small modern brown tile ceramic tile double shower idea with a wall-mount toilet and brown walls
Double shower - small modern brown tile ceramic tile double shower idea with a wall-mount toilet and brown walls

 Upside Development
Toronto’s Upside Development completed this interior contemporary remodeling project. Nestled in Oakville’s tree lined ravine, a mid-century home was discovered by new owners returning from Europe. A modern Renovation with a Scandinavian flare unique to the area was envisioned and achieved.

 Diane Plesset, CMKBD, NCIDQ, C.A.P.S.
Detail of lit kitchen backsplash. LED strip lighting provides a continuous band of light on the countertop and splash, enhancing the mosaic glass inserts. To achieve the installation, a 15-foot full-scale plot was made of the backsplash, showing the exact location of tile and inserts, to help the framers, the electrician, the plumber, and the tile setter achieve the precise look that the homeowners wanted.

 Bella Dura Architectural Stone
This Urban Contemporary style is a perfect example that demonstrates how the inclusion of classic architectural elements and materials will achieve a modern sophisticated yet timeless setting. Rather than smooth, painted, or stamped concrete, the natural stone paving and pool coping resonates an energy of life only achieved by quarried natural stone. Our Macedonia Limestone has both a cool and warm color range so it works well in many settings. The lightness of color keep the surface cooler in direct sun so it is friendly to the touch.
The Tuscan Column is also produced from our Macedonia Limestone. In this contemporary setting the simplicity of this Tuscan style Column breaks the monotony of the minimalist straight line architectural style and brings a cylindrical shape from our natural world into this design.
All in all, the combination of classic and contemporary is well achieved. It is pleasing to the eye and spirit of this project.

 User
The owner of this recently renovated beautiful, old Florida home wanted to achieve as much height in this space as possible since the ceiling heights were not the typical newer construction high ceilings that are commonly being built here in Florida. We made the decision to ceiling mount the brackets of the drapery hardware to achieve that visual height she desired. This brought the drapery treatment up as high as possible. The functioning Hunter Douglas Provenance woven wood shades, have an attached, light filtering privacy liner that provide privacy when needed. The neutral whites used in the window treatments allow the colors of the room's furnishings to stand out. Their white tones help to maintain the room's spaciousness.
www.sarasotawindowtreatments.com

 Building Designers Association of Australia
Located on a heritage-lined street in Melbourne’s Williamstown, a young family were seeking a contemporary home with ample room to grow. Benni Trajcevski of Achieve Design Group answered their call, creating the epitome of modern living concealed behind a modest façade. To achieve the long wish list including large indoor and outdoor gathering spaces to entertain family and friends, separate adult and children living and sleeping zones, and a pool suitable for year-round use, Benni has maximised every inch of the block. Seamless transitional spaces link inside with out. This flow between the indoors and outdoors is a key feature of the home, achieved through generous open floor planning and glazing. For example, large hidden sliding doors allow the pool to be closed-off for use in winter; acrylic glass panels link the pool with the sunken lounge, which includes a fire pit for year-round comfort. The inclusion of a courtyard and voids throughout create separate useable zones while maintaining the feeling of spaciousness. Orientated to the north and surrounded with floor to ceiling windows to optimise natural light, the courtyard divides the formal lounge area with the informal living area, while the first floor is divided into four separate wings for privacy and functionality. The interiors are detailed with quality materials and finishes to achieve a sleek and sophisticated aesthetic. Contrasting materials in muted tones, including tiles, steel and lightweight timbers are featured throughout. Corian and a moss green wall are unexpected features.

 New Vision Staging & Design LLC
Mix some mid-century pieces with modern to achieve your look
Example of a mid-sized minimalist enclosed light wood floor and beige floor living room design in DC Metro with white walls, no fireplace and no tv
Example of a mid-sized minimalist enclosed light wood floor and beige floor living room design in DC Metro with white walls, no fireplace and no tv


 Renovisions
These South Shore homeowners desired a fresh look for their kitchen that was efficient and functional with a design worthy of showing off to family and friends. They also wished for more natural light, increased floor area and better countertop work space allowing for ease of preparation and cooking. The Renovisions team began the remodel by installing a larger (5’) window over the sink area which overlooks the beautiful backyard. Additional countertop workspace was achieved by utilizing the corner and installing a GE induction cooktop and stainless steel hood. This solution was spot on spectacular!
Renovisions discussed the importance of adding lighting fixtures and the homeowners agreed. Under cabinet lighting was installed under wall cabinets with switch as well as two pendants over the peninsula and one pendant over the sink. It also made good design sense to add additional recessed ceiling fixtures with LED lights and trims that blend well with the ceiling.
The project came together beautifully and boasts gorgeous shaker styled cherry cabinetry with glass mullian doors. The separate desk area serves as a much needed office/organizational area for keys, mail and electronic charging.
A lovely backsplash of Tuscan-clay-look porcelain tile in 4”x8” brick pattern and diagonal tile with decorative metal-look accent tiles serves an eye-catching design detail. We created interest without being overdone.
A large rectangular under-mounted ‘chef’ sink in stainless steel finish was the way to go here to accommodate larger pots and pans and platters. The creamy color marble like durable yet beautiful quartz countertops created a soft tone for the kitchens overall aesthetic look. Simple, pretty details give the cherry cabinets understated elegance and the mix of textures makes the room feel welcoming.
Our client can’t wait to start preparing her favorite recipes for her family.

 Jon K. Olson Custom Cabinetry
The brilliant deign by Architect Dean Meredith, and outstanding craftsmanship of Peter Madsen Builder, Inc.
combined to achieve a most beautiful and unique home in Old Del Mar.
177