
Search results for "Achieved" in Home Design Ideas

 User
Again, indoor/outdoor living, achieved with 16’ of glass, half of which opens directly to the back yard. A space the owners could enjoy with family and friends. Outdoor kitchen is tucked conveniently against a wall outside, but out of view. Colors inspired by the outdoors—natural wood paneled wall, a free-standing element that separates dining room from foyer. We view the chandelier as reminiscent of coral and the tones of the dining chairs, rug, and Cielo Quartzite countertop on the built-ins reflecting those of the bay and sea. (The owners love the ocean.) The hand-silvered, antiqued mirror tile at the back of the built-ins, adds just a touch of glam, as does the jewel-like hardware on the cabinets

 Upside Development
Toronto’s Upside Development completed this interior contemporary remodeling project. Nestled in Oakville’s tree lined ravine, a mid-century home was discovered by new owners returning from Europe. A modern Renovation with a Scandinavian flare unique to the area was envisioned and achieved.
 Heather Peterson Design
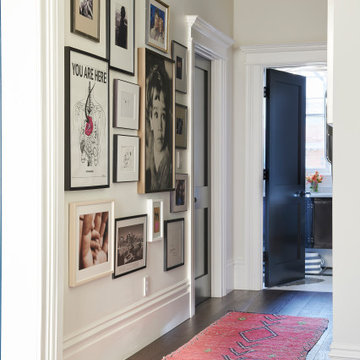
Eclectic dark wood floor and brown floor hallway photo in San Francisco with beige walls
Find the right local pro for your project

 Linda Rickles Interiors
This ultra chic master bedroom was achieved using dark colors and a variety of textures. This traditional chandelier was re-purposed from the foyer to the master bedroom to give it a touch of warmth and elegance.

 Worthington Design & Remodeling
The goal was to achieve an inviting and engaging room for the family to enjoy! The porch was added off of the existing dining room, creating a natural transition of spaces.
Photo Credit: Whonsetler Photography

 Candice Kirby Designs
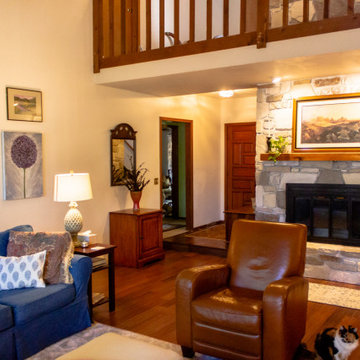
Fireplace surround was updated using hand painted and whitewash technique to achieve a clean and fresh look.
Large transitional open concept dark wood floor, brown floor and exposed beam living room photo in Hawaii with white walls, a standard fireplace and a stone fireplace
Large transitional open concept dark wood floor, brown floor and exposed beam living room photo in Hawaii with white walls, a standard fireplace and a stone fireplace

Sponsored
Columbus, OH

Wannemacher Interiors
Customized Award-Winning Interior Design Solutions in Franklin Cnty OH

 NOMI - Luxury Bathroom Remodel
Stunning kitchen refresh in a luxurious neighborhood in Flower Mound. This beautiful kitchen needed a touch-up. This formerly dark kitchen that used to provide a cramped feeling to everyone who set in there got a massive transformation with a fresh coat of paint. Using professionals to meet the quality you are aiming to achieve is a MUST in those type of projects.

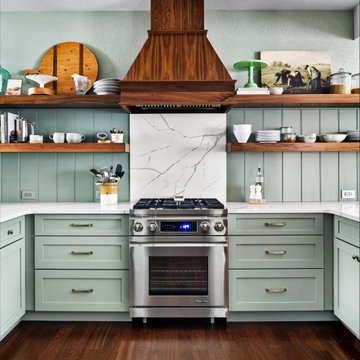
 KITCHEN CREATIONS LTD
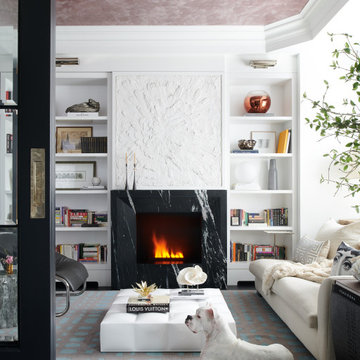
What a way to announce the 2022 Sherwin Williams color of the year “Evergreen Fog” on Dakota custom cabinets. A modern cottage style is achieved with this unique combination of materials and finishes. A wide plank beadboard backsplash highlights the natural walnut hood and floating shelves. Truly a cook’s kitchen with everything at your fingertips.

 Dee Simmons Interiors
Joe Loehle
Example of a classic screened-in sunroom design in Atlanta with a roof extension
Example of a classic screened-in sunroom design in Atlanta with a roof extension

 Specialty Siding
Working with South Pointe Construction on this one of a kind home in Costa Mesa, California we achieved this Modern Farmhouse look with James Hardie Primed Board and Batten materials that were later painted.

 BLU Interiors: Chelsea Dunbar
Photo Credit: Willett Photography http://www.willettphoto.com
The home is located in Atlanta, GA and was a complete ground up project. We worked with the very talented architect Rodolfo Castro. We worked closely with him and the clients to achieve the right interior layout as well as the furniture plan. As far as the interior design, we helped with the selections of the various finishes (flooring, bathroom tiles, paint colors for both interior and exterior, hardware, furniture and light fixtures). Working with great vendors such as Francois & Co. for the kitchen hood and the fireplace, Specialty Tile, Circa Lighting, Century Furniture, and many other wonderful local vendors. This helped us achieve the perfect atmosphere and architectural detail in the space. The clients were very involved in the selection process and so it helped that they had great taste! It was a great project from concept to the finished design.


 Betty Wasserman Art & Interiors
Cool color tones make its way through this luxury Manhattan home. This soothing atmosphere is achieved with simple, elegant lines, gorgeous lighting, and stunning art pieces. Nothing is out of place and the home is left feeling clean and refreshingly vibrant.
 Samantha Friedman Interior Designs
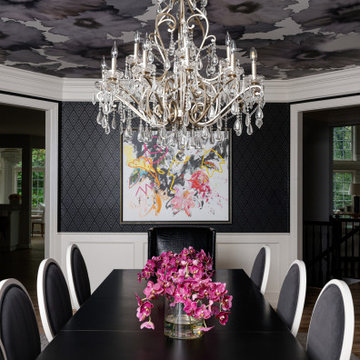
The dining room greets visitors with a "WOW" factor, achieved through an exquisite ceiling wallpaper by Phillip Jeffries.
Dining room - modern wallpaper ceiling dining room idea in DC Metro
Dining room - modern wallpaper ceiling dining room idea in DC Metro
 Candice Kirby Designs
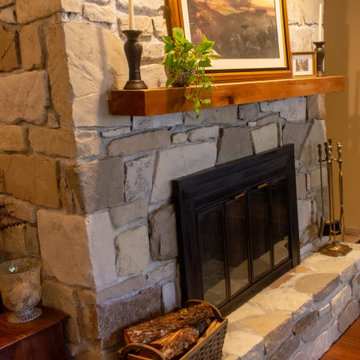
Fireplace surround was updated using hand painted and whitewash technique to achieve a clean and fresh look.
Inspiration for a large transitional open concept dark wood floor, brown floor and exposed beam living room remodel in Hawaii with white walls, a standard fireplace and a stone fireplace
Inspiration for a large transitional open concept dark wood floor, brown floor and exposed beam living room remodel in Hawaii with white walls, a standard fireplace and a stone fireplace

 Jocelyn Privett
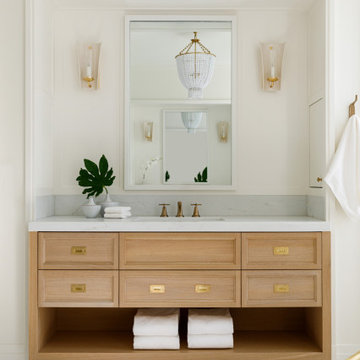
Combining stock cabinets from Holiday Kitchens with custom wainscot panels and a wood mirror frame helps achieve a custom look without the full custom budget
 BBA Architects
The clients’ appreciation for English country architecture, with elements of stone, stucco, brick and slate, became the basis of the design. The goal was to achieve an understated elegance with generous warmth. Lots of large windows, and exterior transitions to the terraced patios allow expansive views of the Golf Course.
View more of this home through #BBAEnglishGolfEstate on Instagram.
174