
Search results for "Achieved" in Home Design Ideas

 Jon K. Olson Custom Cabinetry
The brilliant deign by Architect Dean Meredith, and outstanding craftsmanship of Peter Madsen Builder, Inc.
combined to achieve a most beautiful and unique home in Old Del Mar.

 Patrice Nichole Studio
Blue accents are perfect to achieve an elegant and peaceful master suite.
Inspiration for a mid-sized transitional master medium tone wood floor bedroom remodel in Austin with blue walls
Inspiration for a mid-sized transitional master medium tone wood floor bedroom remodel in Austin with blue walls

 Eldorado Stone
Interior Designer Brad McCallum Creates Two Stunning Spaces
The first of these two projects features a unique basement designed for Canadian gold-medal Olympian, Ben Herbert. He and his wife wanted to create a space that offered versatility so they could not only host company in it but also display memorabilia from Herbert’s travels and career as a professional curler. Keeping the couple’s design goals in mind, interior designer Brad McCallum incorporated Eldorado Stone’s Chapel Hill Stacked stone with refined wood cabinetry. McCallum beautifully reflected the home’s close proximity to the Canadian Rocky Mountains through the addition of rough hewn stone, all the while maintaining a sense of refinement with clean lines, lustrous stainless steel fixtures, and horizontal design.
The second of McCallum’s projects was to overhaul the design of a family’s wet bar and devise a way to achieve the owners’ hopes for a design that married rustic and contemporary styles together. McCallum combined opposing pastoral elements to create an unexpected harmony between the textures of stone and did so successfully. The smoothness of maple wood evoked modern characteristics accentuated by the tight joints and horizontal lines of Eldorado Stone’s Chapel Hill Stacked Stone.
In both projects, McCallum created a sense of continuity with the design that paved the way for his clients’ spaces to be one-of-a-kind.
Eldorado Stone Featured: Chapel Hill Stacked Stone
Designer/ Photographer/ Builder: Brad McCallum
Website: www.urban-abode.com
Find the right local pro for your project


 Build It Right Remodeling
Tile is 6" x 24" Running Bond Lay
Berkshire Hickory with Summer Wheat Grout Color
Inspiration for a mid-sized coastal bathroom remodel in Milwaukee
Inspiration for a mid-sized coastal bathroom remodel in Milwaukee

 Living Stone Design + Build
A stunning midcentury modern deck with sleek glass railings at the Sennett Residence in Asheville, NC, designed by Living Stone Design + Build. This elevated outdoor space offers unobstructed panoramic mountain views while blending seamlessly with the home’s modern architectural style and sustainable design elements.

 GoManGo Enterprises
This room doubles as a theater room and guest room. The client requested a craftsmen look for the triple bunk beds and this was achieved with white woodwork and natural fir wood railings for contrast.
GoManGo Photography

Sponsored
Columbus, OH

Wannemacher Interiors
Customized Award-Winning Interior Design Solutions in Franklin Cnty OH

 Heather Banks
Photo: Heather Banks © 2015 Houzz
Design: Brandi Hines
Kitchen - modern kitchen idea in Austin
Kitchen - modern kitchen idea in Austin


 Sunburst Shutters & Window Fashions Honolulu
Sliding Barn Doors and Sliding Barn Door Shutters Sunburst announces sliding barn doors and barn door shutters. Our barn doors have numerous options and can be used on doors and windows. Using barn doors as a window treatment is revolutionary--a perfect way to achieve that unique design you've been searching for.

 Signature Custom Homes
Our design team wanted to achieve a Pacific Northwest transitional contemporary home with a bit of nautical feel to the exterior. We mixed organic elements throughout the house to tie the look all together, along with white cabinets in the kitchen. We hope you enjoy the interior trim details we added on columns and in our tub surrounds. We took extra care on our stair system with a wrought iron accent along the top.
Photography: Layne Freedle

 Doors For Builders Inc
The interior view of this classic door, demonstrates the privacy that is achieved using glue-chip frosted glass.
Inspiration for a timeless front door remodel in Chicago with orange walls and a dark wood front door
Inspiration for a timeless front door remodel in Chicago with orange walls and a dark wood front door

 Knight Custom Homes
Our client purchased this 1960s home in it’s near original state, and from the moment we saw it we knew it would quickly become one of our favourite projects! We worked together to ensure that the new design would stick to it’s true roots and create better functioning spaces for her to enjoy. Clean lines and contrasting finishes work together to achieve a modern home that is welcoming, fun, and perfect for entertaining - exactly what midcentury modern design is all about!
Designer: Susan DeRidder of Live Well Interiors Inc.
 Solena Landscape
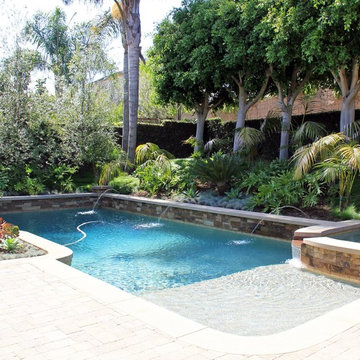
2014 CLCA Outstanding Achievement Award - "Medium and Large Residential Landscape"
Tuscan pool photo in Orange County
Tuscan pool photo in Orange County
 123 Remodeling Inc.
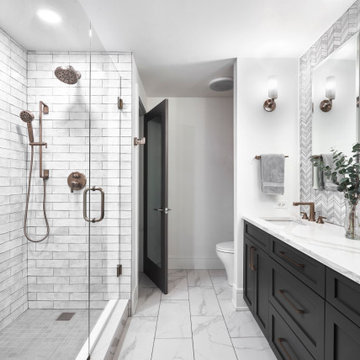
For the master bathroom, we wanted it to feel luxurious, which I believe we achieved with the oversized honey bronze hardware and luxe gold plumbing fixtures by Brizo along with the three vanity wall sconces in the same finish. Adding to the luxurious feel in this bathroom was the tall custom beveled mirrored medicine cabinets which brings your eye up the statement marble chevron wall which we also repeated inside the medicine cabinets and down the center of the shower acting as an accent. To keep things unified, we repeated the quartz countertop along the shower bench and curb.
123 Remodeling - Chicagoland's Top Rated Remodeling Company

 Sunspace Design, Inc.
When planning to construct their elegant new home in Rye, NH, our clients envisioned a large, open room with a vaulted ceiling adjacent to the kitchen. The goal? To introduce as much natural light as is possible into the area which includes the kitchen, a dining area, and the adjacent great room.
As always, Sunspace is able to work with any specialists you’ve hired for your project. In this case, Sunspace Design worked with the clients and their designer on the conservatory roof system so that it would achieve an ideal appearance that paired beautifully with the home’s architecture. The glass roof meshes with the existing sloped roof on the exterior and sloped ceiling on the interior. By utilizing a concealed steel ridge attached to a structural beam at the rear, we were able to bring the conservatory ridge back into the sloped ceiling.
The resulting design achieves the flood of natural light our clients were dreaming of. Ample sunlight penetrates deep into the great room and the kitchen, while the glass roof provides a striking visual as you enter the home through the foyer. By working closely with our clients and their designer, we were able to provide our clients with precisely the look, feel, function, and quality they were hoping to achieve. This is something we pride ourselves on at Sunspace Design. Consider our services for your residential project and we’ll ensure that you also receive exactly what you envisioned.

 INTERNO ARTISTA
The door was a white steel door that the homeowner wanted a wood finish. This was achieved by paint, gel stain, and polyurethane. This was an exterior door that now is part of an addition.
 Candice Kirby Designs
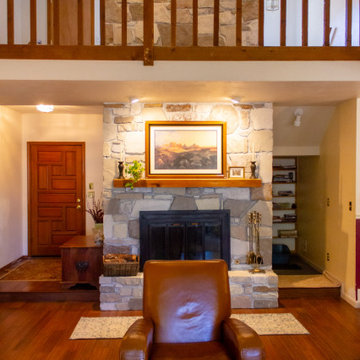
Fireplace surround was updated using hand painted and whitewash technique to achieve a clean and fresh look.
Example of a large transitional open concept dark wood floor, brown floor and exposed beam living room design in Hawaii with white walls, a standard fireplace and a stone fireplace
Example of a large transitional open concept dark wood floor, brown floor and exposed beam living room design in Hawaii with white walls, a standard fireplace and a stone fireplace
 G Squared Design
Photo Credits: Pixil Studios
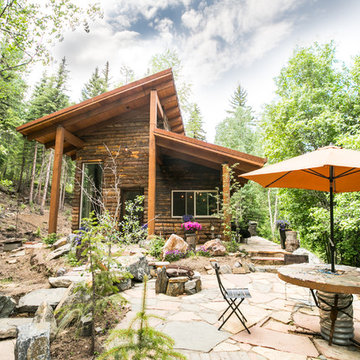
Example of a small mountain style home design design in Denver
Example of a small mountain style home design design in Denver

 Liebherr Appliances North America
Show off the beauty of this freestanding unit with ergonomic handles, beveled corners, and an easy-to-clean SmartSteel finish that is scratch resistant and makes fingerprints virtually disappear. The custom look is easily achieved by a simple semi-build-in of this compact, cabinet-depth model.
176