
Search results for "Achieved" in Home Design Ideas
 Satterberg Desonier Dumo Interior Design, Inc.
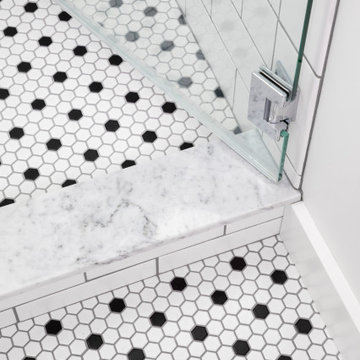
In this project we took the existing tiny two fixture bathroom and remodeled the attic space to create a new full bathroom capturing space from an unused closet. The new light filled art deco bathroom achieved everything on the client's wish list.

 United Garage Door Company
C.H.I. Mahogany Accent Planks Door Model 3216P with
Optional Stacked Long Panel Frosted Glass
Example of a large trendy attached two-car garage design in Cleveland
Example of a large trendy attached two-car garage design in Cleveland

 Vorspan Design
This 'bold' kitchen achieved its solid but subtle appearance through the use of 2" thick curved concrete countertops and large 'subway' style tile. I love the color and patina of the countertops.
Find the right local pro for your project
 Hansell Design
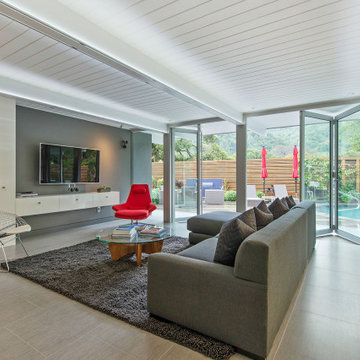
CLASSICALLY MODERN HAVEN BY THE HILLS
A mid-century Eichler renovation, optimized for sunlight and the vistas of the valley. Structural adaptations allow for extensive glazing, achieving seamless integration of the landscape to create unity and spatial flow.
 Peake Green Design
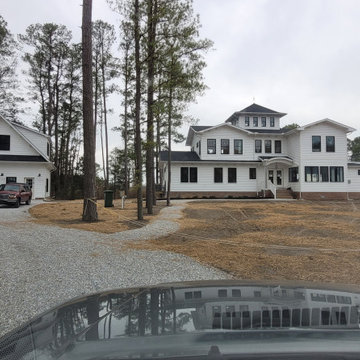
The garage incorporates elements of the house to achieve a unified effect.
Example of a beach style exterior home design in Baltimore
Example of a beach style exterior home design in Baltimore
 Devorah Friedman Interiors LLC.
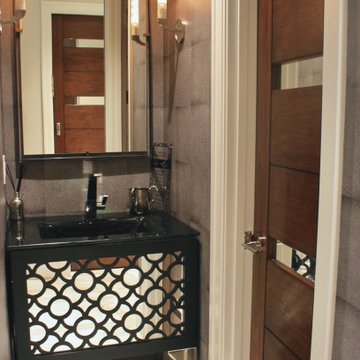
Sometimes, in design, you want to achieve a space that exudes maximum character. This bold powder room speaks to owners that are not afraid to take the reigns, and approach life, in a bold fashion.
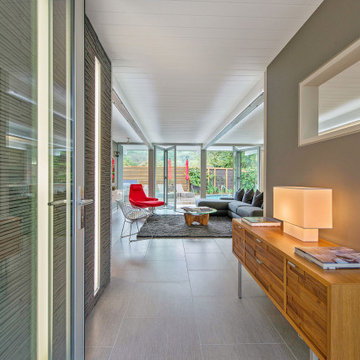 Hansell Design
CLASSICALLY MODERN HAVEN BY THE HILLS
A mid-century Eichler renovation, optimized for sunlight and the vistas of the valley. Structural adaptations allow for extensive glazing, achieving seamless integration of the landscape to create unity and spatial flow.

Sponsored
Columbus, OH

Wannemacher Interiors
Customized Award-Winning Interior Design Solutions in Franklin Cnty OH
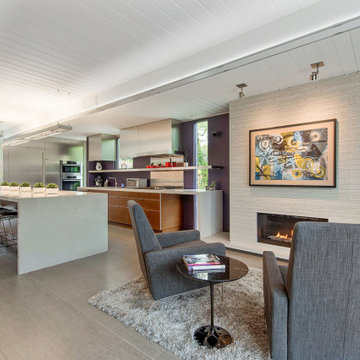 Hansell Design
CLASSICALLY MODERN HAVEN BY THE HILLS
A mid-century Eichler renovation, optimized for sunlight and the vistas of the valley. Structural adaptations allow for extensive glazing, achieving seamless integration of the landscape to create unity and spatial flow.
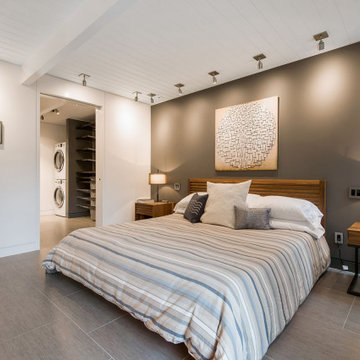 Hansell Design
CLASSICALLY MODERN HAVEN BY THE HILLS
A mid-century Eichler renovation, optimized for sunlight and the vistas of the valley. Structural adaptations allow for extensive glazing, achieving seamless integration of the landscape to create unity and spatial flow.
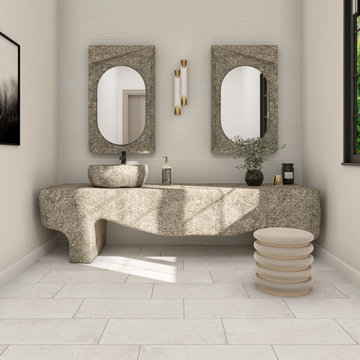
 Marazzi USA
Inspired by Vintage Revival and the aesthetics of French limestone, Creativo™ embodies a rustic yet elegant atmosphere. Achieve timeless charm effortlessly with this collection.

 Floor Coverings International-Mentor
The teenager in this bedroom wanted a more sophisticated, modern look. We achieved that by installing Chaser Mix Planks in Veneto Pine
Inspiration for a transitional bedroom remodel in Cleveland
Inspiration for a transitional bedroom remodel in Cleveland


 Alexandra Crafton
Photo: Alexandra Crafton © 2017 Houzz
Living room - transitional living room idea in Boston
Living room - transitional living room idea in Boston

 David Lund Design
The opportunity to introduce modern fixtures and features to an older home is no better achieved than in the bathroom. Along with the request for an updated kitchen, the desire for a spa-like master bath is at the top of many homeowners' wish list. One of the best ways to achieve this is with sophisticated and simple finishes. Subtle wall color, understated floor tile in a clean lay out, a Crema Marfil marble counter top set the stage for the featured design element; a floating walnut vanity.
Eric & Chelsea Eul Photogrpahy
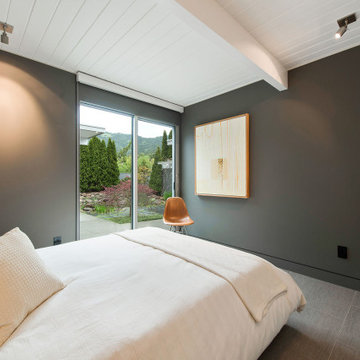 Hansell Design
CLASSICALLY MODERN HAVEN BY THE HILLS
A mid-century Eichler renovation, optimized for sunlight and the vistas of the valley. Structural adaptations allow for extensive glazing, achieving seamless integration of the landscape to create unity and spatial flow.
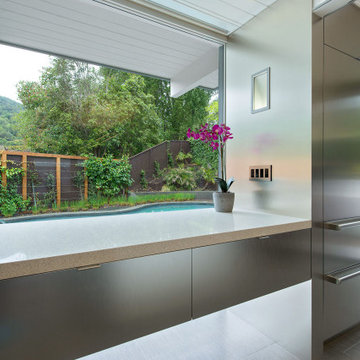 Hansell Design
CLASSICALLY MODERN HAVEN BY THE HILLS
A mid-century Eichler renovation, optimized for sunlight and the vistas of the valley. Structural adaptations allow for extensive glazing, achieving seamless integration of the landscape to create unity and spatial flow.


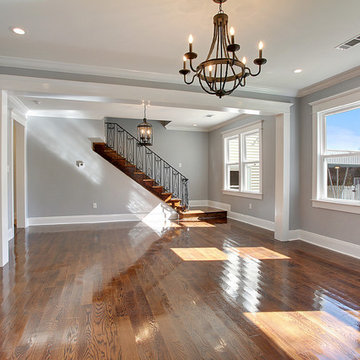
 Avant Garde, LLC
Formal living room and dinning room with red oak floors and Lazy Gray wall paint by Sherwin Williams
Home design - mid-sized traditional formal and open concept dark wood floor home design idea in New Orleans with gray walls
Home design - mid-sized traditional formal and open concept dark wood floor home design idea in New Orleans with gray walls

 BasementByDesign
Enter this discrete wine cellar through an arched cherry wood door with beveled glass. With a capacity of over 200 bottles, this design was no small feat to achieve, but was absolutely worth it; it’s incredibly space-efficient location under the staircase allows two people to comfortably explore your wine collection. The cherry wood wine racks match the dark espresso stained wood of the kitchen and shelving around the fireplace. Notice the additional drawers under the stairs - useful for the adjacent kitchen and bar area!

 Elizabeth Strianese Interiors LLC
Rather than cutting off the lighter part of the wood as is typically done, we used the sapwood of walnut as a natural design element in the custom kitchen cabinets. Brass hardware, and a detail that shows off beautiful dovetail joinery both highlight the beauty of the wood.
Photography by Meredith Heuer
181