
Search results for "Achieved" in Home Design Ideas

 Stadler &
DETAIL IN VIEW - ENTRY STAIR : Attention was paid to the public areas, highlighting them as special experiences. This goal was achieved through simple bent steel angle sections in both entry gate and stairs.
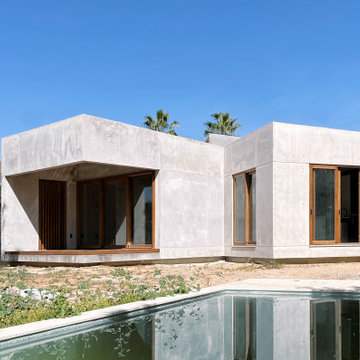
 BAUM ARQUITECTURA
Exterior of Neuron-house. Built with Bau-panel system: a 22-cm-thick structural concrete wall with 14 cm of insulation, the house will achieve a great level of energetic self- sufficiency.
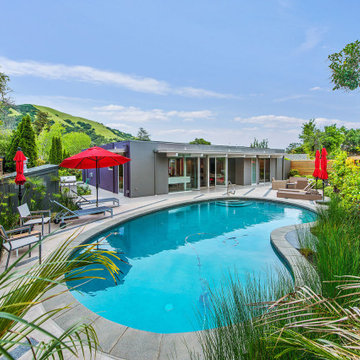
 Hansell Design
CLASSICALLY MODERN HAVEN BY THE HILLS
A mid-century Eichler renovation, optimized for sunlight and the vistas of the valley. Structural adaptations allow for extensive glazing, achieving seamless integration of the landscape to create unity and spatial flow.
Find the right local pro for your project

 TC Artworks Inc
After Photograph of kitchen cabinets completed in Richmond, Va. TC ARTWORKS uses an 11 step process of refinishing kitchen cabinets. The cabinet doors and drawers were taken off and refinished using a HVLP spray unit to achieve that factory finish. Custom finish in an off-white with a chocolate glaze.

 Visbeen Architects
Lakefront living is not often luxurious and conscious of size. The “Emmett” design achieves both of these goals in style. Despite being ideal for a narrow waterfront lot, this home leaves nothing wanting, offering homeowners three full floors of modern living. Dining, kitchen, and living areas flank the outdoor patio space, while three bedrooms plus a master suite are located on the upper level. The lower level provides additional gathering space and a bunk room, as well as a “beach bath” with walkout access to the lake.


 Wendy Wineland
Mater bathroom in a mountain vacation home. Mix of classic and contemporary styles to achieve a unique timeless look. Photo by Wendy Wineland
Example of a mid-sized danish master gray tile concrete floor and gray floor walk-in shower design in Seattle with flat-panel cabinets, medium tone wood cabinets, a two-piece toilet, gray walls, an undermount sink, quartz countertops, a hinged shower door and white countertops
Example of a mid-sized danish master gray tile concrete floor and gray floor walk-in shower design in Seattle with flat-panel cabinets, medium tone wood cabinets, a two-piece toilet, gray walls, an undermount sink, quartz countertops, a hinged shower door and white countertops

Sponsored
Columbus, OH

Wannemacher Interiors
Customized Award-Winning Interior Design Solutions in Franklin Cnty OH

 MAC Flooring & Interiors
Inspiration for a large timeless porcelain tile kitchen/dining room combo remodel in Orange County with beige walls

 Patrick A. Finn, Ltd
It was important to the homeowners to create the rustic inspired farmhouse feel to the adjoining rooms. One of the ways we achieved this was to add rustic wood beams that replicated the salvaged barn wood shelves in the kitchen.
Photo credit Janee Hartman.
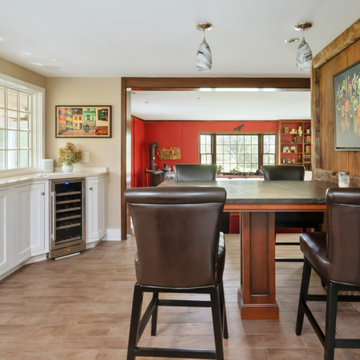
 Hankins & Associates, Inc. - Kitchens and Baths
Ample space for seating of 4 (or more) at this 42" high stone stopped table, which is supported by a single wood clad steel support structure. A wine cooler was positioned on diagonal to achieve the needed appliance depth without compromising aisle passage. The cabinet doors flanking the wine cooler where made with angled doors to achieve the maximum door opening for each cabinet.

 Landforms
This patio was looking tired with lots of weeds. We cleaned it and installed polymeric sand to help prevent weeds. It fills the joints with a binder, so the weeds do not come back for a long time. Landforms Inc.

 Building Designers Association of Australia
Located on a heritage-lined street in Melbourne’s Williamstown, a young family were seeking a contemporary home with ample room to grow. Benni Trajcevski of Achieve Design Group answered their call, creating the epitome of modern living concealed behind a modest façade. To achieve the long wish list including large indoor and outdoor gathering spaces to entertain family and friends, separate adult and children living and sleeping zones, and a pool suitable for year-round use, Benni has maximised every inch of the block. Seamless transitional spaces link inside with out. This flow between the indoors and outdoors is a key feature of the home, achieved through generous open floor planning and glazing. For example, large hidden sliding doors allow the pool to be closed-off for use in winter; acrylic glass panels link the pool with the sunken lounge, which includes a fire pit for year-round comfort. The inclusion of a courtyard and voids throughout create separate useable zones while maintaining the feeling of spaciousness. Orientated to the north and surrounded with floor to ceiling windows to optimise natural light, the courtyard divides the formal lounge area with the informal living area, while the first floor is divided into four separate wings for privacy and functionality. The interiors are detailed with quality materials and finishes to achieve a sleek and sophisticated aesthetic. Contrasting materials in muted tones, including tiles, steel and lightweight timbers are featured throughout. Corian and a moss green wall are unexpected features.

 Bryant Phillips Construction Inc.
Front Entry that was old three season porch
Total project was a Preservation Achievement Award Winner 2010 from The Preservation Alliance of Greater Philadelphia
Tom Crane
 Stadler &
DETAIL IN VIEW - ENTRY GATE : Attention was paid to the public areas, highlighting them as special experiences. This goal was achieved through simple bent steel angle sections in both entry gate and stairs.
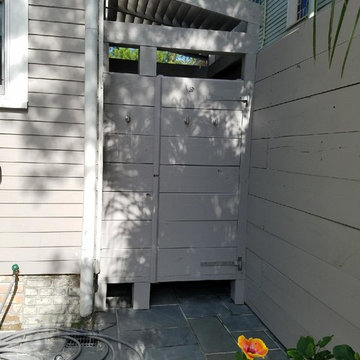
 Exterior Designs, Inc. by Beverly Katz
Here we assisted our client in achieving his dream of having an outdoor shower near his custom pool.
Home design - coastal home design idea in New Orleans
Home design - coastal home design idea in New Orleans

 Innovative Cabinets & Design
It takes a top notch crew from start to finish to achieve the best results in the end.

 Gordon's Window Decor
So does the shading. Privacy achieved with just a press of a button.
Example of a large country open concept dark wood floor and brown floor living room design in Burlington with beige walls, a standard fireplace, a stacked stone fireplace and a wall-mounted tv
Example of a large country open concept dark wood floor and brown floor living room design in Burlington with beige walls, a standard fireplace, a stacked stone fireplace and a wall-mounted tv
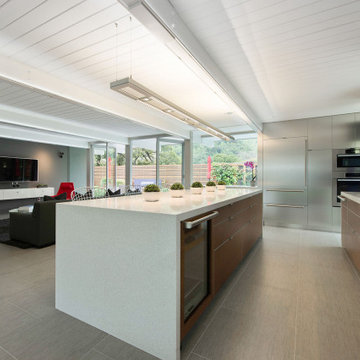 Hansell Design
CLASSICALLY MODERN HAVEN BY THE HILLS
A mid-century Eichler renovation, optimized for sunlight and the vistas of the valley. Structural adaptations allow for extensive glazing, achieving seamless integration of the landscape to create unity and spatial flow.

 Diana Crimmins at Local Color Interiors
Formerly covered with striped green and cream wallpaper, these soft gray-lilac walls achieved the homeowner's goal of a more transitional, airy space. She selected the beautiful chandelier and gorgeous area rug!

 Upside Development
Toronto’s Upside Development completed this interior contemporary remodeling project. Nestled in Oakville’s tree lined ravine, a mid-century home was discovered by new owners returning from Europe. A modern Renovation with a Scandinavian flare unique to the area was envisioned and achieved.
180