
Search results for "Achieved" in Home Design Ideas

 Upside Development
Toronto’s Upside Development completed this interior contemporary remodeling project. Nestled in Oakville’s tree lined ravine, a mid-century home was discovered by new owners returning from Europe. A modern Renovation with a Scandinavian flare unique to the area was envisioned and achieved.


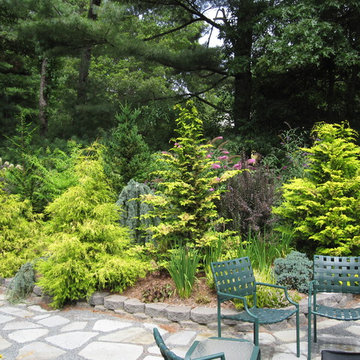
 JuliaGarden Design Ltd.
A collaboration with the client to achieve a textural mix of winter and summer color.
Mid-sized eclectic home design photo in Boston
Mid-sized eclectic home design photo in Boston
Find the right local pro for your project

 Mercury Mosaics and Tile
We often come across clients looking for small space ideas. Our first recommendation is always to go bright. The depth of our glaze color adds visual interest and a bold color choice helps make a space appear larger. Posh and polished (just like the homeowner) this stunning sapphire blue bathroom will have you in awe. The owner of this amazing lake house is our friend Rachel Shingleton of Pencil Shavings Studio. Her refined design-eye coupled with our bright and bold tile transformed this small bathroom into the perfect master bath. And could you believe it? This is a super simple project! Read on to learn more about this design and how to achieve the look yourself.
Another great way to open up a small bathroom is by using smaller tile! Our regular Hexagons are the great example of this - approximately 2"x2" their small size maximizes the rest of the room, and their classic shape is perfect for a bathroom floor.
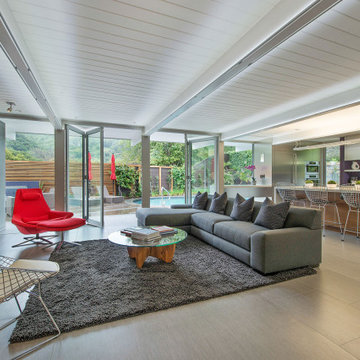
 Hansell Design
CLASSICALLY MODERN HAVEN BY THE HILLS
A mid-century Eichler renovation, optimized for sunlight and the vistas of the valley. Structural adaptations allow for extensive glazing, achieving seamless integration of the landscape to create unity and spatial flow.

 Renowned Window Fashions
Soft horizontal fabric vanes that float on a sheer backing allow you to achieve infinite combinations of light control, view-through and privacy with our Pirouette® Window Shadings

 Studio Good Architects
Nestled in the hills just to the west of Portland, this elegant home for a family of five is a good example of blending environmental building performance with aesthetics. Our clients requested an abundance of natural light, views from throughout the home to the yard to the south, uncompromised indoor air quality, the use of natural materials, and a home that would generate as much energy as it consumes on an annual basis. The home has achieved a LEED for Homes Platinum certification from the US Green Building Council. Quality craftsmanship is evident throughout from the interior finishes to the steel and wood stair railing.
Jeremy Bittermann Photography

Sponsored
Columbus, OH

Wannemacher Interiors
Customized Award-Winning Interior Design Solutions in Franklin Cnty OH

 Archadeck of Austin
Rustic charm was achieved by the addition of this massive cedar pergola featuring jumbo posts and beams. An integrated misting system assures maximum comfort.

 Plain & Posh
This large space did not function well for this family of 6. The cabinetry they had did not go to the ceiling and offered very poor storage options. The island that existed was tiny in comparrison to the space.
By taking the cabinets to the ceiling, enlarging the island and adding large pantry's we were able to achieve the storage needed. Then the fun began, all of the decorative details that make this space so stunning. Beautiful tile for the backsplash and a custom metal hood. Lighting and hardware to complement the hood.
Then, the vintage runner and natural wood elements to make the space feel more homey.
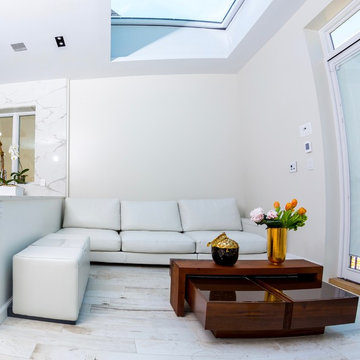
 Devorah Friedman Interiors LLC.
Sometimes the best design is achieved by just not interfering with nature! By keeping the palette of this room a crisp, neutral white, the elements of light and natural wood were allowed to intersect to define the space.

 Custom Surface Solutions
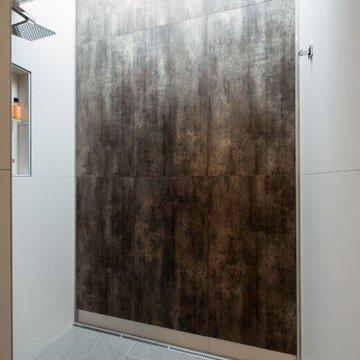
 (www.css-tile.com) - Owner Craig Thompson (512) 430-1215. This project shows a custom shower configuration with 6" x 12" Carrara marble wall tile on subway pattern, Custom cut and profiled 12" x 24" Carrara marble tile on vertical end walls and curb and Carrara marble mosaic shower floor.
 Hansell Design
CLASSICALLY MODERN HAVEN BY THE HILLS
A mid-century Eichler renovation, optimized for sunlight and the vistas of the valley. Structural adaptations allow for extensive glazing, achieving seamless integration of the landscape to create unity and spatial flow.

 Signature Cabinetry
Bob Webb Homes 2016 BIA Parade of Homes feature. Achievements: Favorite Home, Favorite Interior Decor and Favorite Outdoor Living Space. Cabinets by Signature Cabinetry.

 Paula Simmons Design
Client wanted some fun color in the shower enclosure. 2" glass tiles achieved the look.
Asian bathroom photo in Los Angeles
Asian bathroom photo in Los Angeles

 Copano Pools & Spas
The Sedona is a great choice to achieve the modern scene, with endless customizing possibilities.
The Sedona is just one click away: www.copanopools.com
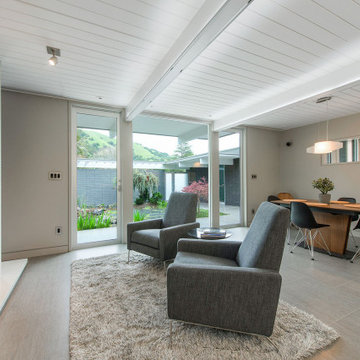 Hansell Design
CLASSICALLY MODERN HAVEN BY THE HILLS
A mid-century Eichler renovation, optimized for sunlight and the vistas of the valley. Structural adaptations allow for extensive glazing, achieving seamless integration of the landscape to create unity and spatial flow.

 KB Designs
Fireplace makeover using techniques to achieve a birch tree look.
Home office - small traditional home office idea
Home office - small traditional home office idea
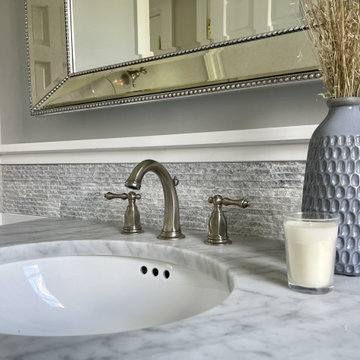
 Homes Aglow
"Say hello to a fresh, elegant and organized bathroom - the perfect finishing touch for your dream home, achieved through the magic of home staging."
Mid-century modern home design photo in Cleveland
Mid-century modern home design photo in Cleveland
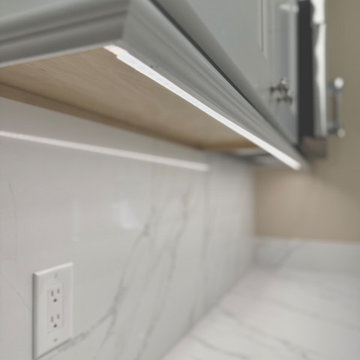
 Coastal Kitchens & Floors
Integrated lighting was key to achieving a seamless and clean appearance. This allows for a dimmable, color adjusting, programmable lighting experience.
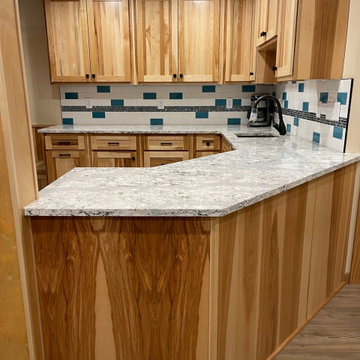
 Gregory Contracting
The homeowner's of this project wanted to achieve a family space where they could host game nights. Their tastes in finishes were important to them in this project.
Hickory cabinets with a natural finish. Cambria "Summer Hill" countertop.
184