
Search results for "Achieved" in Home Design Ideas

 Royston Wilson Design
How often do we hear ‘less is more’ but struggle to achieve it?
The simple scheme here is punched out but visual interest is in no way lost
Photo's by Andrew Ashton

 R E L I C
Inspiration for a mid-sized timeless wooden straight wood railing staircase remodel in Kansas City with wooden risers

 Mumford & Wood
 has designed and manufactured beautiful windows and doors for Kylemore House on the Coombe Estate, Royal Borough of Kingston upon Thames. This is an exclusive 9,000 sq ft new-build house which has recently been awarded winner of the ‘Best Out of London Home’ and runner-up of the ‘Best Luxury Home’ at the 2014 Evening Standard New Homes Awards. Situated in an area of outstanding natural beauty Coombe Park is within 10 minutes of Wimbledon Village, the Common and Richmond Park.
Designed by Hoban Design, Kingston upon Thames (www.hobandesign.co.uk) for main contractor Epsom Builders, a family run business in Surrey, the property has been designed to achieve the highest levels of energy efficiency with an ‘A’ EPC (Energy Performance Certificate) Energy Rating and Code 4 Sustainable Homes. Mumford & Wood Conservation™ timber fenestration products are highly energy efficient and play their part in this overall achievement. Kylemore is one of only 0.01% of homes built to achieve this standard in England.
Find the right local pro for your project

 Barron Designs
Because our wooden trusses are made of a lightweight material, they’re easier to lift, install and mount. Adding light fixtures is a snap because the centers are hollow and easy to drill through. Contractors love using our wooden trusses because it enables them to create endless possibilities and achieve their clients’ dreams without a bank-breaking budget.

 Masterpiece Design Group
This custom built-in was designed not only for storage but as a design feature as well. We achieved just that with pops of art and accessories showcased throughout. The free standing desk allows a zone for work and study.

 Erika Gurskyte Pace
'after'.
Requested a masculine bathroom, dark colours, sexy type.. Glad achieved it. (better photos coming soon)
Corian counter
Inspiration for a small modern brown tile ceramic tile double shower remodel with a wall-mount toilet and brown walls
Inspiration for a small modern brown tile ceramic tile double shower remodel with a wall-mount toilet and brown walls

 Great Northern Construction
This narrow space achieved the homeowners goal of finding a space for a powder room. A pedestal sink and owner supplied cabinet which acts as storage for all the necessities. Hardwood flooring completes the look.

Sponsored
Columbus, OH

Wannemacher Interiors
Customized Award-Winning Interior Design Solutions in Franklin Cnty OH

 Soloway Designs Inc | Architecture + Interiors AIA
Front Entry
Inspiration for a southwestern beige one-story stucco exterior home remodel in Phoenix
Inspiration for a southwestern beige one-story stucco exterior home remodel in Phoenix

 Integration Controls, LLC
Theater rooms can be multi-use (open to a bar or game room), or dedicated, as is this one. Choose a electronic systems contractor that understands how to design for the type of installation you are looking to achieve.

 Tuck-Bernstein Design, LLC
This Mediterranean style kitchen offers a warmth that is achieve due to the attention to details. The under-the-counter dried herb display is perfect for the ultimate chef kitchen. Zinc counter tops, copper details on the hood backsplash and island offer a mix of surfaces from both a visual and a culinary perspective,

 S. Mazzi Interiors
As a rental unit, this apartment came with peachy yellow walls and tan carpeting. We started this project with a fresh coat of paint throughout, giving the space a more modern color palette. Next up was to define the different spaces (dining, living, and work areas) within a large open floorplan. We achieved this through the use of rugs and strategic furniture placements to keep the different spaces open but separate.

 AMB Design
Scot Zimmerman
Inspiration for a contemporary carpeted and beige floor bedroom remodel in Salt Lake City with multicolored walls
Inspiration for a contemporary carpeted and beige floor bedroom remodel in Salt Lake City with multicolored walls

 Listonia Landscaping and Building
Our client wanted to create a native grass billabong theme by the pool surrounds, we achieved this using leaf design laser cut screens of different variables for aesthetic wow factors.

 Lacey Construction Ltd.
Integration with the rest of the home was key for our clients – by using the same engineered oak hardwood from their entry and living room, we achieved flow and harmony in the open space.

 JuliaGarden Design Ltd.
A collaboration with the client to achieve a textural mix of winter and summer color.
Photo of a mid-sized eclectic landscaping in Boston.
Photo of a mid-sized eclectic landscaping in Boston.

 SPIRE Architecture
The owners of this ranch style house desired the reconfiguration and rehab of their kitchen, dining, and living space to incorporate an open concept for ease of use and for entertaining. The process was achieved through a 203K loan process, and the owners couldn't have been happier with the results!
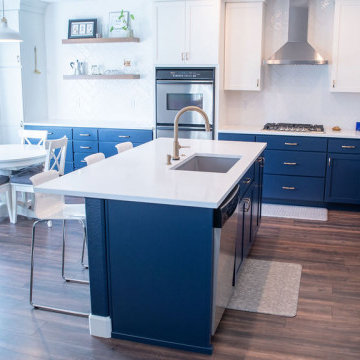
 VL Builders
This client wanted a bright update to their wood kitchen, and we achieved this by adding a beautiful blue lower cabinets with crisp white upper cabinets, and a textured herringbone patterned backsplash to create more movement throughout the space.

Powder room - mid-sized contemporary porcelain tile and gray floor powder room idea in Dallas with a wall-mount toilet, brown walls and a pedestal sink

 CH Burnham Inc.
This is a photograph of the new guest bath. The most unique element of this bathroom was the installation of the mosaic strips on either side of the vanity. We achieved this by furring the entire wall out 7/8 of an inch and inlaying the mortar bed and tile, making the tiles flush with the finish wall.

 User
An inspired blend of rustic and modern finishes were used to achieve a comfortable and stylish interior throughout the home.
Ashley Avila photography, Villa Decor-Cascade
213