
Search results for "Achieved" in Home Design Ideas

 Nar Design Group
Our carpenters labored every detail from chainsaws to the finest of chisels and brad nails to achieve this eclectic industrial design. This project was not about just putting two things together, it was about coming up with the best solutions to accomplish the overall vision. A true meeting of the minds was required around every turn to achieve "rough" in its most luxurious state.
Featuring multiple Columbia Cabinet finishes; contrasting backsplashes, wall textures and flooring are all part of what makes this project so unique! Features include: Sharp microwave drawer, glass front wine fridge, fully integrated dishwasher, Blanco compost bin recessed into the counter, Walnut floating shelves, and barn house lighting.
PhotographerLink
 Rachel Savage Design Management
We took down several walls to achieve this large space that has two islands and a soft seating area with floor to ceiling windows. There is a prep area, a serving area, a coffee bar, wet bar and an island with seating for 6. The ultimate family space.

 Illum Lighting Design
Color Changing Ceiling achieved with use of RGB LED Tape and controller from LED + Lights. Purchase your own RGB LED Tape here: http://www.ledandlights.com/categories/LED-Tape/
Find the right local pro for your project

 Artistic Interiors by Dollahon Designs
If you have a vision, we can paint it. Some of our clients know exactly what they want and others need a little more help to achieve the look that reflects their taste. Don't be afraid to do something different. It's only paint...

 Lauzon Wood Floors
Beautiful corridor featuring Lauzon's Nostalgia wire brushed hardwood flooring from the Authentik Series. This gray flooring features the exclusive air-purifying technology called Pure Genius technology. Project realized by Trasolini Chetner Construction.

 Newschool Builders LLC
For this project, our client came to us looking for a full-service company to build a custom, high-efficient new home with minimal exterior maintenance. In order to achieve this, we used a different medium of product, including split-faced concrete block to natural cedar siding, both of which require zero maintenance.
The design throughout was congruent with the contemporary farmhouse aesthetic and highly-efficient goal of the client and adhering to the energy standards of Efficiency Vermont. A few of the features included a finished concrete floor, a cutting-edge wood-fired boiler system to efficiently heat the home.
 Illum Lighting Design
Cove Lighting achieved with use of LED MIni Wall Grazers from LED + Lights. Purchase your own LED Grazers here: http://www.ledandlights.com/mini-linear-led-grazer/

Sponsored
Columbus, OH

Wannemacher Interiors
Customized Award-Winning Interior Design Solutions in Franklin Cnty OH

 FRONTGATE
Maintain a neat and orderly home office by organizing household or at-home business paperwork in the Geneva Lateral File, complete with two locking file drawers. Geneva's rustic, weathered appeal is achieved through artisan handcrafting, including intentional distressing, dramatic notching and a 15-step finish.

 Dorman Associates, Inc.
This small infill lot allowed for a home that builds on the traditions of Mill Valley hillside houses. Floating flat roofs that become roof decks and courtyards are carved out of the hillside. The project is a spacious 1,650 s.f. distributed on 4 levels each with Southern exposure, capturing light and warmth all year round.
Photo Credit: David Livingston

 Bartels Doors & Hardware
Climb to new heights. First things first, library ladders are not exclusively for libraries. Achieving loft-style storage in studies, kitchens, living rooms, wine cellars and closets, there is no shortage of need for these modern climbers.

 Benchmark Hardwood Flooring
Living room - large transitional open concept vinyl floor living room idea in Kansas City with gray walls, no fireplace and no tv
 User
The homeowners wanted to add a simple modern touch to their home. We added barn doors to achieve this, and the added benefit is that the kitchen and dining area can be closed off to the rest of the home if needed.



 Kitchen & Bath Gallery
In this new vacation home in Orleans, MA, the classic Cape Cod look is achieved by using the mix of blues and whites. This spacious kitchen features Fieldstone cabinetry in Aegean Mist and a classic apron front sink with Kohler faucet. The rope crown molding accent plays along with the nautical theme, as well as the island posts. Designed by Karen Pratt-Mills of our Yarmouth, MA gallery.
 Artista Kitchen & Bath Design
Open concept kitchen dining room, achieved by relocation of both the downstairs powder room and laundry area
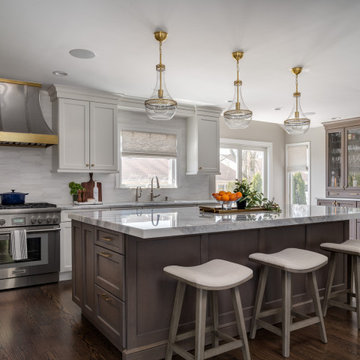
Eat-in kitchen - large transitional l-shaped dark wood floor and brown floor eat-in kitchen idea in New York with an undermount sink, recessed-panel cabinets, white cabinets, quartzite countertops, gray backsplash, porcelain backsplash, stainless steel appliances, an island and white countertops
Eat-in kitchen - large transitional l-shaped dark wood floor and brown floor eat-in kitchen idea in New York with an undermount sink, recessed-panel cabinets, white cabinets, quartzite countertops, gray backsplash, porcelain backsplash, stainless steel appliances, an island and white countertops
 Devorah Friedman Interiors LLC.
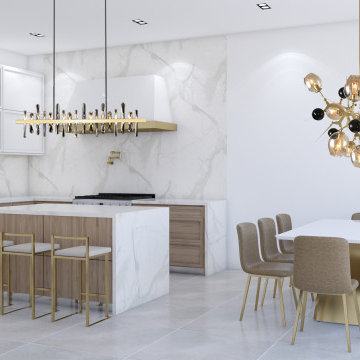
A designer kitchen off the pages of a magazine, this space is the perfect marriage between flawless design and ultimate function. The two areas achieve perfect balance in their shared use of natural wood, which is luxuriously highlighted by the white marble and gold finishes.

 Mingo Mountain Woodworking Inc
To achieve this rustic look, we milled up reclaimed oak from old barn siding. Our cabinetry complemented the recycled floor, doors, and trim in this north Idaho lake home.
 User
The homeowners wanted to add a simple modern touch to their home. We added barn doors to achieve this, and the added benefit is that the kitchen and dining area can be closed off to the rest of the home if needed.
 Melrose Partners Designs
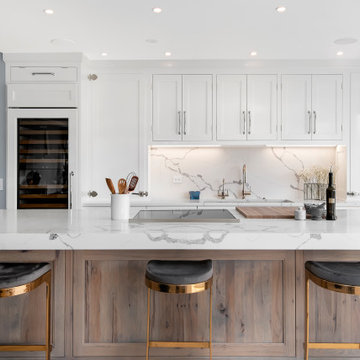
Achieving the old world look and feel in the kitchen, a Melrose Partners Designs signature look is used: high gloss stained doors and cabinets meet polished nickel oversized hardware. Dark walnut interiors and striking English ice box hinges and pulls were procured, along with oversized quartz countertops on both the center island and main counter space run; mirror-polished stainless steel drawer fronts dress up the distressed hickory and insert doors on the main island. An added bonus: a 45-inch under-mounted sink with a hot and cold water dispenser. In order to achieve a grandiose feel for the space, a Cerused finished, 12-inch plank white oak, expanses the floor.
216