
Search results for "Achieved" in Home Design Ideas


 classicrenovationsnanaimo
The hardware complements the clem lines of the kitchen and the stainless steel appliances. Changing your hardware is the quickest was to achieve a new look on your existing cabinets!
Find the right local pro for your project

 Abernathy Finish Master
This client wanted a "beachy" feel for their condo and we achieved it by refinishing the cabinets in Dove White to keep this small space bright and appear large.
 360 Designs Kitchen and Bath
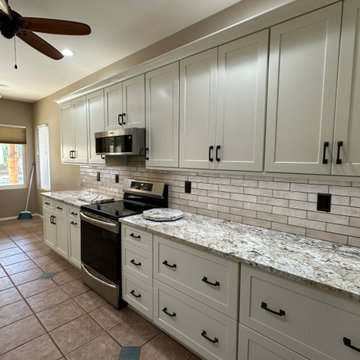
Challenge: Increase storage capacity within the existing space.
Solution: We achieved this by replacing standard bases with drawer bases and installing taller wall cabinets.

 Blue Grouse Wine Cellars
This under stairs wine cellar featured stained and lacquered racking and an insulated glass front wall for maximum visibility of bottles.
Photo Credit: Sebastian Burzynski
 Mocha Interiors
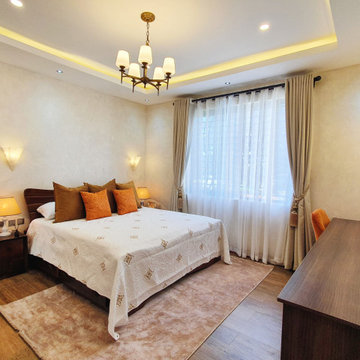
Add a bit of a cosy feel to the space by layering. We achieved that using rugs, a throw blanket and throw pillows and opted for very minimalist decor pieces since the bedhead and bedside tables have bold patterns.

Sponsored
Columbus, OH

Wannemacher Interiors
Customized Award-Winning Interior Design Solutions in Franklin Cnty OH
 Salzano Custom Concrete
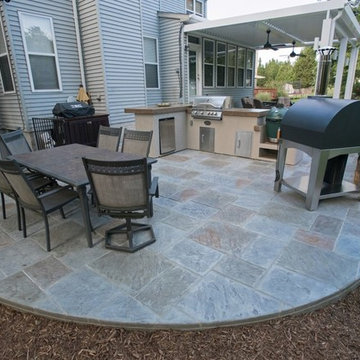
Custom multi-color stamped concrete. Colors are custom blended and uses a special application process to achieve a style nearly indistinguishable from natural flagstone.

 casafabrica
Inspiration for a contemporary formal dark wood floor living room remodel in Sydney with white walls and a stone fireplace

 User
Mid-sized farmhouse single-wall linoleum floor and brown floor open concept kitchen photo in Columbus with an undermount sink, flat-panel cabinets, dark wood cabinets, quartz countertops, white backsplash, stainless steel appliances, an island and ceramic backsplash

 Petit Construction, Inc.
This Master Bath was remodeled after the new owner discovered excessive termite damage that required the entire bathroom, including the sub-framing and exterior walls, to be demolished. The bathroom was re-arranged to not include a tub/shower. This photo shows the completed work just before the glass partition for the walk-in shower was installed.

 Benvenuti and Stein
The glass walls facing the yard and pool open up the home giving a sense that the exterior spaces are an extension of the interior.
Norman Sizemore -Photographer

 Level 7 Design & Build, Inc.
Organic architecture with inspired detail.
Restoring and revitalizing this “Frank Lloyd Wright” inspired home with colorful textiles and rich finishes while also utilizing the large amounts of glass - achieving a balance between the lightness and airiness of the glass and the solid hard surfaces giving this home warmth and amazing style.

 30A Design Group
By pairing natural bamboo furniture with unique pieces painted a lovely blueberry color- we achieve the perfect balance of light and dark on this peaceful porch. #30adesigngroup
 On The Sea Design
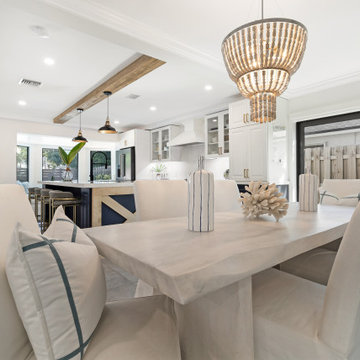
A contemporary interpretation of a Floridian Farmhouse was used to re-shape the look of this ranch style 1980's home. By incorporating classical elements, raw materials, and clean lines, we were able to achieve a design that appeased a family with both Modern and Rustic likes.
 Abernathy Finish Master
This client wanted a "beachy" feel for their condo and we achieved it by refinishing the cabinets in Dove White to keep this small space bright and appear large.

 ARCHIVIZER
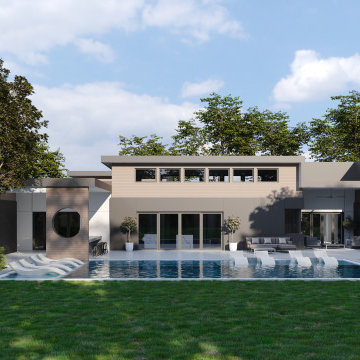
Brick, glass and wood perfectly match in this design. Such a realistic effect was achieved with the help of 3D visualization, created at Archivizer.com.
 Space & Mark Architecture
To achieve a contemporary aesthetic, the exterior utilizes a minimal material palette. Stucco and natural wood perfectly complement each other, and each facade is punctuated by key moments of white.
 Artista Kitchen & Bath Design
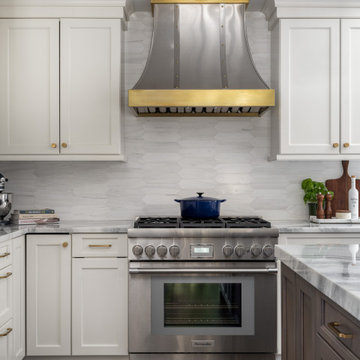
Open concept kitchen dining room, achieved by relocation of both the downstairs powder room and laundry area
Large transitional l-shaped dark wood floor and brown floor eat-in kitchen photo in New York with an undermount sink, recessed-panel cabinets, white cabinets, quartzite countertops, gray backsplash, porcelain backsplash, stainless steel appliances, an island and white countertops
Large transitional l-shaped dark wood floor and brown floor eat-in kitchen photo in New York with an undermount sink, recessed-panel cabinets, white cabinets, quartzite countertops, gray backsplash, porcelain backsplash, stainless steel appliances, an island and white countertops
 Jessica Robbins
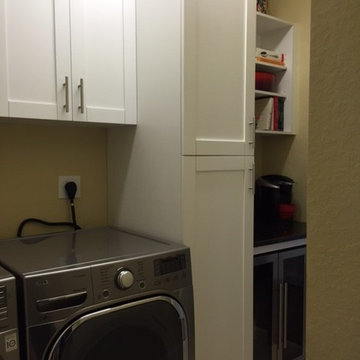
This customer had a need for extra storage for their kitchen. By utilizing the space in their adjacent laundry room, we achieved fashion and function. These are our in stock white shaker cabinets with Uba Tuba granite to top the wine refrigerator.
223