
Search results for "Achieved" in Home Design Ideas



 Archadeck of West County - Ellisville
Shade, privacy and area definition are achieved for this backyard deck by combining a pergola with a privacy screen structure. St. Louis, Missouri by Archadeck.
Find the right local pro for your project

 Archadeck of Austin
No construction challenge too large...the complex design of this hillside, contemporary style Tigerwood deck was achieved by our highly-skilled craftsmen.
 Interactive Construction
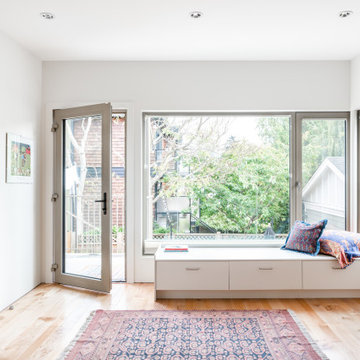
’s second Passive House shows that it is possible to achieve this high level of energy efficiency in even the tightest of lots. This build challenged the common assumption that you need a lot of south facing windows to achieve the Passive House certification.
The relatively small solar gains from the limited southern exposure was made up for with an extremely tight air-barrier, a top of the line HRV, and higher R-values of insulation.
To achieve the best indoor air quality, low-VOC products were used in the finishes. Solid Maple flooring was used throughout the upper levels to create a beautiful look without the chemicals found in engineered flooring.
Aging-in-place was key to the design, with a central elevator and accessible door sizes and shower access. Smart design can make homes for versatile over their lifespan which reduces the need for costly renovations in the future.
Both the indoor and outdoor areas blend to create tranquil and calm-inspiring spaces.
What the homeowners had to say:
Each area works well for its purpose. We love the stairs and the glass wall that separates the stairs from the living area. We love our windows, doors and skylights which give us so much light.
 Interactive Construction
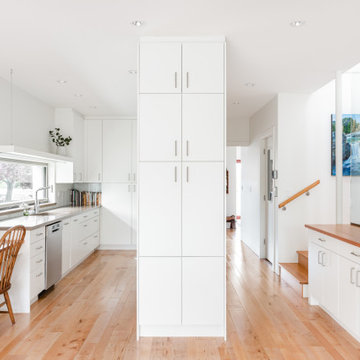
’s second Passive House shows that it is possible to achieve this high level of energy efficiency in even the tightest of lots. This build challenged the common assumption that you need a lot of south facing windows to achieve the Passive House certification.
The relatively small solar gains from the limited southern exposure was made up for with an extremely tight air-barrier, a top of the line HRV, and higher R-values of insulation.
To achieve the best indoor air quality, low-VOC products were used in the finishes. Solid Maple flooring was used throughout the upper levels to create a beautiful look without the chemicals found in engineered flooring.
Aging-in-place was key to the design, with a central elevator and accessible door sizes and shower access. Smart design can make homes for versatile over their lifespan which reduces the need for costly renovations in the future.
Both the indoor and outdoor areas blend to create tranquil and calm-inspiring spaces.
What the homeowners had to say:
Each area works well for its purpose. We love the stairs and the glass wall that separates the stairs from the living area. We love our windows, doors and skylights which give us so much light.

 Living Gardens Landscape Design
Contemporary backyard. White stucco wall retains slope. Ceramic tile flows from inside out. Concrete steppers and mexican beach pebbles keep it clean and contemporary. Benches to be installed at the firepit and dining area. More photos to come as plants grow in and furniture arrives.

Sponsored
Columbus, OH

Wannemacher Interiors
Customized Award-Winning Interior Design Solutions in Franklin Cnty OH

 SPIRE Architecture
The owners of this ranch style house desired the reconfiguration and rehab of their kitchen, dining, and living space to incorporate an open concept for ease of use and for entertaining. The process was achieved through a 203K loan process, and the owners couldn't have been happier with the results!
 Space & Mark Architecture
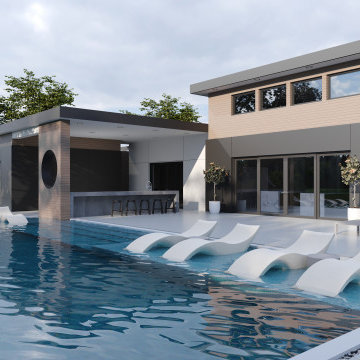
To achieve a contemporary aesthetic, the exterior utilizes a minimal material palette. Stucco and natural wood perfectly complement each other, and each facade is punctuated by key moments of white.

 Signature Cabinetry
Bob Webb Homes 2016 BIA Parade of Homes feature. Achievements: Favorite Home, Favorite Interior Decor and Favorite Outdoor Living Space. Cabinets by Signature Cabinetry.
 Space & Mark Architecture
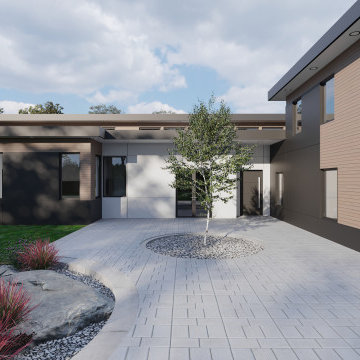
To achieve a contemporary aesthetic, the exterior utilizes a minimal material palette. Stucco and natural wood perfectly complement each other, and each facade is punctuated by key moments of white.
 Siller Treppen
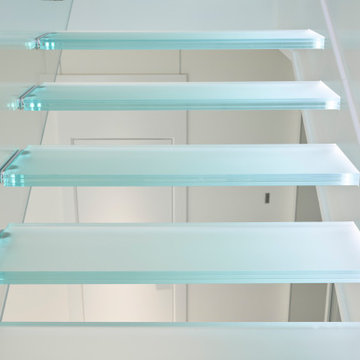
In addition to the staircase, we had to fabricate and install steel panels on the walls to achieve this beautiful end result.
Staircase - modern staircase idea in Munich
Staircase - modern staircase idea in Munich
 Paragon Home Designs LLC
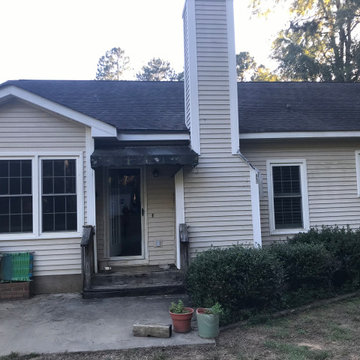
Back porch project sent in by Debbie Hegler of Aiken S.C.
Check out the transformation this design achieved!
Built by: Live Oaks Home Improvement did a phenomenal job.
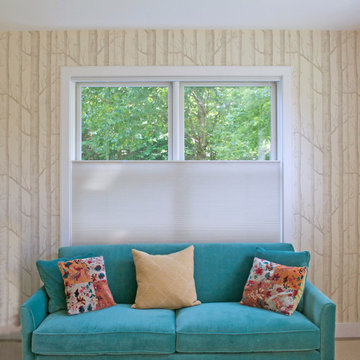
 Gordon's Window Decor
achieved, as well as being energy smart.
Large transitional carpeted and beige floor sunroom photo in Burlington with no fireplace and a standard ceiling
Large transitional carpeted and beige floor sunroom photo in Burlington with no fireplace and a standard ceiling
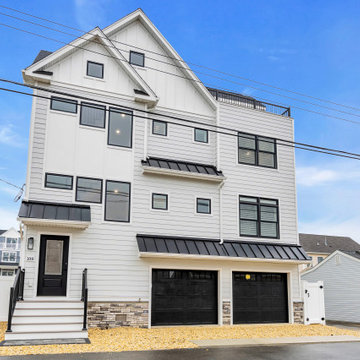
 Mattia Building Contractors Inc
Custom new construction in the Sunset Manor section of the barrier island. This home was designed in conjunction with our Architect and Owners to achieve their design goals.

 MOST Architecture
The completed sauna in use shows the generous tiered seating and enveloping character achieved within the compact footprint.
Home design - mid-sized scandinavian home design idea in London
Home design - mid-sized scandinavian home design idea in London
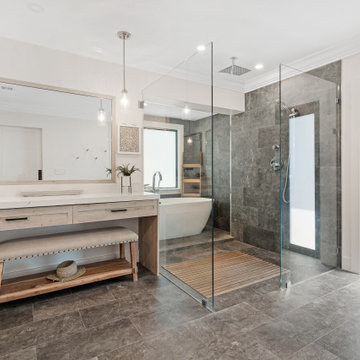
 On The Sea Design
A contemporary interpretation of a Floridian Farmhouse was used to re-shape the look of this ranch style 1980's home. By incorporating classical elements, raw materials, and clean lines, we were able to achieve a design that appeased a family with both Modern and Rustic likes.

 Dragonfly Ponds & Patios LLC
This project was a challenge to integrate the existing grade and still achieve the customer's goals which were: a patio area for entertaining, space along the pool, and room for a fire pit. We were able to achieve all these goals in our design and use the grading challenges to enhance the landscape by adding boulder walls and a beautiful pool waterfall.


 Carolina V. Gentry, RID
design by Pulp Design Studios | http://pulpdesignstudios.com/
Pulp Design Studios helped a young couple achieve a layered, collected and complete look for their starter home while working within a specified budget. Pulp updated the spaces by mixing existing traditional furniture with new transitional pieces and reupholstering key pieces with new bold and modern fabric. The completed home is bright and youthful, but still sophisticated.
225