
Search results for "Achieved" in Home Design Ideas
 Artista Kitchen & Bath Design
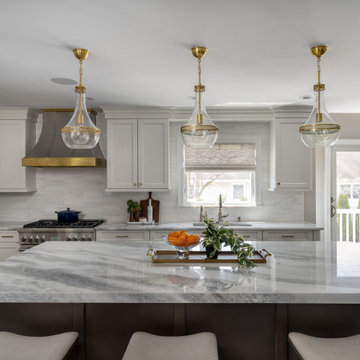
Open concept kitchen dining room, achieved by relocation of both the downstairs powder room and laundry area
Example of a large transitional l-shaped dark wood floor and brown floor eat-in kitchen design in New York with an undermount sink, recessed-panel cabinets, white cabinets, quartzite countertops, gray backsplash, porcelain backsplash, stainless steel appliances, an island and white countertops
Example of a large transitional l-shaped dark wood floor and brown floor eat-in kitchen design in New York with an undermount sink, recessed-panel cabinets, white cabinets, quartzite countertops, gray backsplash, porcelain backsplash, stainless steel appliances, an island and white countertops
 Rachel Savage Design Management
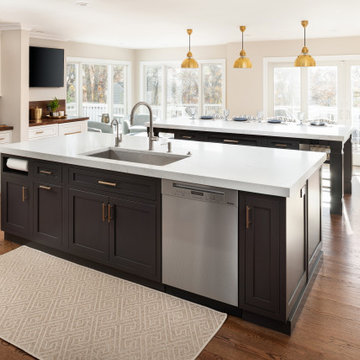
We took down several walls to achieve this large space that has two islands and a soft seating area with floor to ceiling windows. There is a prep area, a serving area, a coffee bar, wet bar and an island with seating for 6. The ultimate family space.

 Wilsonart
Achieve the contemporary feel with our THINSCAPE™ Performance Top in Rugged Steel.
Minimalist single-wall black floor open concept kitchen photo in Austin with a single-bowl sink, flat-panel cabinets, white cabinets, laminate countertops, beige backsplash, wood backsplash, stainless steel appliances, no island and black countertops
Minimalist single-wall black floor open concept kitchen photo in Austin with a single-bowl sink, flat-panel cabinets, white cabinets, laminate countertops, beige backsplash, wood backsplash, stainless steel appliances, no island and black countertops
Find the right local pro for your project


 Visbeen Architects
Lakefront living is not often luxurious and conscious of size. The “Emmett” design achieves both of these goals in style. Despite being ideal for a narrow waterfront lot, this home leaves nothing wanting, offering homeowners three full floors of modern living. Dining, kitchen, and living areas flank the outdoor patio space, while three bedrooms plus a master suite are located on the upper level. The lower level provides additional gathering space and a bunk room, as well as a “beach bath” with walkout access to the lake.





Sponsored
Columbus, OH

Wannemacher Interiors
Customized Award-Winning Interior Design Solutions in Franklin Cnty OH

 Heather Bentley Design
The challenge of this project was to incorporate modern furniture used in the clients' previous high rise residence in a way that made sense for a 1940’s bungalow. Together, we achieved this by keeping clean, classic lines and embracing the black sofa by repeating the shade throughout the space.
Photo: Mattie Gresham
 Space & Mark Architecture
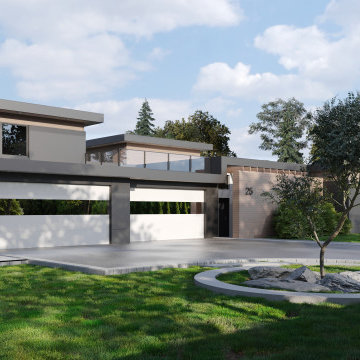
To achieve a contemporary aesthetic, the exterior utilizes a minimal material palette. Stucco and natural wood perfectly complement each other, and each facade is punctuated by key moments of white.

 SPIRE Architecture
The owners of this ranch style house desired the reconfiguration and rehab of their kitchen, dining, and living space to incorporate an open concept for ease of use and for entertaining. The process was achieved through a 203K loan process, and the owners couldn't have been happier with the results!
 Rachel Savage Design Management
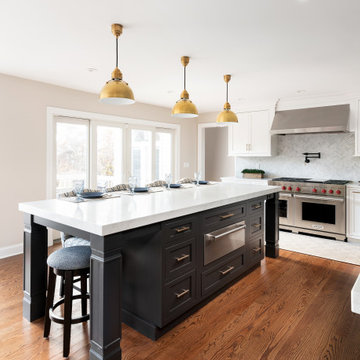
We took down several walls to achieve this large space that has two islands and a soft seating area with floor to ceiling windows. There is a prep area, a serving area, a coffee bar, wet bar and an island with seating for 6. The ultimate family space.
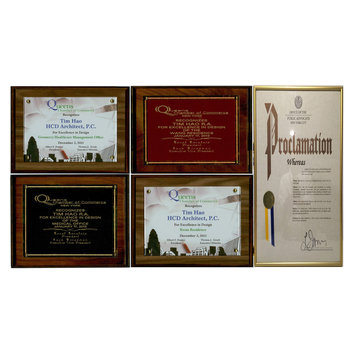
 HCD Architect PC
"Design creates culture, Culture shapes values, Design excellence determine economic value."
The central concern of his practice is design excellence. Since his achievements in architectural field and contributions to the community, He was nominated and honored as the 2015 Kings of Queens.
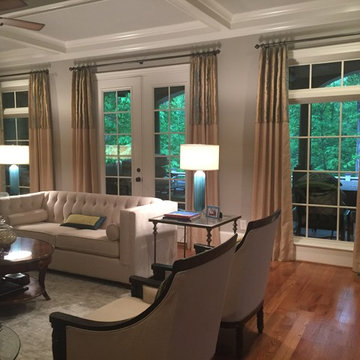
 The Fabricsmith
The six panels have 3 fabrics to achieve this look. Bronze finish on solid brass hardware was installed.

 BLU Interiors: Chelsea Dunbar
Photo Credit: Willett Photography http://www.willettphoto.com
The home is located in Atlanta, GA and was a complete ground up project. We worked with the very talented architect Rodolfo Castro. We worked closely with him and the clients to achieve the right interior layout as well as the furniture plan. As far as the interior design, we helped with the selections of the various finishes (flooring, bathroom tiles, paint colors for both interior and exterior, hardware, furniture and light fixtures). Working with great vendors such as Francois & Co. for the kitchen hood and the fireplace, Specialty Tile, Circa Lighting, Century Furniture, and many other wonderful local vendors. This helped us achieve the perfect atmosphere and architectural detail in the space. The clients were very involved in the selection process and so it helped that they had great taste! It was a great project from concept to the finished design.

 LiveWell Outdoors
AFTER 2013 - close up of paver detail; great product from Outdoor Living by Belgard
Transitional front yard concrete paver patio photo in DC Metro
Transitional front yard concrete paver patio photo in DC Metro

 User
Craftsman Corners fit well with Pac Trim's Pioneer Series PIO190
Entryway - entryway idea in Sacramento
Entryway - entryway idea in Sacramento

 Simply Baths & Kitchens
A polished transitional kitchen with raw, natural edges creates just the right amount of drama. The key is to practice restraint to achieve the perfect balance between the masculine and feminine. It’s rustic, while still completely refined.

 Schroetlin Custom Homes
Powder bathroom that uses mixed metals to achieve an older look with a modern twist. Custom metal panels inserted into a dark stained cabinet. Granite sink with old time faucet just finishes the look.
 User
Inspiration for a mid-sized contemporary full sun front yard mulch retaining wall landscape in Los Angeles.

 Inside Story Carpet One
Living room - transitional open concept carpeted living room idea in Denver with gray walls
224