
Search results for "Achieved" in Home Design Ideas

 Linda Banks Interiors
An apartment for a young couple just starting out: Great design was achieved on a small budget. A color scheme of blues, greens, and neutrals was used to turn a typical apartment into a warm and cozy home.



 Yankee Barn Homes
Large cottage gray two-story wood gable roof idea in Burlington with a shingle roof
Find the right local pro for your project
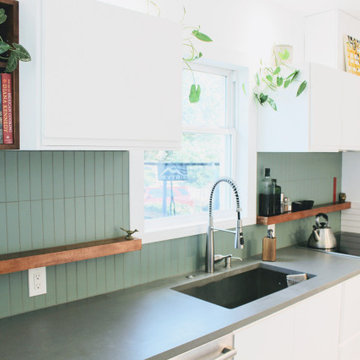
 Fireclay Tile
Our earth-tone ceramic tile is perfect to achieve a cozy kitchen finish.
DESIGN
Levy Concept & Remodeling
PHOTOS
Levy Concept & Remodeling
INSTALLER
Levy Concept & Remodeling
TLE SHOWN
2x8 Tile in Daisy & Clover

 Kalina Herman
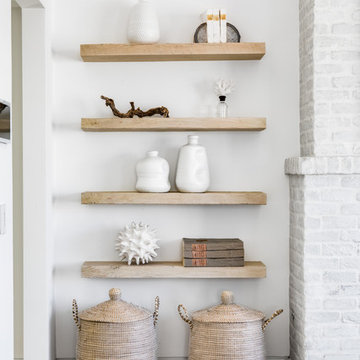
This custom display storage was achieved by using a drywall medium.
Living room - huge scandinavian enclosed light wood floor and beige floor living room idea in Calgary with white walls, no fireplace and a wall-mounted tv
Living room - huge scandinavian enclosed light wood floor and beige floor living room idea in Calgary with white walls, no fireplace and a wall-mounted tv

 LuxeDecorativo LLC
Beautiful polished pale blue Venetian plaster finish. Multiple layers are applied to achieve a polished finish. Wax is applied for additional shine and protection.
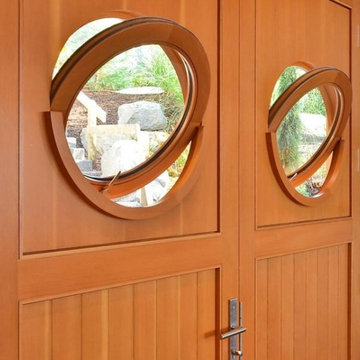
 Dynamic Fenestration
Horizontal wood pivot windows set into V Groove panel doors replicating a port hole window look for a maritime themed design in Washington state - a different take on achieving passive cooling and ventilation.

Sponsored
Columbus, OH

Wannemacher Interiors
Customized Award-Winning Interior Design Solutions in Franklin Cnty OH

 Kitchen & Bath Gallery
In this new vacation home in Orleans, MA, the classic Cape Cod look is achieved by using the mix of blues and whites. This spacious kitchen features Fieldstone cabinetry in Aegean Mist and a classic apron front sink with Kohler faucet. The rope crown molding accent plays along with the nautical theme, as well as the island posts. Designed by Karen Pratt-Mills of our Yarmouth, MA gallery.
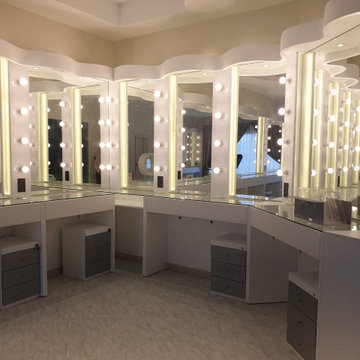
 SKC Interiors LLC
Achieve maximum space utilization & make your home a spacious retreat that you have always dreamt of. DM us for luxury interior design services.

 SPIRE Architecture
The owners of this ranch style house desired the reconfiguration and rehab of their kitchen, dining, and living space to incorporate an open concept for ease of use and for entertaining. The process was achieved through a 203K loan process, and the owners couldn't have been happier with the results!
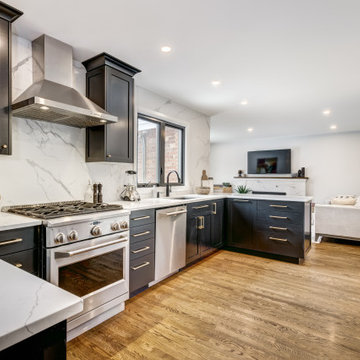
 Harvest Construction Group
Another beautiful transformation by our team. Our clients wanted a kitchen that could incorporate black and white together without making it look like X's and O's.
I think we achieved their goal!
 Concepts Kitchen & Design
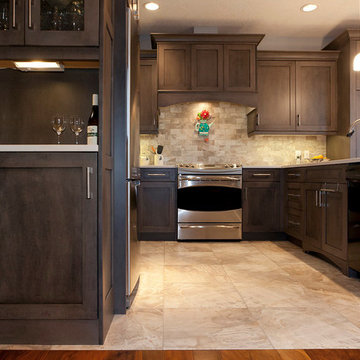
When I design a kitchen, I start by making it functional, once that's achieved, we start making it fun and creative. That's the part I enjoy.
Here we added this cabinet/bar to soften the harshness of the cabinetry at the side of the fridge. It's not only interesting, but useful as well.
 Rachel Savage Design Management
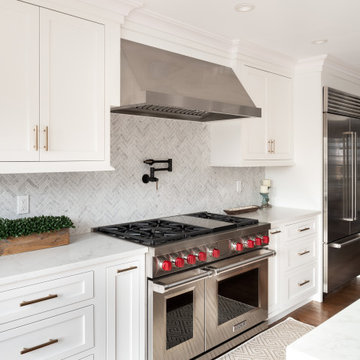
We took down several walls to achieve this large space that has two islands and a soft seating area with floor to ceiling windows. There is a prep area, a serving area, a coffee bar, wet bar and an island with seating for 6. The ultimate family space.
 Purehaus Developments
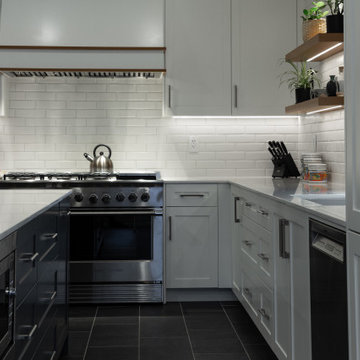
Full kitchen remodel from what was a dark and closed-off space. The project goal was to achieve a bright, open, and social kitchen with space to cook for large groups.


 Primitive Huts/Helen Crawford
Nestled under 150 year old pecan and oak trees, we carefully and thoughtfully preserved and restored this rare 1928 Federal Style Craftsman near downtown Atlanta, while adding a new 2 story, 1,000 sf addition in the back. The addition, like the house boasts, 10 foot ceilings, yet is sited in a way to seamlessly blend with the original house, without dominating the unique original structure.

 Alair Homes Plano
The homeowners of this master suite wanted to modernize their space. It was their vision to combine their tub and shower into a wet-room. The final look was achieved by enlarging the shower, adding a long bench and floor to ceiling tile. Trendy tile flooring, lighting and countertops completed the look. Design | Build by Hatfield Builders & Remodelers, photography by Versatile Imaging.

 Pleasant Living, LLC
The challenge with this project was to transform a very traditional house into something more modern and suited to the lifestyle of a young couple just starting a new family. We achieved this by lightening the overall color palette with soft grays and neutrals. Then we replaced the traditional dark colored wood and tile flooring with lighter wide plank hardwood and stone floors. Next we redesigned the kitchen into a more workable open plan and used top of the line professional level appliances and light pigmented oil stained oak cabinetry. Finally we painted the heavily carved stained wood moldings and library and den cabinetry with a fresh coat of soft pale light reflecting gloss paint.
Photographer: James Koch



222