
Search results for "Achieved" in Home Design Ideas

 MSI
Reminiscent of the linear pattern of natural wood grain, stunning Zebrino Black Polished offers a truly timeless look in refined black-hued marble. Bring a bit of chic to your space with Zebrino Black Polished.

 Tony Trapp Remodeling LLC
This kitchen achieves a nice balance of warmth with vibrant accent blues. LED accent and task lighting illuminates the cabinetry and countertops.
Example of a classic l-shaped light wood floor enclosed kitchen design with an undermount sink, shaker cabinets, medium tone wood cabinets, white backsplash, mosaic tile backsplash, stainless steel appliances, an island and multicolored countertops
Example of a classic l-shaped light wood floor enclosed kitchen design with an undermount sink, shaker cabinets, medium tone wood cabinets, white backsplash, mosaic tile backsplash, stainless steel appliances, an island and multicolored countertops
 Artista Kitchen & Bath Design
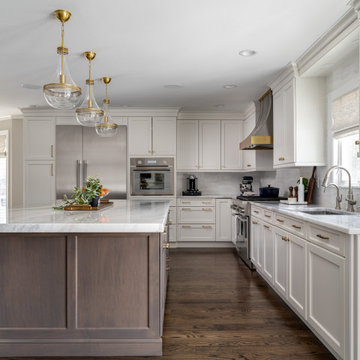
Open concept kitchen dining room, achieved by relocation of both the downstairs powder room and laundry area
Large transitional l-shaped dark wood floor and brown floor eat-in kitchen photo in New York with an undermount sink, recessed-panel cabinets, white cabinets, quartzite countertops, gray backsplash, porcelain backsplash, stainless steel appliances, an island and white countertops
Large transitional l-shaped dark wood floor and brown floor eat-in kitchen photo in New York with an undermount sink, recessed-panel cabinets, white cabinets, quartzite countertops, gray backsplash, porcelain backsplash, stainless steel appliances, an island and white countertops
Find the right local pro for your project

 HR Interiors
A lovely Master Bedroom retreat. Adding Color and Texture through wallpaper and a oversized yellow floral pattern, we achieved drama and whimsy for this corporate professional.
 Evergreen Construction
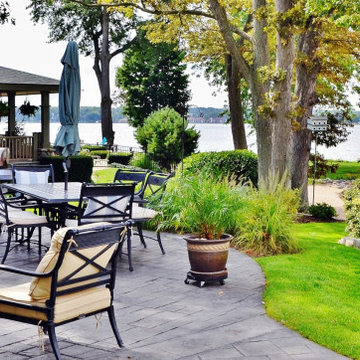
We provide design services for landscaping. We are always happy to partner with our customers to achieve the personalized solution our customers need. With over 20 years of industry experience, we are proud to provide the highest quality of work for both residential and business customers.

 Holzheimer Interiors, Inc.
The long dining is accentuated with a custom casual dining table with plank top. The light, neutral linen dining chairs are made with a performance fabric so that beauty and functionality can be achieved. The open sphere chandelier contributes to the relaxed but elegant feel. Truly a joy to entertain in!
 Purehaus Developments
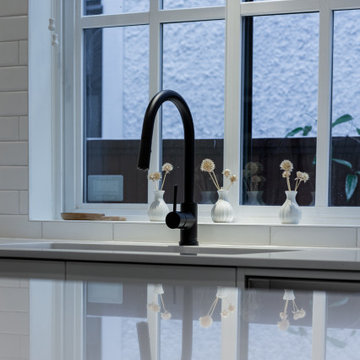
Full kitchen remodel from what was a dark and closed-off space. The project goal was to achieve a bright, open, and social kitchen with space to cook for large groups.

Sponsored
Columbus, OH

Wannemacher Interiors
Customized Award-Winning Interior Design Solutions in Franklin Cnty OH

 Alpine Electric, Inc.
Custom Chandelier Designed by Alpine Electric. Chandelier and surrounding recessed cans are switched separately and put on dimmers to achieve the perfect mood.
 Steve Clemmer
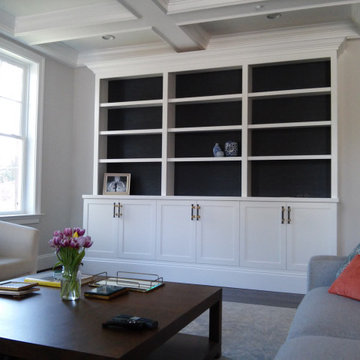
This built In has grass cloth backing in the bookcase section. Great idea by the designer, I applied the wall paper before assembly, so we achieved a perfect line in the corners!

 Naty Caradonti - REDECORANDO
Example of a small trendy master medium tone wood floor bedroom design with beige walls

 Floor Decor
Stanton Carpet Atelier Collection DaVinci in Belgian Beige
Example of a classic staircase design in New York
Example of a classic staircase design in New York

 Alison Giese Interiors
A reworking of a bedroom space to create a master oasis. A tented effect was achieved with a striped wallpaper applied to walls and ceiling. Wood floors replaced carpet, and built-ins were tucked into niches for storage.

 Marvin
2013 Red Diamond Achiever Award winner: Randy Burton of Burton Builders
Distributor: Super Enterprises
Products Used: Wood-Ultrex® Double Hung, Inswing French Door, and Casement & Awning windows.
Wood-Ultrex® IMPACT (IZ3) Casement & Awning, and Double Hung windows.
Marvin® windows.
 Quartersawn Design Build
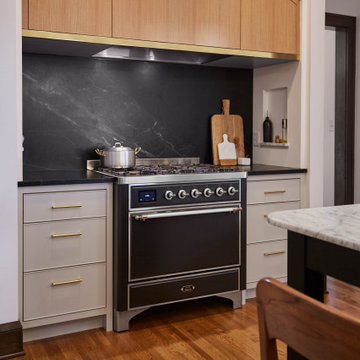
Reconfiguring the kitchen layout allowed for additional custom cabinets, the introduction of a large custom antique-styled island, and a sprawling range, achieving a delicate balance between aesthetics and functionality.

 Cano Eixo Construction
600 sq. foot Master Bedroom addition in Danville, California. [ Includes Master Suite, Master Bathroom, Master Walk-in Closet. ]
Master Bathroom with Hidden Shower Drain.
 Olde World Artisans
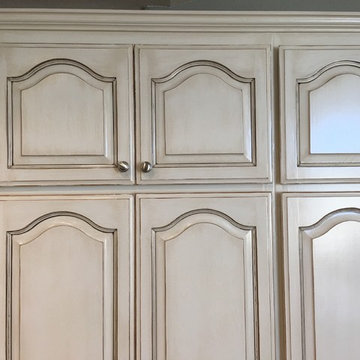
Inspiration for a mid-sized shabby-chic style home design remodel in San Diego with raised-panel cabinets

 D.M. Tile, LLC
Example of a transitional white tile and mosaic tile alcove shower design in Baltimore with white walls
 Lynch Landscape and Tree Service, Inc.
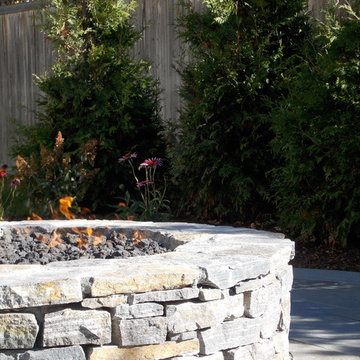
The Saratoga Granite Ledgestone ties in beautifully with the full color, natural cleft bluestone patio
Inspiration for a contemporary home design remodel in Boston
Inspiration for a contemporary home design remodel in Boston


 Aging-In-Place Remodeling
A wheelchair accessible bathroom with a roll-in shower and roll under sink. This wide open space allows for easy access to all areas of the bathroom. A curved shower curtain rod creates more space for showering. Grab bars were installed for added safety. Gorgeous tile creates an inviting space.
229