
Search results for "Achieved" in Home Design Ideas
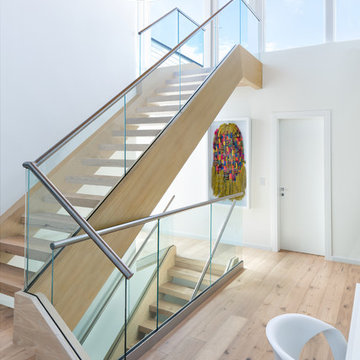
 Interiors by Maite Granda
Project Feature in: Luxe Magazine & Luxury Living Brickell
From skiing in the Swiss Alps to water sports in Key Biscayne, a relocation for a Chilean couple with three small children was a sea change. “They’re probably the most opposite places in the world,” says the husband about moving
from Switzerland to Miami. The couple fell in love with a tropical modern house in Key Biscayne with architecture by Marta Zubillaga and Juan Jose Zubillaga of Zubillaga Design. The white-stucco home with horizontal planks of red cedar had them at hello due to the open interiors kept bright and airy with limestone and marble plus an abundance of windows. “The light,” the husband says, “is something we loved.”
While in Miami on an overseas trip, the wife met with designer Maite Granda, whose style she had seen and liked online. For their interview, the homeowner brought along a photo book she created that essentially offered a roadmap to their family with profiles, likes, sports, and hobbies to navigate through the design. They immediately clicked, and Granda’s passion for designing children’s rooms was a value-added perk that the mother of three appreciated. “She painted a picture for me of each of the kids,” recalls Granda. “She said, ‘My boy is very creative—always building; he loves Legos. My oldest girl is very artistic— always dressing up in costumes, and she likes to sing. And the little one—we’re still discovering her personality.’”
To read more visit:
https://maitegranda.com/wp-content/uploads/2017/01/LX_MIA11_HOM_Maite_12.compressed.pdf
Rolando Diaz Photographer

 Kimberlee Marie Interiors
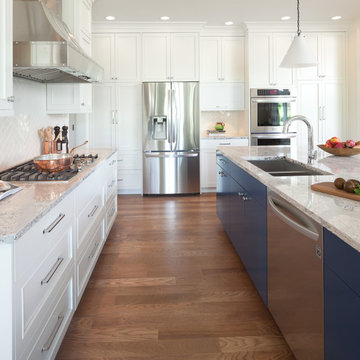

This early 90's contemporary home was in need of some major updates and when my clients purchased it they were ready to make it their own. The home features large open rooms, great natural light and stunning views of Lake Washington. These clients love bold vibrant colors and clean modern lines so the goal was to incorporate those in the design without it overwhelming the space. Balance was key. The end goal was for the home to feel open and airy yet warm and inviting. This was achieved by bringing in punches of color to an otherwise white or neutral palate. Texture and visual interest were achieved throughout the house through the use of wallpaper, fabrics, and a few one of a kind artworks.
Find the right local pro for your project


 Middlefork Luxury Home Builders
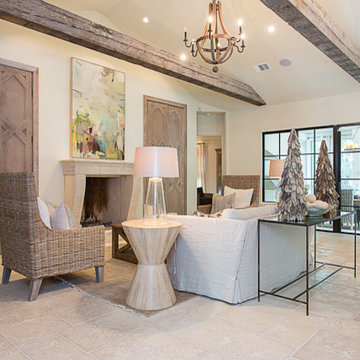
Rising amidst the grand homes of North Howe Street, this stately house has more than 6,600 SF. In total, the home has seven bedrooms, six full bathrooms and three powder rooms. Designed with an extra-wide floor plan (21'-2"), achieved through side-yard relief, and an attached garage achieved through rear-yard relief, it is a truly unique home in a truly stunning environment.
The centerpiece of the home is its dramatic, 11-foot-diameter circular stair that ascends four floors from the lower level to the roof decks where panoramic windows (and views) infuse the staircase and lower levels with natural light. Public areas include classically-proportioned living and dining rooms, designed in an open-plan concept with architectural distinction enabling them to function individually. A gourmet, eat-in kitchen opens to the home's great room and rear gardens and is connected via its own staircase to the lower level family room, mud room and attached 2-1/2 car, heated garage.
The second floor is a dedicated master floor, accessed by the main stair or the home's elevator. Features include a groin-vaulted ceiling; attached sun-room; private balcony; lavishly appointed master bath; tremendous closet space, including a 120 SF walk-in closet, and; an en-suite office. Four family bedrooms and three bathrooms are located on the third floor.
This home was sold early in its construction process.
Nathan Kirkman
 Voce Di ID

Inspiration for a large contemporary limestone curved staircase remodel in Miami with limestone risers


 Nar Design Group
Our carpenters labored every detail from chainsaws to the finest of chisels and brad nails to achieve this eclectic industrial design. This project was not about just putting two things together, it was about coming up with the best solutions to accomplish the overall vision. A true meeting of the minds was required around every turn to achieve "rough" in its most luxurious state.

Featuring multiple Columbia Cabinet finishes; contrasting backsplashes, wall textures and flooring are all part of what makes this project so unique! Features include: Sharp microwave drawer, glass front wine fridge, fully integrated dishwasher, Blanco compost bin recessed into the counter, Walnut floating shelves, and barn house lighting.
PhotographerLink

 Frank's Marble & Granite, LLC
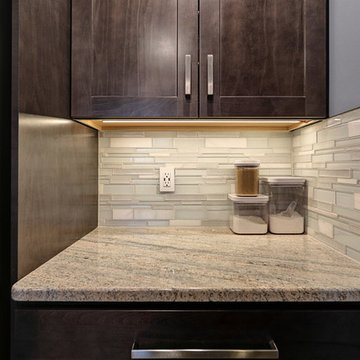
Award Winning PEAK Achievement Award for Best Kitchen in the $20k-$50k category.
Granite = Kashmir Cream
Remodeler = K.D. Rosengrant Building & Remodeling
 Eco Achievers Sustainable Consulting
Greystar
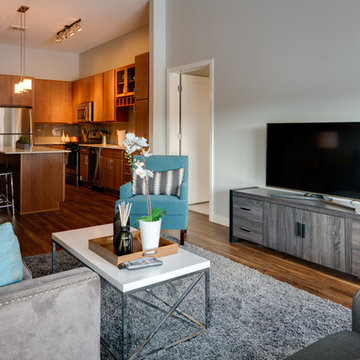
Living room - large modern open concept medium tone wood floor living room idea in Minneapolis with gray walls, no fireplace and a tv stand
Living room - large modern open concept medium tone wood floor living room idea in Minneapolis with gray walls, no fireplace and a tv stand
 Eco Achievers Sustainable Consulting
Greystar
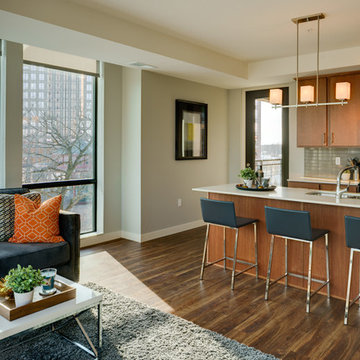
Living room - large modern open concept medium tone wood floor living room idea in Minneapolis with gray walls, no fireplace and a tv stand
Living room - large modern open concept medium tone wood floor living room idea in Minneapolis with gray walls, no fireplace and a tv stand
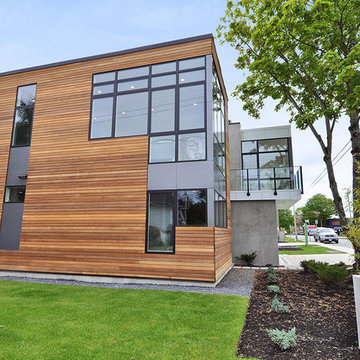
 Marvin
2013 Red Diamond Achiever Award winner: Dave deBruyen of InHaus Development Ltd.
Distributor: Marvin Windows of Canada
Products Used: All Ultrex® Casement & Awning, sliding patio door.
Marvin® windows and doors.
The Beachaus project was originally designed to qualify for LEED Platinum status. The design goal of this highly contemporary home was to leave a small footprint and to be 100% lit by natural daylight. 12’ ceilings with wall to wall glass give the illusion of additional space, but made it a challenge when it came to solar heat gain. Integrity’s combination of glazing options and Ultrex pultruded fiberglass helped the home meet the rigorous requirements of LEED Platinum status.

 Eco Achievers Sustainable Consulting
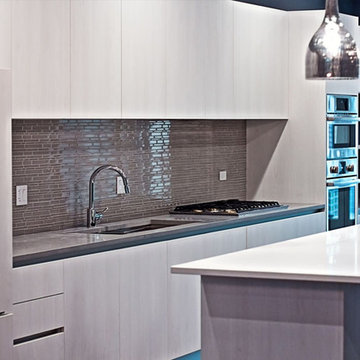
Inspiration for a modern single-wall dark wood floor eat-in kitchen remodel in Chicago with a single-bowl sink, flat-panel cabinets, gray backsplash, ceramic backsplash, stainless steel appliances, an island and white cabinets
 Eco Achievers Sustainable Consulting
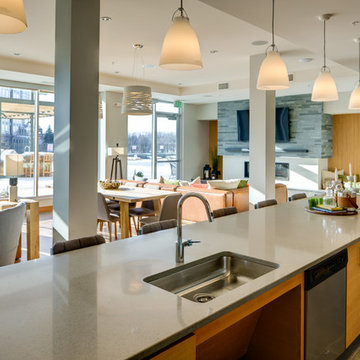
Overview of the common building's entertaining space. Fully equipped kitchen with stainless steal appliances, dining areas, living and family-areas that walk out to an outdoor terrace.
Photo Credit: Greystar
 Eco Achievers Sustainable Consulting
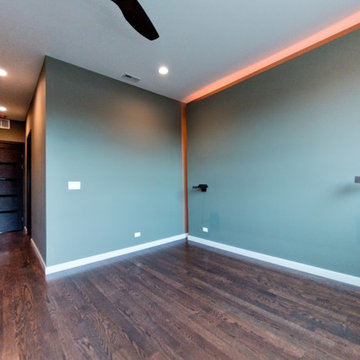
Minimalist master dark wood floor bedroom photo in Chicago with no fireplace
 Eco Achievers Sustainable Consulting
Greystar
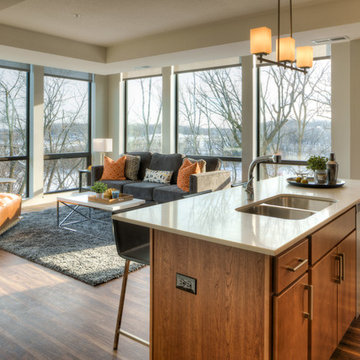
Inspiration for a large modern open concept medium tone wood floor living room remodel in Minneapolis with gray walls, no fireplace and a tv stand
Inspiration for a large modern open concept medium tone wood floor living room remodel in Minneapolis with gray walls, no fireplace and a tv stand
31