
Search results for "Achieved" in Home Design Ideas
 Eco Achievers Sustainable Consulting
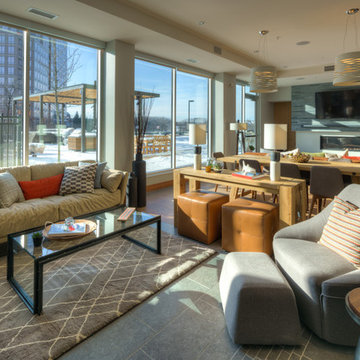
Common building shared space open to the outdoor terrace
Photo Credit: Greystar
Inspiration for a large modern open concept ceramic tile living room remodel in Minneapolis with gray walls, a wall-mounted tv and a ribbon fireplace
Inspiration for a large modern open concept ceramic tile living room remodel in Minneapolis with gray walls, a wall-mounted tv and a ribbon fireplace
 Eco Achievers Sustainable Consulting
Greystar
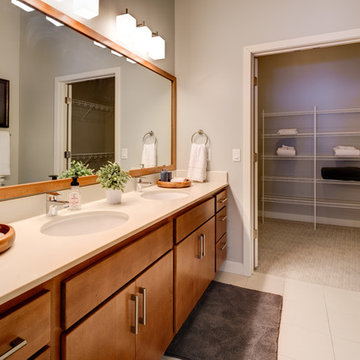
Example of a large minimalist master white tile and ceramic tile ceramic tile bathroom design in Minneapolis with flat-panel cabinets, light wood cabinets, a one-piece toilet, gray walls, an undermount sink and quartz countertops
Example of a large minimalist master white tile and ceramic tile ceramic tile bathroom design in Minneapolis with flat-panel cabinets, light wood cabinets, a one-piece toilet, gray walls, an undermount sink and quartz countertops
 Eco Achievers Sustainable Consulting
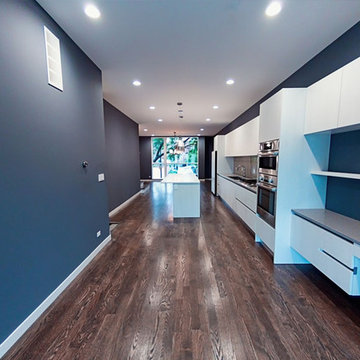
Inspiration for a modern single-wall dark wood floor eat-in kitchen remodel in Chicago with flat-panel cabinets, white cabinets, an island, a single-bowl sink, gray backsplash, ceramic backsplash and stainless steel appliances
Find the right local pro for your project
 Achievers Home Improvements
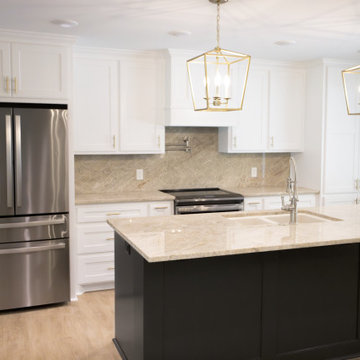
Open kitchen with white cabinets and gold handles. Beige and white marbled countertops and back splash. Over the kitchen island are 2 hanging candle-style light fixtures with a gold trim decor.
 Eco Achievers Sustainable Consulting
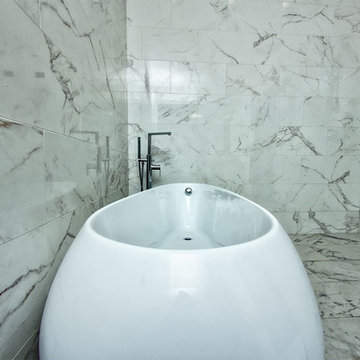
Example of a mid-sized minimalist master freestanding bathtub design in Chicago
 Eco Achievers Sustainable Consulting
Greystar
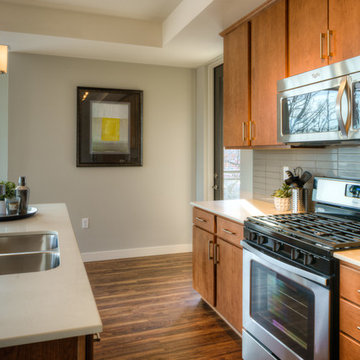
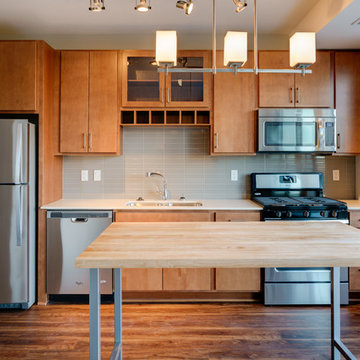
Example of a large minimalist single-wall medium tone wood floor open concept kitchen design in Minneapolis with a double-bowl sink, flat-panel cabinets, light wood cabinets, quartz countertops, gray backsplash, ceramic backsplash, stainless steel appliances and an island
Example of a large minimalist single-wall medium tone wood floor open concept kitchen design in Minneapolis with a double-bowl sink, flat-panel cabinets, light wood cabinets, quartz countertops, gray backsplash, ceramic backsplash, stainless steel appliances and an island
 Eco Achievers Sustainable Consulting
Greystar
Large minimalist single-wall medium tone wood floor open concept kitchen photo in Minneapolis with a double-bowl sink, flat-panel cabinets, light wood cabinets, quartz countertops, gray backsplash, ceramic backsplash, stainless steel appliances and no island
Large minimalist single-wall medium tone wood floor open concept kitchen photo in Minneapolis with a double-bowl sink, flat-panel cabinets, light wood cabinets, quartz countertops, gray backsplash, ceramic backsplash, stainless steel appliances and no island
 Achievers Home Improvements
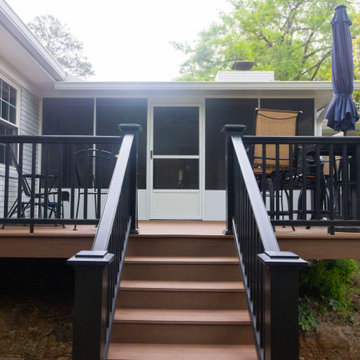
Wooden Deck with white screen room and black safety railing
Mid-sized minimalist screened-in and metal railing back porch idea in New Orleans with decking and a roof extension
Mid-sized minimalist screened-in and metal railing back porch idea in New Orleans with decking and a roof extension
 Eco Achievers Sustainable Consulting
Greystar
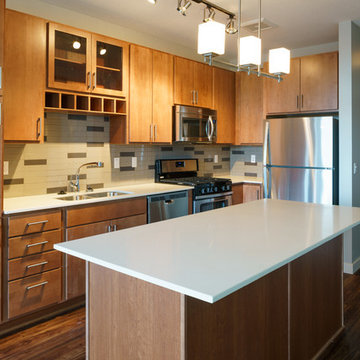
Example of a large minimalist l-shaped medium tone wood floor open concept kitchen design in Minneapolis with a double-bowl sink, flat-panel cabinets, light wood cabinets, quartz countertops, gray backsplash, ceramic backsplash, stainless steel appliances and an island
Example of a large minimalist l-shaped medium tone wood floor open concept kitchen design in Minneapolis with a double-bowl sink, flat-panel cabinets, light wood cabinets, quartz countertops, gray backsplash, ceramic backsplash, stainless steel appliances and an island
 Carter Home Remodeling
CWith expert general contractors in San Leandro like Carter Home Remodeling by your side, you can expect a home remodeling in San Leandro, as per your design & style specifications. Call the professional of this company today, and get competitive quotes regarding your complete home improvement project.
Home Remodeling in San Leandro CA, by Professional General Contractors in San Leandro CA 2021 - https://www.carterhomeremodeling.com/
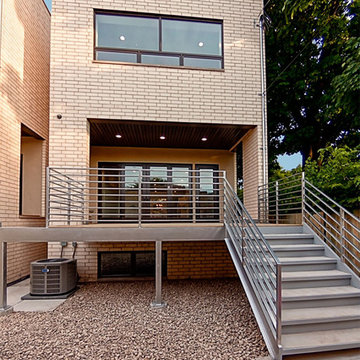 Eco Achievers Sustainable Consulting
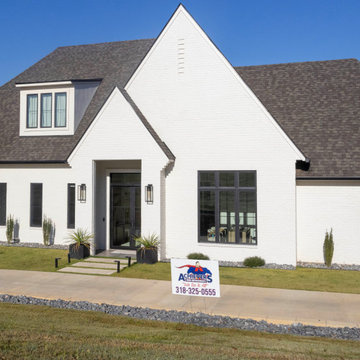
Example of a minimalist beige two-story brick flat roof design in Chicago
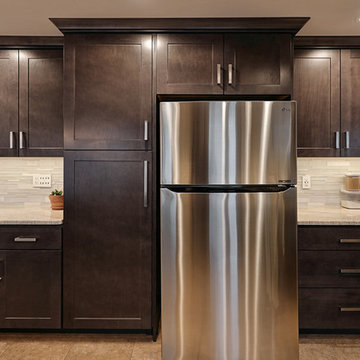
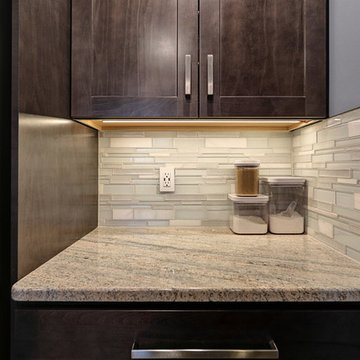
 Frank's Marble & Granite, LLC
Award Winning PEAK Achievement Award for Best Kitchen in the $20k-$50k category.
Granite = Kashmir Cream
Remodeler = K.D. Rosengrant Building & Remodeling
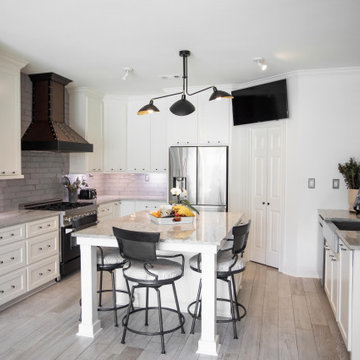

 Frank's Marble & Granite, LLC
Award Winning PEAK Achievement Award for Best Kitchen in the $20k-$50k category.
Granite = Kashmir Cream
Remodeler = K.D. Rosengrant Building & Remodeling
 Eco Achievers Sustainable Consulting
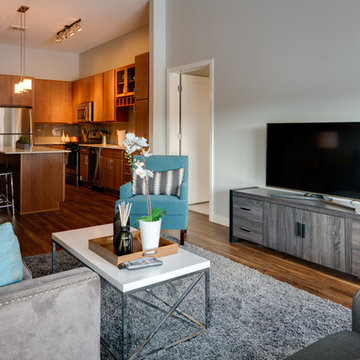
Greystar
Living room - large modern open concept medium tone wood floor living room idea in Minneapolis with gray walls, no fireplace and a tv stand
Living room - large modern open concept medium tone wood floor living room idea in Minneapolis with gray walls, no fireplace and a tv stand
 Eco Achievers Sustainable Consulting
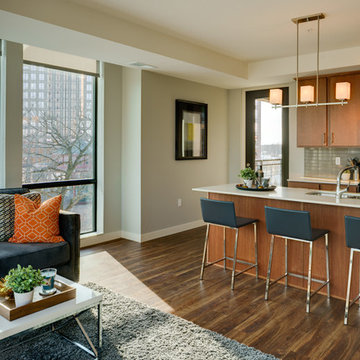
Greystar
Living room - large modern open concept medium tone wood floor living room idea in Minneapolis with gray walls, no fireplace and a tv stand
Living room - large modern open concept medium tone wood floor living room idea in Minneapolis with gray walls, no fireplace and a tv stand
 Marvin
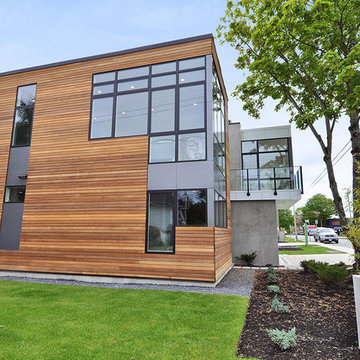
2013 Red Diamond Achiever Award winner: Dave deBruyen of InHaus Development Ltd.
Distributor: Marvin Windows of Canada
Products Used: All Ultrex® Casement & Awning, sliding patio door.
Marvin® windows and doors.
The Beachaus project was originally designed to qualify for LEED Platinum status. The design goal of this highly contemporary home was to leave a small footprint and to be 100% lit by natural daylight. 12’ ceilings with wall to wall glass give the illusion of additional space, but made it a challenge when it came to solar heat gain. Integrity’s combination of glazing options and Ultrex pultruded fiberglass helped the home meet the rigorous requirements of LEED Platinum status.
34