
Search results for "Achieved" in Home Design Ideas

 Century 21 Tri-Cities
Inspiration for a farmhouse gray floor laundry room remodel in Seattle with an undermount sink, shaker cabinets, white cabinets, white walls, a side-by-side washer/dryer and white countertops

 Drawing Dept
RVP Photography
Staircase - contemporary wooden u-shaped staircase idea in Cincinnati with wooden risers
Staircase - contemporary wooden u-shaped staircase idea in Cincinnati with wooden risers

 Precision Homecrafters, LLC
Chris Luker Photography
Large transitional dark wood floor and brown floor eat-in kitchen photo in Birmingham with a double-bowl sink, raised-panel cabinets, medium tone wood cabinets, marble countertops, white backsplash, subway tile backsplash and stainless steel appliances
Large transitional dark wood floor and brown floor eat-in kitchen photo in Birmingham with a double-bowl sink, raised-panel cabinets, medium tone wood cabinets, marble countertops, white backsplash, subway tile backsplash and stainless steel appliances
Find the right local pro for your project

 Wanda Ely Architect Inc.
The kitchen is laid out to maximize efficiency and storage while retaining an open layout so that it serves both as a space for cooking, and a space for living and entertaining guests. Brass metal accents throughout the kitchen subtly catch the eye and compliment the blue backsplash tile against an otherwise clean, white palette.
Photo by Scott Norsworthy

 Jennifer Gardner Design
The goal of this remodel's design began with the homeowners dream to restore her cherished 1908 home to its vintage glory, updating it with Art Deco inspired touches while maintaining its original character and charm. In the kitchen; marble counters, unlacquered brass hardware, vintage mirrors, and a library ladder were used to accomplish the old meets new aesthetic. A custom hood with hand painted gold detail and a Lacanche French range are centerpieces of this timeless black and white kitchen. The show stopping powder room off the kitchen is a bright pop of color featuring Schumacher's Chiang Mai Dragon print wallpaper, vintage swan faucet, and a turquoise Cyan Design chandelier installed on the metallic gold ceiling. We are thrilled to announce that this project was featured in the April 2020 edition of Seattle Magazine.
Design By: Jennifer Gardner Design
Construction By: Matt Walters
Photography By: Alex Crook

 Dallas Design Group, Interiors
Design Firm: Dallas Design Group, Interiors
Designer: Tracy Rasor
Photographer: Dan Piassick
Example of a huge ornate dining room design in Dallas with gray walls
Example of a huge ornate dining room design in Dallas with gray walls
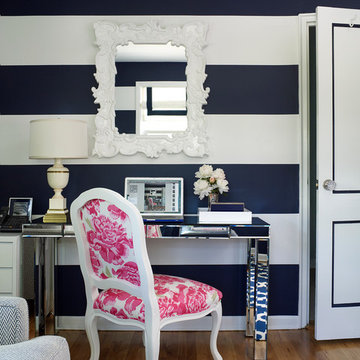
 Gregory Shano Interiors
Photography: Tria Giovan
Home office - transitional freestanding desk medium tone wood floor home office idea in New York with multicolored walls
Home office - transitional freestanding desk medium tone wood floor home office idea in New York with multicolored walls

Sponsored
Columbus, OH

Wannemacher Interiors
Customized Award-Winning Interior Design Solutions in Franklin Cnty OH

 Kelly & Stone Architects
Tim Stone
Inspiration for a rustic medium tone wood floor bedroom remodel in Denver with beige walls
Inspiration for a rustic medium tone wood floor bedroom remodel in Denver with beige walls

 Kaminski Studio
Todd Kaminski, Maguire Photo
Small urban l-shaped concrete floor kitchen photo in Cleveland with an integrated sink, recessed-panel cabinets, dark wood cabinets, stainless steel countertops, red backsplash, stainless steel appliances and an island
Small urban l-shaped concrete floor kitchen photo in Cleveland with an integrated sink, recessed-panel cabinets, dark wood cabinets, stainless steel countertops, red backsplash, stainless steel appliances and an island

 J Design Group - Interior Designers Miami - Modern
Aventura Magazine said:
In the master bedroom, the subtle use of color keeps the mood serene. The modern king-sized bed is from B@B Italia. The Willy Dilly Lamp is by Ingo Maurer and the white Oregani linens were purchased at Luminaire.
In order to achieve the luxury of the natural environment, she extensively renovated the front of the house and the back door area leading to the pool. In the front sections, Corredor wanted to look out-doors and see green from wherever she was seated.
Throughout the house, she created several architectural siting areas using a variety of architectural and creative devices. One of the sting areas was greatly expanded by adding two marble slabs to extend the room, which leads directly outdoors. From one door next to unique vertical shelf filled with stacked books. Corredor and her husband can pass through paradise to a bedroom/office area.

 Custom One Homes
Landmark Photography
Inspiration for a timeless dark wood floor kitchen remodel in Minneapolis with an undermount sink, recessed-panel cabinets, white cabinets, metallic backsplash, metal backsplash, stainless steel appliances and an island
Inspiration for a timeless dark wood floor kitchen remodel in Minneapolis with an undermount sink, recessed-panel cabinets, white cabinets, metallic backsplash, metal backsplash, stainless steel appliances and an island

 Sabrina Alfin Interiors
Dean J. Birinyi Photography, copyright 2012-2014
Inspiration for a timeless white tile alcove shower remodel in San Francisco
Inspiration for a timeless white tile alcove shower remodel in San Francisco

 werkshop
Photo Credits: Gillian Crane Photography
Example of a 1960s open concept dark wood floor family room design in Orange County with white walls and a standard fireplace
Example of a 1960s open concept dark wood floor family room design in Orange County with white walls and a standard fireplace

 Eco Outdoor AUS
Eckersley Garden Architecture http://www.e-ga.com.au
Badger dry stone walling http://www.ecooutdoor.com.au/walling/dry-stone/badger
Myrtle split stone flooring http://www.ecooutdoor.com.au/flooring/split-stone/myrtle
Eckersley Garden Architecture | Eco Outdoor | Badger walling | Myrtle flooring | livelifeoutdoors | Outdoor Design | Natural stone flooring + walling | Garden design | Outdoor paving | Outdoor design inspiration | Outdoor style | Outdoor ideas | Luxury homes | Paving ideas | Garden ideas | Natural pool ideas | Patio ideas | Indoor tiling ideas | Outdoor tiles | split stone flooring | Drystone walling | Stone walling | stone wall cladding
 Concepts by Design

Example of a mid-sized cottage u-shaped light wood floor eat-in kitchen design in Other with a farmhouse sink, recessed-panel cabinets, white backsplash, subway tile backsplash, stainless steel appliances, an island and solid surface countertops


 Fresh Start Interiors
Antique Coastal farmhouse laundry room with floating shelves, quartz counters, wall mounted drying rack and custom storage cabinet. Rustic casual style.

 Blu and White
Example of a large transitional formal and open concept beige floor and shiplap wall living room design in Los Angeles with white walls, a standard fireplace, a tile fireplace and no tv

 The Modern Hive
Kessler Photography
Inspiration for a mid-sized contemporary master white tile and porcelain tile porcelain tile walk-in shower remodel in Omaha with flat-panel cabinets, medium tone wood cabinets, a one-piece toilet, gray walls, an undermount sink and quartz countertops
Inspiration for a mid-sized contemporary master white tile and porcelain tile porcelain tile walk-in shower remodel in Omaha with flat-panel cabinets, medium tone wood cabinets, a one-piece toilet, gray walls, an undermount sink and quartz countertops

82