
Search results for "Acidity" in Home Design Ideas
 Atwood Custom Homes

Inspiration for a large country master multicolored tile and mosaic tile concrete floor corner shower remodel in Dallas with an undermount sink, recessed-panel cabinets, white cabinets, marble countertops and beige walls
 CL Waterfront Properties, LLC

Trendy kitchen photo in Boston with an undermount sink, flat-panel cabinets, black cabinets, yellow backsplash, paneled appliances and yellow countertops
 Heather Alyce Interior Design & Home Staging
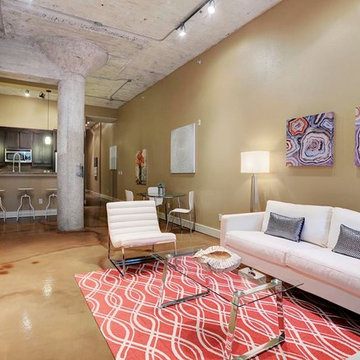
Mid-sized urban open concept concrete floor and beige floor living room photo in Houston with beige walls, no fireplace and no tv
Find the right local pro for your project
 Arielle C. Schechter, AIA
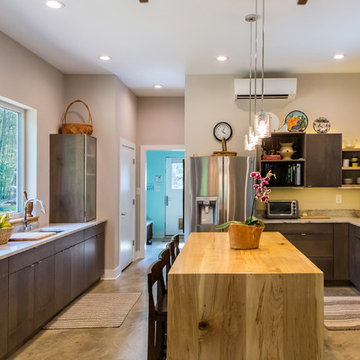
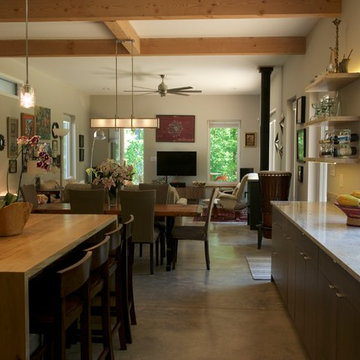
The kitchen is a modified U, with a galley on the right and a special "party counter" on the left for setting out buffets and drinks. The party counter has its own sink. The island is for snacking and homework. Cabinets by Besh. Photo by Iman Woods.
 Arielle C. Schechter, AIA
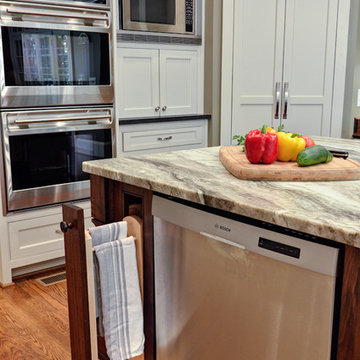
The kitchen looking toward the great room beyond. The spaces are connected to allow for maximum family interaction. Photo by Arielle Schechter, Architect

 Arielle C. Schechter, AIA
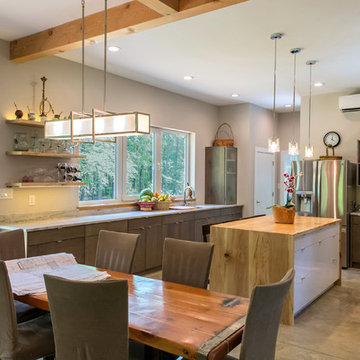
The Kitchen and Dining areas of the great room looking toward the fabulous "party counter" all ready to set up buffets and drinks. Cabinets by Besh. The Dining table is a reclaimed door. Photo by Iman Woods
 J Marhofer Construction Inc.

Inspiration for a mid-sized rustic l-shaped concrete floor and brown floor open concept kitchen remodel in Austin with a farmhouse sink, shaker cabinets, dark wood cabinets, granite countertops, gray backsplash, ceramic backsplash, stainless steel appliances, two islands and brown countertops
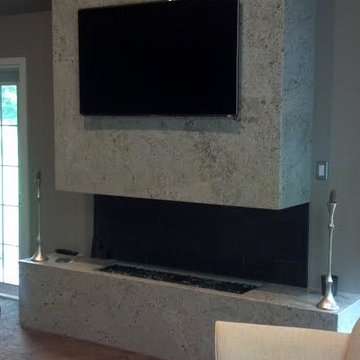
 Eash Stone
Hanging a 5 foot by 6 foot slab of 3cm granite was a fun challenge. The hearth is a mitered box of granite.
Living room - mid-sized rustic formal and open concept concrete floor living room idea in Chicago with a stone fireplace, gray walls, a ribbon fireplace and a wall-mounted tv
Living room - mid-sized rustic formal and open concept concrete floor living room idea in Chicago with a stone fireplace, gray walls, a ribbon fireplace and a wall-mounted tv
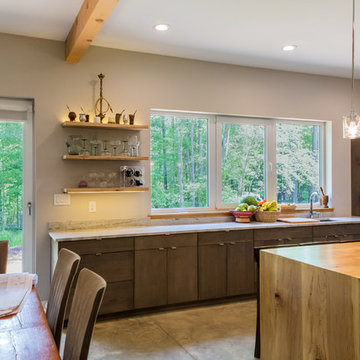 Arielle C. Schechter, AIA
The kitchen "party counter" is shown with its own sink and plenty of counter space to accommodate the Owners' music sessions and family get togethers. There is a smoothie station on the right end of the party counter and open shelving for goblets on the left. Photo by Iman Woods
 J Marhofer Construction Inc.
Mid-sized mountain style l-shaped concrete floor and brown floor open concept kitchen photo in Austin with a farmhouse sink, shaker cabinets, dark wood cabinets, granite countertops, gray backsplash, ceramic backsplash, stainless steel appliances, two islands and brown countertops
 INOUYE I N T E R I O R S

Island style l-shaped eat-in kitchen photo in Hawaii with shaker cabinets, dark wood cabinets and gray backsplash
 Arielle C. Schechter, AIA
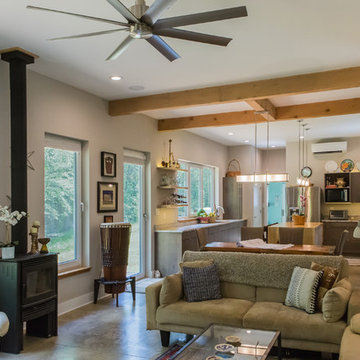
The interior of the great room looking toward the kitchen. Cabinets are by Besh and are gray aniline dyed plywood. Photo by Iman Woods
Mid-sized minimalist galley concrete floor open concept kitchen photo in Raleigh with a farmhouse sink, flat-panel cabinets, gray cabinets, granite countertops, gray backsplash, stainless steel appliances and an island
Mid-sized minimalist galley concrete floor open concept kitchen photo in Raleigh with a farmhouse sink, flat-panel cabinets, gray cabinets, granite countertops, gray backsplash, stainless steel appliances and an island
 Lynch Construction Group

Inspiration for a mid-sized contemporary concrete floor and beige floor mudroom remodel in New Orleans with gray walls
 MODEL DESIGN INC.
Photography by Chipper Hatter
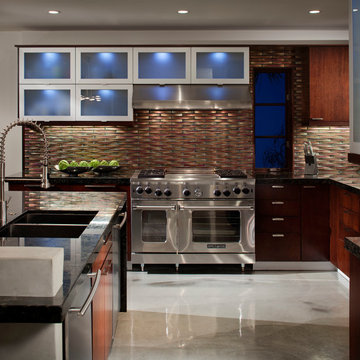
Example of a mid-sized trendy u-shaped concrete floor open concept kitchen design in Los Angeles with a double-bowl sink, flat-panel cabinets, dark wood cabinets, granite countertops, metallic backsplash, glass tile backsplash and stainless steel appliances
Example of a mid-sized trendy u-shaped concrete floor open concept kitchen design in Los Angeles with a double-bowl sink, flat-panel cabinets, dark wood cabinets, granite countertops, metallic backsplash, glass tile backsplash and stainless steel appliances
 M.S. Vicas Interiors

Powder room - mid-sized contemporary blue tile, green tile and multicolored tile powder room idea in DC Metro with an undermount sink, solid surface countertops and white countertops
 Lynch Construction Group
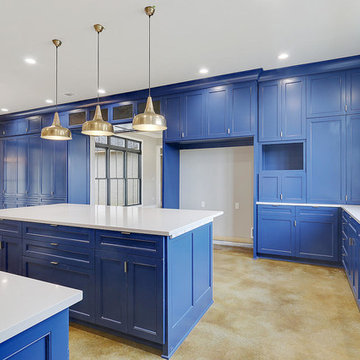
Mid-sized trendy u-shaped concrete floor and beige floor open concept kitchen photo in New Orleans with an undermount sink, recessed-panel cabinets, blue cabinets, solid surface countertops, white backsplash, subway tile backsplash, stainless steel appliances and an island
 J Marhofer Construction Inc.

Mid-sized mountain style l-shaped concrete floor and brown floor open concept kitchen photo in Austin with a farmhouse sink, shaker cabinets, dark wood cabinets, granite countertops, gray backsplash, ceramic backsplash, stainless steel appliances, two islands and brown countertops
 LiveWell Outdoors

Photo by Matchbook Productions - back yard patio and walkway using stamped concrete in vermont slate pattern with a cool gray and dark charcoal color; great use of furniture to create a flow on large patio; dining tables, couches and umbrellas are perfect for the area; the only shade is provided by the house since there are no trees in back yard; umbrellas are necessary to protect from the hot sun; great entertainment space
6