
Search results for "Acidity" in Home Design Ideas

 LiveWell Outdoors
Photo by Matchbook Productions - back yard patio and walkway using stamped concrete in vermont slate pattern with a cool gray and dark charcoal color; great use of furniture to create a flow on large patio; dining tables, couches and umbrellas are perfect for the area; the only shade is provided by the house since there are no trees in back yard; umbrellas are necessary to protect from the hot sun; great entertainment space
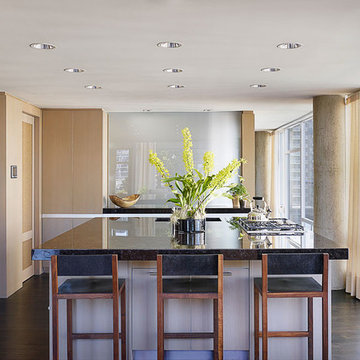
 Alan Design Studio
Designer: Ruthie Alan,
Photo Credit: Michael Robinson
Example of a trendy kitchen design in Chicago
Example of a trendy kitchen design in Chicago

Find the right local pro for your project
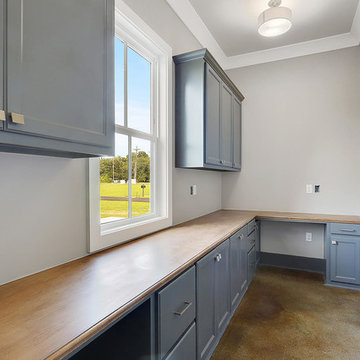
 Lynch Construction Group
Inspiration for a mid-sized contemporary built-in desk concrete floor and beige floor study room remodel in New Orleans with gray walls

 Betz Pools Limited
The homeowners had a keen eye for design, so the designers at Betz got helpful suggestions and input throughout the process. The architecture and construction materials of the cabana match the home to provide a seamless overall look, while the mature evergreen plantings helped to lend privacy right from the start.
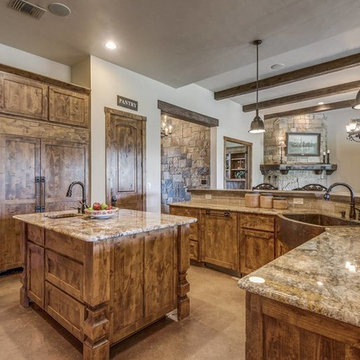
 J Marhofer Construction Inc.
Example of a mid-sized mountain style l-shaped concrete floor and brown floor open concept kitchen design in Austin with a farmhouse sink, shaker cabinets, dark wood cabinets, granite countertops, gray backsplash, ceramic backsplash, stainless steel appliances, two islands and brown countertops

 User

UserBathroom - mid-sized transitional master white tile and subway tile concrete floor and brown floor bathroom idea in Austin with shaker cabinets, white cabinets, a two-piece toilet, gray walls, a pedestal sink, solid surface countertops and a hinged shower door

 Bay Lakes Builders
Example of a mid-sized transitional single-wall concrete floor and brown floor wet bar design in Other with an undermount sink, shaker cabinets, medium tone wood cabinets, quartz countertops and stone tile backsplash
 User

UserExample of a mid-sized transitional master white tile and subway tile concrete floor and brown floor bathroom design in Austin with shaker cabinets, white cabinets, a two-piece toilet, gray walls, a pedestal sink, solid surface countertops and a hinged shower door
 Arielle C. Schechter, AIA
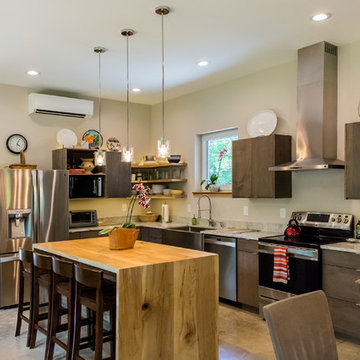
The kitchen is a galley modified U type allowing several people to work at the same time. The island is natural wood in contrast to the cabinets by Besh, which are gray stained aniline dyed flat panel. Photo by Iman Woods
 Originate Natural Building Materials

American Clay Porcelina Fairfield Green clay plaster
Mid-sized southwest concrete floor hallway photo in Phoenix with yellow walls
Mid-sized southwest concrete floor hallway photo in Phoenix with yellow walls
 User
UserWestin Dinnes

Example of a large trendy open concept concrete floor family room design in Oklahoma City with beige walls, a standard fireplace, a stone fireplace and a tv stand
Example of a large trendy open concept concrete floor family room design in Oklahoma City with beige walls, a standard fireplace, a stone fireplace and a tv stand
 Lynch Construction Group
Small trendy single-wall concrete floor and beige floor wet bar photo in New Orleans with no sink, recessed-panel cabinets, gray cabinets, solid surface countertops, multicolored backsplash and mirror backsplash

 Fine Line CAD Home Design
Inspiration for a mid-sized craftsman single-wall concrete floor and brown floor dedicated laundry room remodel in Sacramento with an undermount sink, shaker cabinets, brown cabinets, quartz countertops, beige walls, a side-by-side washer/dryer and gray countertops
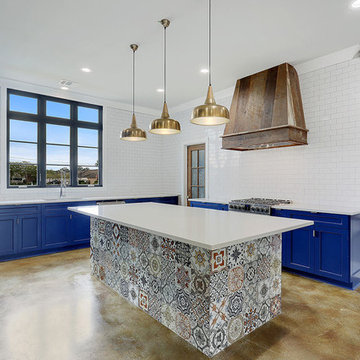 Lynch Construction Group
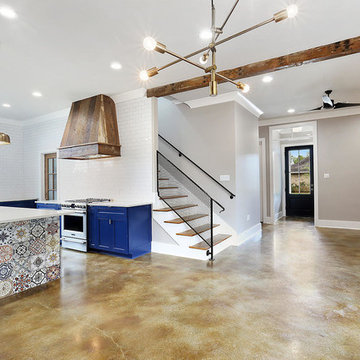
Open concept kitchen - mid-sized contemporary u-shaped concrete floor and beige floor open concept kitchen idea in New Orleans with an undermount sink, recessed-panel cabinets, blue cabinets, solid surface countertops, white backsplash, subway tile backsplash, stainless steel appliances and an island

 PEA Builders
By Steve M. Homa
Hallway - mid-sized concrete floor and brown floor hallway idea in Milwaukee with white walls
Hallway - mid-sized concrete floor and brown floor hallway idea in Milwaukee with white walls
 Looks to Sell, LLC
Mr. Eddy
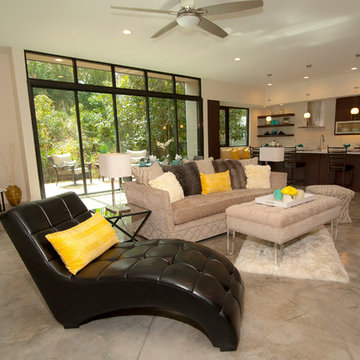
Living room - mid-sized contemporary formal and open concept concrete floor living room idea in Orlando with white walls, no fireplace and no tv
Living room - mid-sized contemporary formal and open concept concrete floor living room idea in Orlando with white walls, no fireplace and no tv
 Lynch Construction Group
Mid-sized trendy u-shaped concrete floor and beige floor open concept kitchen photo in New Orleans with an undermount sink, recessed-panel cabinets, blue cabinets, solid surface countertops, white backsplash, subway tile backsplash, stainless steel appliances and an island
 User
UserInspiration for a mid-sized transitional master white tile and subway tile concrete floor and brown floor bathroom remodel in Austin with shaker cabinets, white cabinets, a two-piece toilet, gray walls, a pedestal sink, solid surface countertops and a hinged shower door
 Madison|Dunn
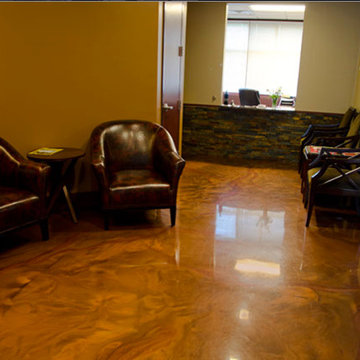
Living room - mid-sized contemporary formal and enclosed concrete floor living room idea in New York with white walls, no fireplace and a tv stand
7