
Search results for "Acquires" in Home Design Ideas

 STEFANI STEIN
photo cred: tessa neustadt
Example of a mid-sized farmhouse u-shaped ceramic tile open concept kitchen design in Los Angeles with a farmhouse sink, recessed-panel cabinets, white cabinets, marble countertops, white backsplash, subway tile backsplash, white appliances and a peninsula
Example of a mid-sized farmhouse u-shaped ceramic tile open concept kitchen design in Los Angeles with a farmhouse sink, recessed-panel cabinets, white cabinets, marble countertops, white backsplash, subway tile backsplash, white appliances and a peninsula
 Fran Riedemann
Original thirty year old kitchen was completely gutted. The laundry room was converted to a butler's pantry.

Eat-in kitchen - small contemporary u-shaped cork floor eat-in kitchen idea in Miami with flat-panel cabinets, white cabinets, granite countertops, multicolored backsplash, mosaic tile backsplash, a peninsula, an undermount sink and stainless steel appliances
Eat-in kitchen - small contemporary u-shaped cork floor eat-in kitchen idea in Miami with flat-panel cabinets, white cabinets, granite countertops, multicolored backsplash, mosaic tile backsplash, a peninsula, an undermount sink and stainless steel appliances

 Charlie & Co. Design, Ltd
Spacecrafting Photography
Inspiration for a transitional exterior home remodel in Minneapolis
Inspiration for a transitional exterior home remodel in Minneapolis
Find the right local pro for your project

Inspiration for a transitional bathroom remodel in Orange County with flat-panel cabinets and medium tone wood cabinets
 Heidi Caillier Design
old house, roll-arm sofa, tudor house,

Example of a classic medium tone wood floor and brown floor living room design in Seattle with white walls and a standard fireplace
Example of a classic medium tone wood floor and brown floor living room design in Seattle with white walls and a standard fireplace

 James McNeal Architecture and Design

Home theater - huge traditional enclosed home theater idea in Minneapolis with a projector screen



 Flavin Architects
This remodel of a mid century gem is located in the town of Lincoln, MA a hot bed of modernist homes inspired by Gropius’ own house built nearby in the 1940’s. By the time the house was built, modernism had evolved from the Gropius era, to incorporate the rural vibe of Lincoln with spectacular exposed wooden beams and deep overhangs.
The design rejects the traditional New England house with its enclosing wall and inward posture. The low pitched roofs, open floor plan, and large windows openings connect the house to nature to make the most of its rural setting.
Photo by: Nat Rea Photography

 Interiors by Maite Granda
Feature In: Visit Miami Beach Magazine & Island Living
A nice young couple contacted us from Brazil to decorate their newly acquired apartment. We schedule a meeting through Skype and from the very first moment we had a very good feeling this was going to be a nice project and people to work with. We exchanged some ideas, comments, images and we explained to them how we were used to worked with clients overseas and how important was to keep communication opened.
They main concerned was to find a solution for a giant structure leaning column in the main room, as well as how to make the kitchen, dining and living room work together in one considerably small space with few dimensions.
Whether it was a holiday home or a place to rent occasionally, the requirements were simple, Scandinavian style, accent colors and low investment, and so we did it. Once the proposal was signed, we got down to work and in two months the apartment was ready to welcome them with nice scented candles, flowers and delicious Mojitos from their spectacular view at the 41th floor of one of Miami's most modern and tallest building.
Rolando Diaz Photography
 Kayla Stark
Photo: Kayla Stark © 2015 Houzz
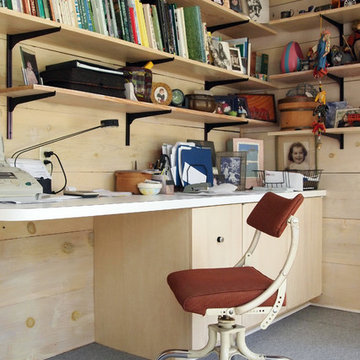
Inspiration for a 1950s built-in desk gray floor home office remodel in New Orleans
Inspiration for a 1950s built-in desk gray floor home office remodel in New Orleans
 Interiors by Maite Granda
Feature In: Visit Miami Beach Magazine & Island Living

A nice young couple contacted us from Brazil to decorate their newly acquired apartment. We schedule a meeting through Skype and from the very first moment we had a very good feeling this was going to be a nice project and people to work with. We exchanged some ideas, comments, images and we explained to them how we were used to worked with clients overseas and how important was to keep communication opened.
They main concerned was to find a solution for a giant structure leaning column in the main room, as well as how to make the kitchen, dining and living room work together in one considerably small space with few dimensions.
Whether it was a holiday home or a place to rent occasionally, the requirements were simple, Scandinavian style, accent colors and low investment, and so we did it. Once the proposal was signed, we got down to work and in two months the apartment was ready to welcome them with nice scented candles, flowers and delicious Mojitos from their spectacular view at the 41th floor of one of Miami's most modern and tallest building.
Rolando Diaz Photography
 John James Designs
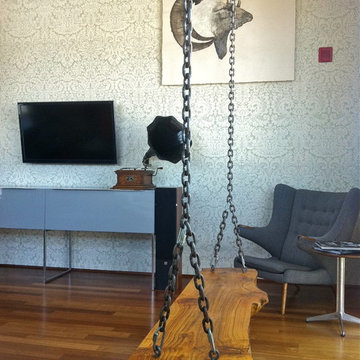
Yes that is a swing! And believe me it is put to very good use. Poppa Bear chair sits comfortably aside very modern hand built AV unit. Antique megaphone plays client's records given to her by her grandmother! (So fun!) Farrow and Ball wallpaper as far as the eye can see.

 User
UserAngie Seckinger
Example of a mid-sized beach style enclosed light wood floor living room design in DC Metro with gray walls, a standard fireplace and a wood fireplace surround
Example of a mid-sized beach style enclosed light wood floor living room design in DC Metro with gray walls, a standard fireplace and a wood fireplace surround

 Architect Heather Johnston
CASA 1O
Contemporary on a Mid-century Scaffold.
Largely unmodified since its design by Russell Forester and construction in 1957, the structure housed the original family until 2013. An intimate 1,910 square foot space, the house acquired a separate 600 square foot cottage in the 70’s designed by another architect. New owners purchased the house with the idea of keeping the original architect’s intent intact – the simple accommodation of everyday life with a focus on outdoor living only possible in Southern California. At the same time the house needed insulation, new electrical, plumbing, siding – everything but new studs and foundations.
A single roof beam travels south from the north fireplace wall all the way to the bedrooms in the back. Functions occur to either side, with private access to exterior courtyards. How do we accentuate the uncomplicated while enhancing the qualities of the chosen materials? Contemporary applied to a mid-century scaffold.
We focused on reduction, a few things performing many tasks. Each component, material or color performs more than one duty.
Lighting is paramount, enhancing the design’s procession from front to back, north to south, public to private. Strip LED’s reinforce the beam’s linear presence and spot LED’s make punctuation points of the roof purlins. Hidden up and down-lights in the cabinets and elsewhere provide the rooms with a quiet glow.
Exterior grass plantings give the only vertical dimension to the design, waving as the breeze moves them. All else is horizontal: caramelized bamboo siding, porcelain tile, roof line and ocean horizon.
Architect: Heather Johnston Architect
Landscaping: HJA
Photography: Brady Architectural Photography

 Schell Brothers
Sunroom - traditional medium tone wood floor sunroom idea in Philadelphia with no fireplace and a standard ceiling

 Dixon Projects
Black steel railings pop against exposed brick walls. Exposed wood beams with recessed lighting and exposed ducts create an industrial-chic living space.
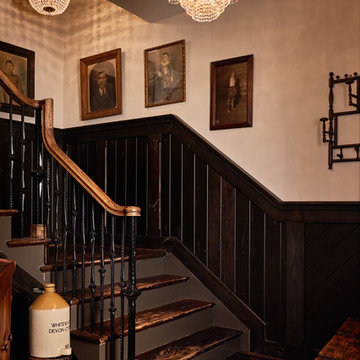
 New Old, LLC
Dustin Peck
Example of a large mountain style wooden l-shaped staircase design in Charlotte with wooden risers
Example of a large mountain style wooden l-shaped staircase design in Charlotte with wooden risers

 Cabana Home
The Living room features an antique French cabinet flanked by an abstract tulip painting of the Cobra School (1948-51), acquired in Amsterdam.
The rooms symmetry is centered by an antique Swedish crystal chandelier, a pair of Baker sofas, an oval ottoman from Mr. & Mrs. Howard for Sherrill, and a pair of “Perch” chairs from Pearson. Scalloped silver-leaf console from Therian.
Photo: Meghan Beierle-O'Brien

9