
Search results for "Acreage" in Home Design Ideas
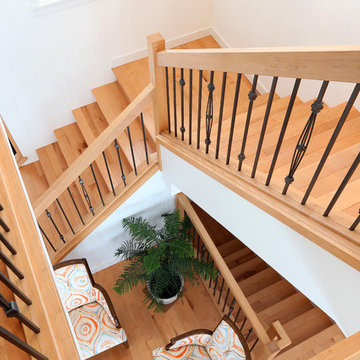

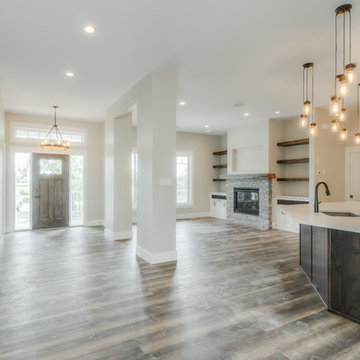
 Janus Homes
Open concept kitchen - large craftsman medium tone wood floor open concept kitchen idea in Calgary with an undermount sink, shaker cabinets, white cabinets, quartzite countertops, beige backsplash, stone tile backsplash, stainless steel appliances, an island and white countertops

Find the right local pro for your project
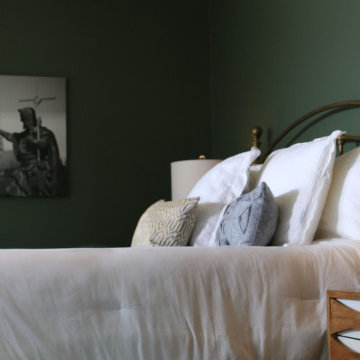
 The Iconic Space
The Master bedroom renovation began by adding a window to better appreciate the views, and painting the walls out in a deep muted green to draw you eye straight to the view.
 Cascade West Development

Inspiration for a huge modern master white tile and ceramic tile cement tile floor and gray floor bathroom remodel in Portland with flat-panel cabinets, light wood cabinets, a bidet, white walls, a vessel sink, quartz countertops, a hinged shower door and beige countertops
 BENNEFIELD Construction Ltd.

Modern Industrial Acreage.
Eat-in kitchen - large industrial l-shaped dark wood floor, brown floor and wood ceiling eat-in kitchen idea in Other with an undermount sink, flat-panel cabinets, black cabinets, granite countertops, multicolored backsplash, brick backsplash, paneled appliances, an island and black countertops
Eat-in kitchen - large industrial l-shaped dark wood floor, brown floor and wood ceiling eat-in kitchen idea in Other with an undermount sink, flat-panel cabinets, black cabinets, granite countertops, multicolored backsplash, brick backsplash, paneled appliances, an island and black countertops


 Acreage
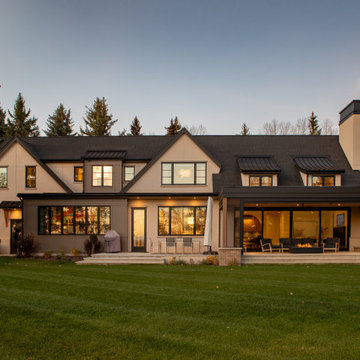
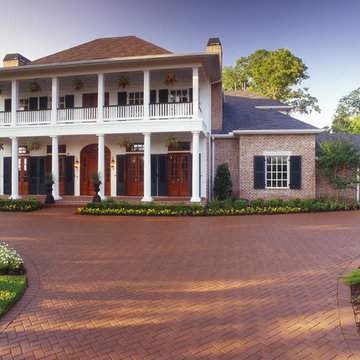

Deep stacked porches provide lots of outdoor space and airflow through this low country style Rohe & Wright home overlooking the Sienna Plantation golf course.

 Cascade West Development
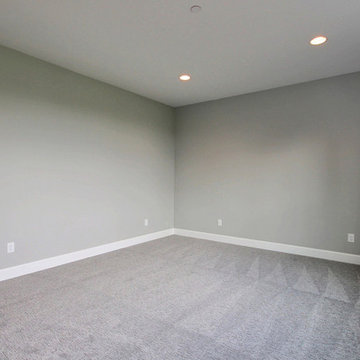
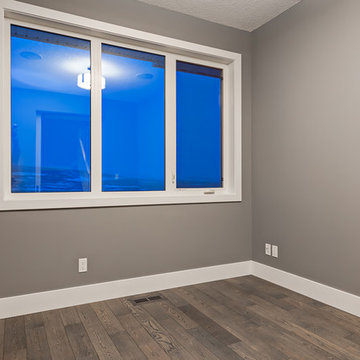
Bedroom - huge craftsman guest carpeted and gray floor bedroom idea in Portland with gray walls and no fireplace
 Wyrick Residential Design
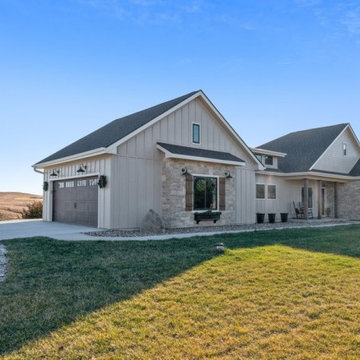
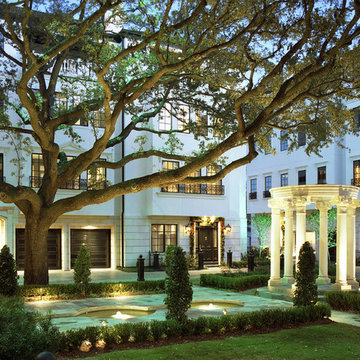
Large country white two-story concrete fiberboard and board and batten house exterior photo in Houston with a hip roof, a shingle roof and a black roof

 Acreage
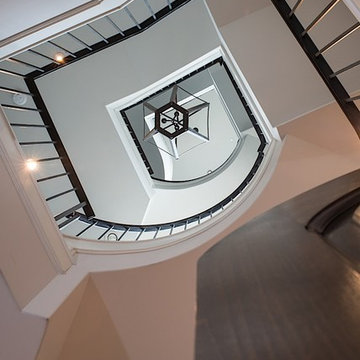
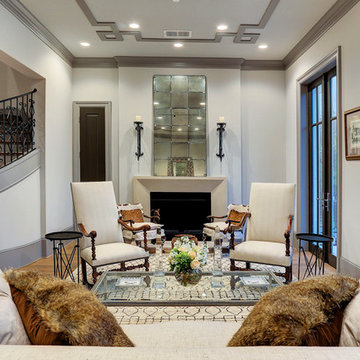
Details from the ceiling treatment to the iron railing, nothing was overlooked at Cadogan Place.
Inspiration for a living room remodel in Houston
Inspiration for a living room remodel in Houston
 LCF Flooring Ltd.

Main bathroom with mosaic tiled floor, tiled bathtub walls, and alcove bathtub/shower.
Bathroom - mid-sized contemporary beige tile and porcelain tile mosaic tile floor, gray floor and single-sink bathroom idea in Edmonton with shaker cabinets, white cabinets, a two-piece toilet, white walls, an undermount sink, quartzite countertops, white countertops and a built-in vanity
Bathroom - mid-sized contemporary beige tile and porcelain tile mosaic tile floor, gray floor and single-sink bathroom idea in Edmonton with shaker cabinets, white cabinets, a two-piece toilet, white walls, an undermount sink, quartzite countertops, white countertops and a built-in vanity
 Acreage
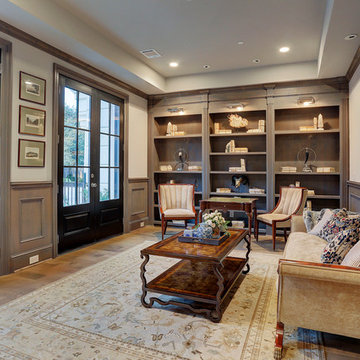
Gorgeous library on the first floor features french doors, wood paneling, built in bookshelves and two sets of french doors that open to the private, fenced front yard.
 Purser Architectural
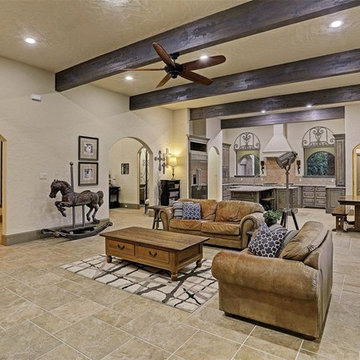
Custom Home Design by Purser Architectural. Beautifully built by Sprouse House Custom Homes.
Huge transitional open concept ceramic tile and beige floor family room photo in Houston with white walls, a standard fireplace, a brick fireplace and a wall-mounted tv
Huge transitional open concept ceramic tile and beige floor family room photo in Houston with white walls, a standard fireplace, a brick fireplace and a wall-mounted tv
39