
Search results for "Acreage" in Home Design Ideas
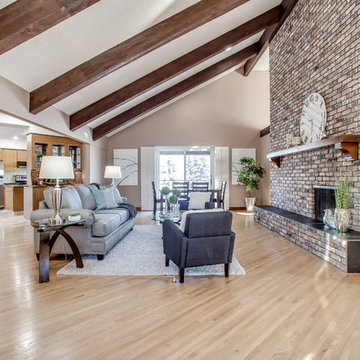

 Cascade West Development
The Ascension - Super Ranch on Acreage in Ridgefield Washington by Cascade West Development Inc.

Another highlight of this home is the fortified retreat of the Master Suite and Bath. A built-in linear fireplace, custom 11ft coffered ceilings and 5 large windows allow the delicate interplay of light and form to surround the home-owner in their place of rest. With pristine beauty and copious functions the Master Bath is a worthy refuge for anyone in need of a moment of peace. The gentle curve of the 10ft high, barrel-vaulted ceiling frames perfectly the modern free-standing tub, which is set against a backdrop of three 6ft tall windows. The large personal sauna and immense tile shower offer even more options for relaxation and relief from the day.
Cascade West Facebook: https://goo.gl/MCD2U1
Cascade West Website: https://goo.gl/XHm7Un
These photos, like many of ours, were taken by the good people of ExposioHDR - Portland, Or
Exposio Facebook: https://goo.gl/SpSvyo
Exposio Website: https://goo.gl/Cbm8Ya
 Acreage
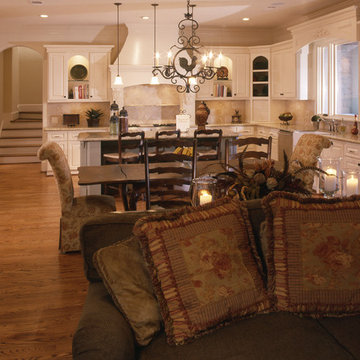
The kitchen features stainless steel appliances, double ovens, open shelving and an additional seating area at the large island.
Kitchen - kitchen idea in Houston
Kitchen - kitchen idea in Houston
Find the right local pro for your project

 Cascade West Development
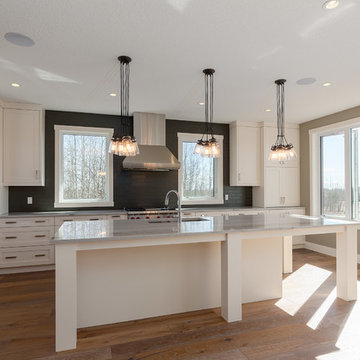
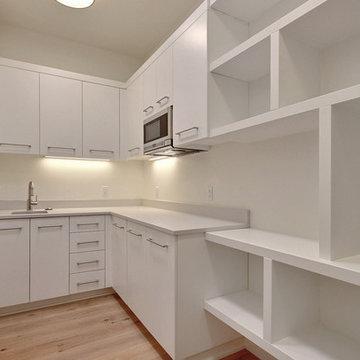
Kitchen pantry - huge modern u-shaped light wood floor and brown floor kitchen pantry idea in Portland with an undermount sink, flat-panel cabinets, white cabinets, quartz countertops, gray backsplash, glass tile backsplash, stainless steel appliances, an island and gray countertops
 Cascade West Development

The Ascension - Super Ranch on Acreage in Ridgefield Washington by Cascade West Development Inc.
This plan is designed for people who value family togetherness, natural beauty, social gatherings and all of the little moments in-between.
We hope you enjoy this home. At Cascade West we strive to surpass the needs, wants and expectations of every client and create a home that unifies and compliments their lifestyle.
Cascade West Facebook: https://goo.gl/MCD2U1
Cascade West Website: https://goo.gl/XHm7Un
These photos, like many of ours, were taken by the good people of ExposioHDR - Portland, Or
Exposio Facebook: https://goo.gl/SpSvyo
Exposio Website: https://goo.gl/Cbm8Ya
 Cascade West Development

Huge arts and crafts dark wood floor and brown floor hallway photo in Portland with beige walls
 Acreage
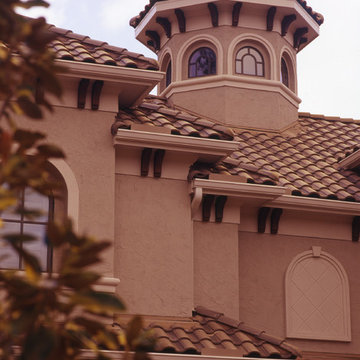
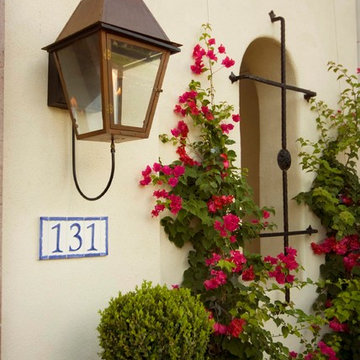
The exterior of this home is highlighted by the details, from corbels to the light patterns on windows.
Inspiration for a mediterranean exterior home remodel in Houston
Inspiration for a mediterranean exterior home remodel in Houston
 Acreage
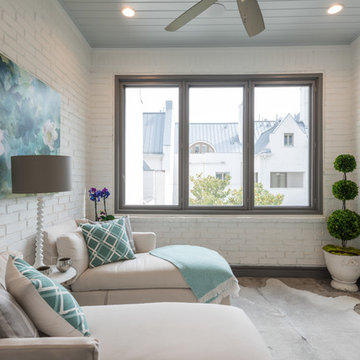
The Sleeping Porch, off the Master Bedroom, is climate controlled and offers bifold doors and access to the covered balcony for those days when the weather is perfect to bring the outside indoors.
 Acreage
Cáceres was designed with the urban lifestyle in mind. Those who are busy need a place to relax, to unwind and to enjoy the luxuries that are found only in the details - both inside and out.
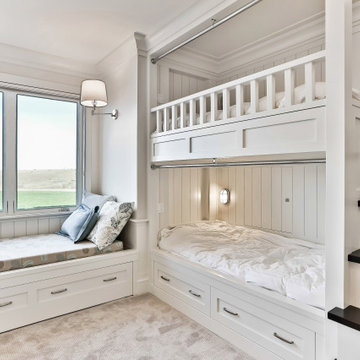

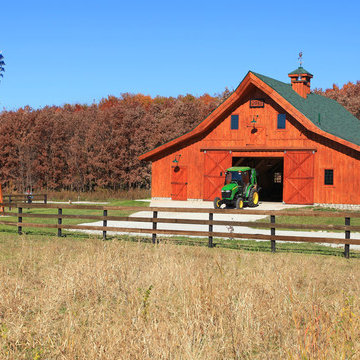
 Sand Creek Post & Beam
Sand Creek Post & Beam Traditional Wood Barns and Barn Homes
Learn more & request a free catalog: www.sandcreekpostandbeam.com
Inspiration for a timeless exterior home remodel in Other
Inspiration for a timeless exterior home remodel in Other
 Acreage

Cantera stone columns support the gold leaf groin vaulted ceiling over the tub, marble countertops and inlay in the travertine floor finish the luxurious master bath in this Tuscan home.

 Acreage
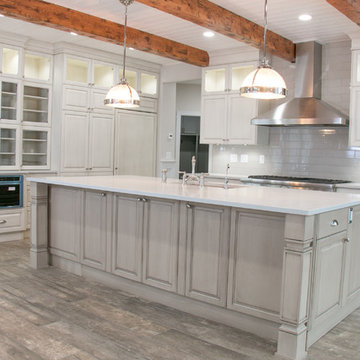
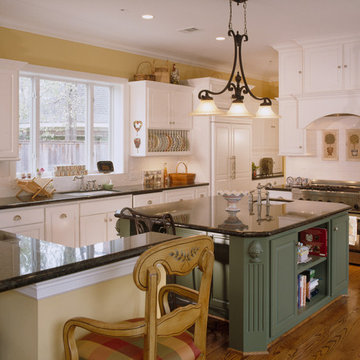
Award winning traditional Kitchen features custom cabinetry, professional SubZero/Wolf appliances, a veggie prep sink in the island and a plate rack above the dishwasher.
 Cascade West Development
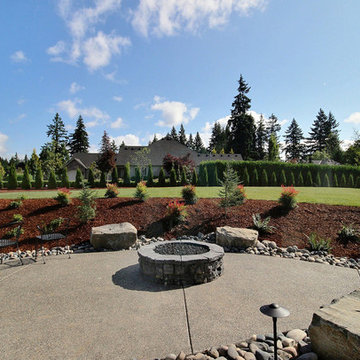
Inspiration for a huge modern backyard concrete patio remodel in Portland with a fire pit and no cover
 Cascade West Development
Party Palace - Custom Ranch on Acreage in Ridgefield Washington by Cascade West Development Inc.

The peaceful parental oasis that was well deserved for this hardworking household consists of many luxurious details, some obvious and some not so much. First a little extra insulation in the walls, in the efforts of sound-dampening, silence goes a long way in the search for serenity. A personal fireplace with remote control makes sleeping in on chilly winter weekends a dream come true. Last, but certainly not least is the Master Bath. A stone surround enclave with an elevated soaker tub, bay window and hidden flat-screen tv are the centerpiece here. The enclave is flanked by double vanities, each with separate countertops and storage (marble and custom milled respectively) so daily routines are a breeze. The other highlights here include a full tile surround walk-in shower with separate wall-mounted shower heads and a central rainfall faucet. Lastly an 8 person sauna can be found just off the master bath, with a jacuzzi just outside. These elements together make a day relaxing at home almost indiscernible from a day at the spa.
Cascade West Facebook: https://goo.gl/MCD2U1
Cascade West Website: https://goo.gl/XHm7Un
These photos, like many of ours, were taken by the good people of ExposioHDR - Portland, Or
Exposio Facebook: https://goo.gl/SpSvyo
Exposio Website: https://goo.gl/Cbm8Ya
 The Iconic Space
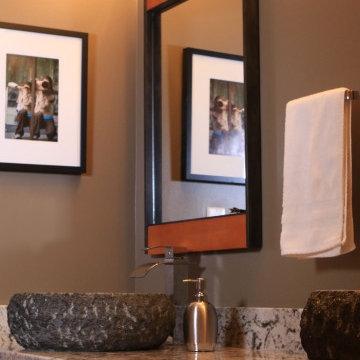
These rough stone vessel sinks with polished bowls created our starting point for the bathroom renovation, perfectly portraying rustic modern.
Example of a mid-sized transitional medium tone wood floor and brown floor bathroom design in Omaha with brown cabinets, brown walls, a vessel sink, granite countertops and white countertops
Example of a mid-sized transitional medium tone wood floor and brown floor bathroom design in Omaha with brown cabinets, brown walls, a vessel sink, granite countertops and white countertops
40