
Search results for "Acreage" in Home Design Ideas
 Acreage
From the front, office side, you would never know this was a barn.
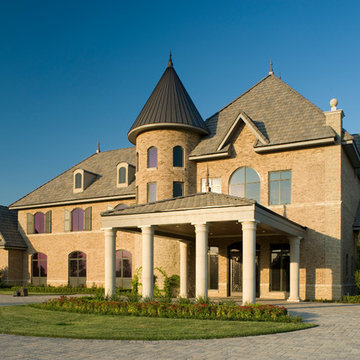
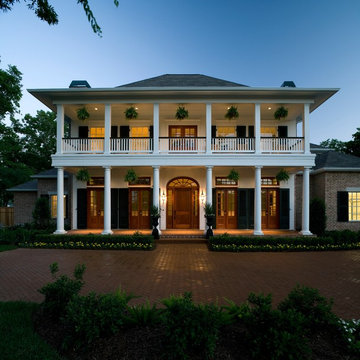
Huge traditional beige two-story brick exterior home idea in Houston
Huge traditional beige two-story brick exterior home idea in Houston
 Cascade West Development
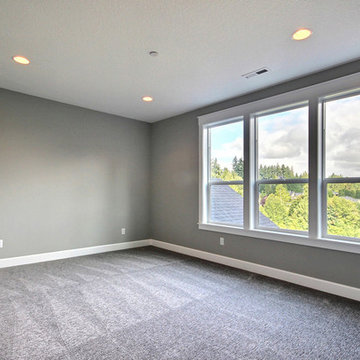
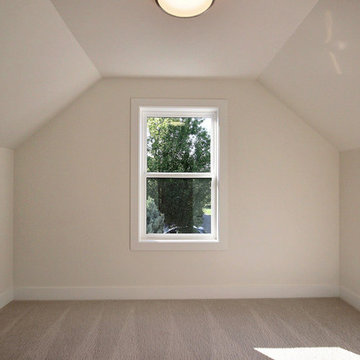
Bedroom - huge craftsman guest carpeted and gray floor bedroom idea in Portland with gray walls and no fireplace
 Parkland Builders Group Limited
Photography by Deanna Hall
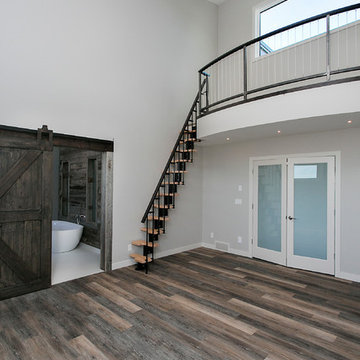
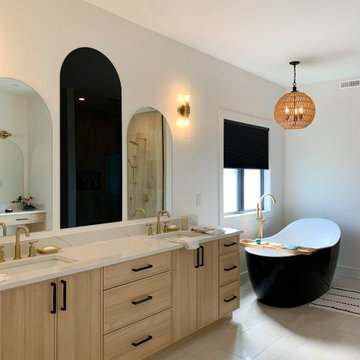
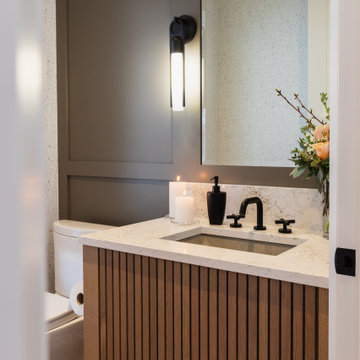
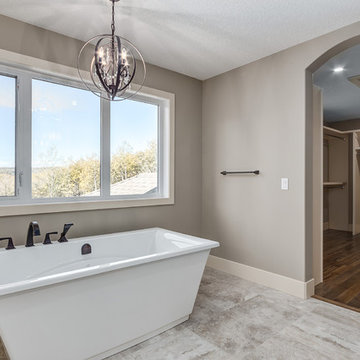
Inspiration for a large transitional master medium tone wood floor bedroom remodel in Calgary with gray walls
Inspiration for a large transitional master medium tone wood floor bedroom remodel in Calgary with gray walls
Find the right local pro for your project

 Acreage
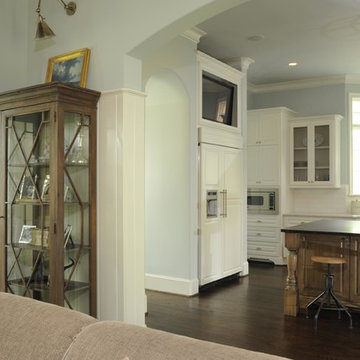
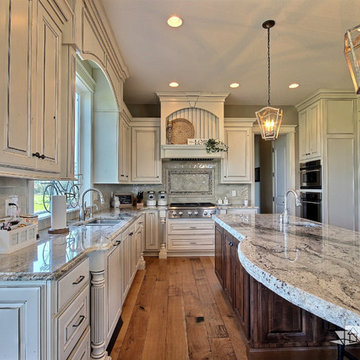
Gourmet Kitchen is open to the Family room to create a great entertaining space.
Kitchen - mid-sized transitional kitchen idea in Houston
Kitchen - mid-sized transitional kitchen idea in Houston
 Trickle Creek Designer Homes
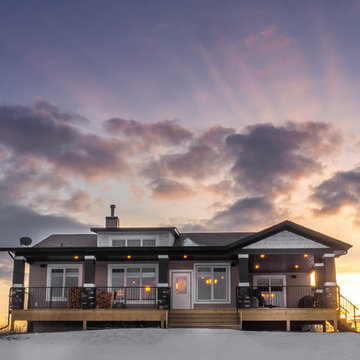
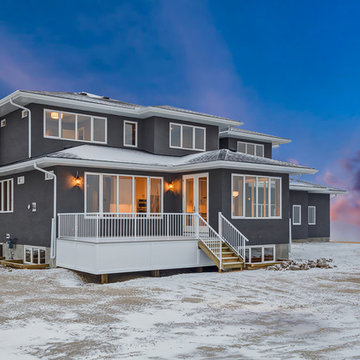
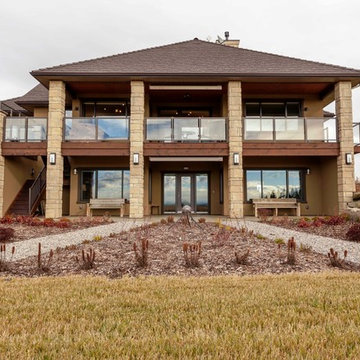
Example of a transitional gray two-story stucco exterior home design in Calgary

 Deep Seeded Landscape and Design, Inc.
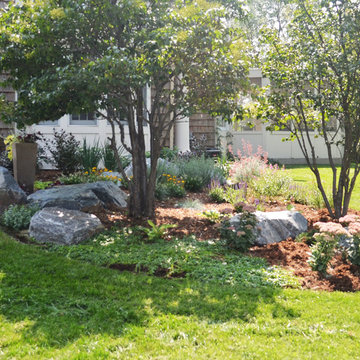
This large acreage property in North Fort Collins, CO received a backyard upgrade when a Belgard Mirage paver patio was built along with custom steel steps, planter boxes and benches. This patio is a focal point in the backyard with french doors leading to a newly remodeled kitchen. A large perennial garden neighbors the patio adding color and beauty.
 Wolf Construction Incorporated
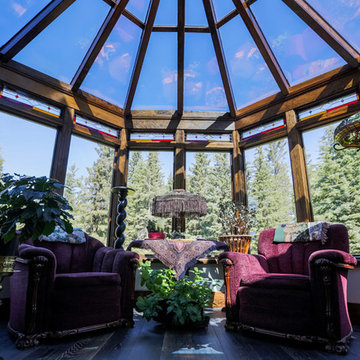
Four seasons conservatory.
Spindrift Photography
1960s sunroom photo in Calgary
1960s sunroom photo in Calgary
 Cascade West Development
Example of a huge minimalist enclosed carpeted and beige floor living room design in Portland with beige walls, no fireplace and a media wall

 Iron Rock Homes
Laurena Pollock | Mortar & Pixel | www.mortarandpixel.ca
Home design - rustic home design idea in Calgary
Home design - rustic home design idea in Calgary
 Acreage
Deep stacked porches provide lots of outdoor space and airflow through this low country style Rohe & Wright home overlooking the Sienna Plantation golf course.
 Cascade West Development
The Willow - Transitional Family Home on Acreage in Brush Prairie, Washington by Cascade West Development Inc.
Another key ingredient was a long term solution for a growing family. With a teen, preteen and a toddler it was well understood that this family would be growing, in many different ways, for years to come. A great way to plan for the future is to build in adaptability. This meant multi-use rooms, nooks and convertible flex spaces. Some of the flex features wee rooms with closets and other additional storage that could be used for personal or family effects. This included additions to the den, craft room and lots of spaces in-between. Two dining areas allow for added entertaining, either formal or informal. And underground plumbing designed for expansion will make it easy to set-up a detached garage, for the teenage years, or an in-law suite for when older relatives get a little late in their years.
Cascade West Facebook: https://goo.gl/MCD2U1
Cascade West Website: https://goo.gl/XHm7Un
These photos, like many of ours, were taken by the good people of ExposioHDR - Portland, Or
Exposio Facebook: https://goo.gl/SpSvyo
Exposio Website: https://goo.gl/Cbm8Ya
 Acreage
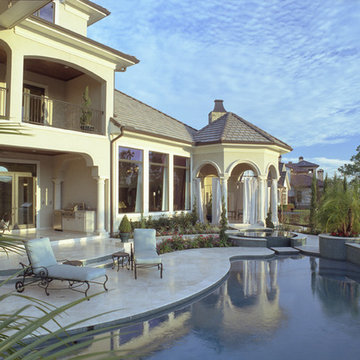
The elevated and tiered pool and spa overlook the Royal Oaks Country Club golf course yet provide a private backyard oasis.
Pool photo in Houston
Pool photo in Houston


 Acreage
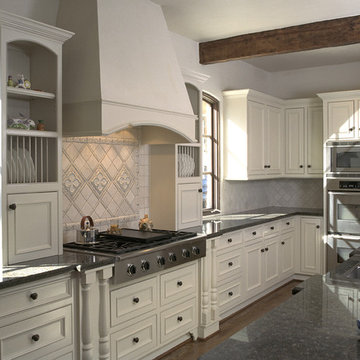
Custom cabinetry with plate racks to display china and exposed beams are just a few of the details in this dream kitchen.
Medium tone wood floor eat-in kitchen photo in Houston with a drop-in sink, raised-panel cabinets, white cabinets, granite countertops, white backsplash and an island
Medium tone wood floor eat-in kitchen photo in Houston with a drop-in sink, raised-panel cabinets, white cabinets, granite countertops, white backsplash and an island
41