
Search results for "Acreage" in Home Design Ideas
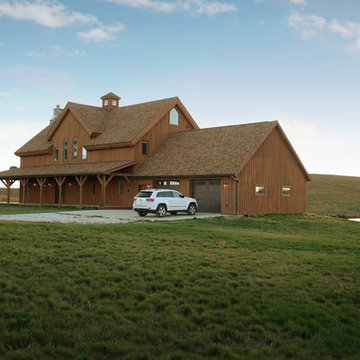

 Acreage
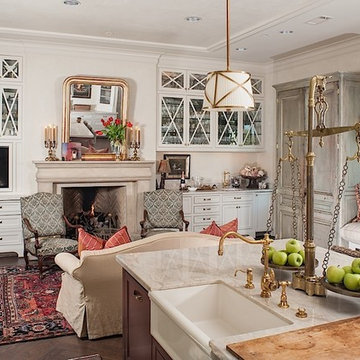
Right off the Kitchen is a cozy den, which includes a wet bar and beautiful custom cabinets. Perfect for entertaining.
Family room - mid-sized transitional open concept dark wood floor and brown floor family room idea in Houston with beige walls, a standard fireplace and a concrete fireplace
Family room - mid-sized transitional open concept dark wood floor and brown floor family room idea in Houston with beige walls, a standard fireplace and a concrete fireplace

Find the right local pro for your project
 Cascade West Development

Utility room - large craftsman single-wall ceramic tile and gray floor utility room idea in Portland with an undermount sink, shaker cabinets, green cabinets, granite countertops, beige walls and a side-by-side washer/dryer
 Acreage

Custom cabinetry with wood appliques adds enormous detail to the Kitchen.
Example of a mid-sized classic single-wall medium tone wood floor eat-in kitchen design in Houston with a farmhouse sink, louvered cabinets, medium tone wood cabinets, granite countertops, paneled appliances and an island
Example of a mid-sized classic single-wall medium tone wood floor eat-in kitchen design in Houston with a farmhouse sink, louvered cabinets, medium tone wood cabinets, granite countertops, paneled appliances and an island


 Acreage
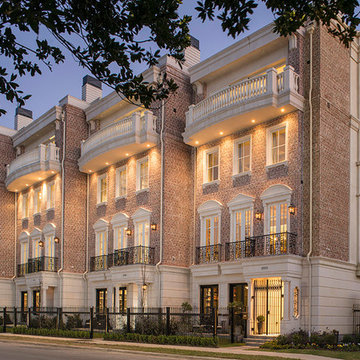
Cadogan Place in River Oaks is a gated community with only 12 residences. Inspired by the beautiful architecture of the Belmond Cadogan Hotel in London.

 Acreage
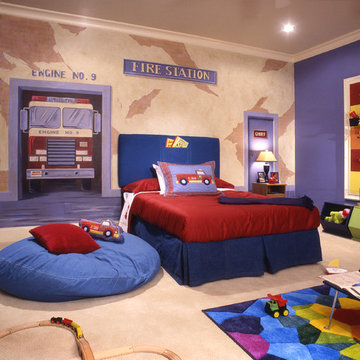
The little boy in this custom home enjoys the firehouse theme of his hand painted mural behind the bed.
Bedroom - mediterranean bedroom idea in Houston
Bedroom - mediterranean bedroom idea in Houston
 Acreage
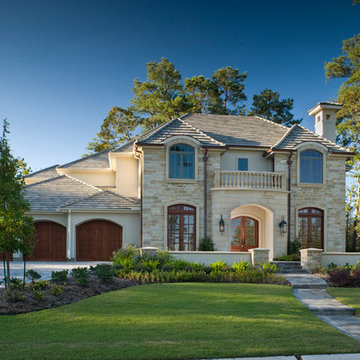
The mahogany doors contrast perfectly with the stone cladding on the facade of this French home in Carlton Woods.
Elegant exterior home photo in Houston
Elegant exterior home photo in Houston
 Wyrick Residential Design

Large eclectic open concept dark wood floor, brown floor and vaulted ceiling family room photo in Houston with white walls, a stone fireplace, a wall-mounted tv and a two-sided fireplace
 Cascade West Development
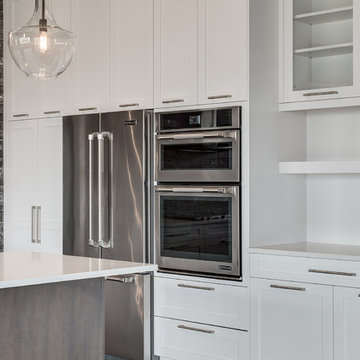
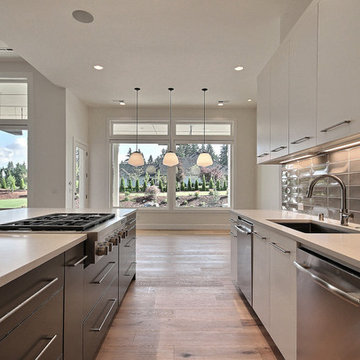

Example of a huge minimalist l-shaped light wood floor and brown floor open concept kitchen design in Portland with an undermount sink, flat-panel cabinets, white cabinets, quartz countertops, gray backsplash, glass tile backsplash, stainless steel appliances, an island and gray countertops
 The Iconic Space
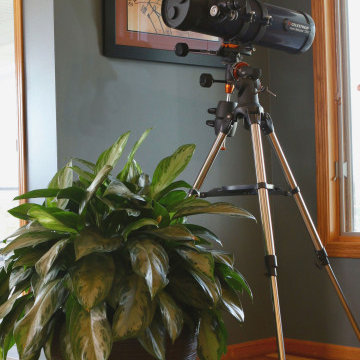
A nook in the living room provides a great spot for viewing the surrounding wetlands, the owner's free-range livestock, and the open sky.
Mid-sized transitional open concept medium tone wood floor and brown floor living room photo in Omaha with a wood stove
Mid-sized transitional open concept medium tone wood floor and brown floor living room photo in Omaha with a wood stove

 Cascade West Development
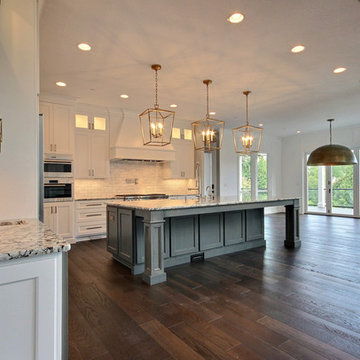
Huge arts and crafts l-shaped dark wood floor and brown floor open concept kitchen photo in Portland with a farmhouse sink, shaker cabinets, white cabinets, granite countertops, gray backsplash, porcelain backsplash, stainless steel appliances, an island and multicolored countertops
 Cascade West Development
Inspiration for a huge modern l-shaped light wood floor and brown floor open concept kitchen remodel in Portland with an undermount sink, flat-panel cabinets, white cabinets, quartz countertops, gray backsplash, glass tile backsplash, stainless steel appliances, an island and gray countertops
42