
Search results for "Acrylic flooring" in Home Design Ideas
 Boo Randle Interiors
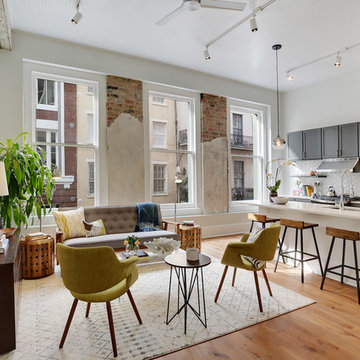
Inspiration for a mid-sized contemporary open concept medium tone wood floor and brown floor living room remodel in New Orleans with white walls
 A. Perry Homes

Modern kitchen with mosaic backsplash, rustic wood and white cabinets, and eclectic pendant lighting
Large transitional l-shaped dark wood floor and brown floor kitchen photo in Chicago with white cabinets, granite countertops, white backsplash, a farmhouse sink, recessed-panel cabinets, mosaic tile backsplash, stainless steel appliances, an island and gray countertops
Large transitional l-shaped dark wood floor and brown floor kitchen photo in Chicago with white cabinets, granite countertops, white backsplash, a farmhouse sink, recessed-panel cabinets, mosaic tile backsplash, stainless steel appliances, an island and gray countertops

 Kelly Mittleman
Paul Johnson
Example of a country u-shaped medium tone wood floor and beige floor home bar design in New York with dark wood cabinets
Example of a country u-shaped medium tone wood floor and beige floor home bar design in New York with dark wood cabinets
Find the right local pro for your project

Claw-foot bathtub - traditional master marble floor claw-foot bathtub idea in Boston with multicolored walls

 Kimball Starr Interior Design
Small space living solutions are used throughout this contemporary 596 square foot tiny house. Adjustable height table in the entry area serves as both a coffee table for socializing and as a dining table for eating. Curved banquette is upholstered in outdoor fabric for durability and maximizes space with hidden storage underneath the seat. Kitchen island has a retractable countertop for additional seating while the living area conceals a work desk and media center behind sliding shoji screens.
Calming tones of sand and deep ocean blue fill the tiny bedroom downstairs. Glowing bedside sconces utilize wall-mounting and swing arms to conserve bedside space and maximize flexibility.
 Gallery KBNY

Fully custom flat panel kitchen cabinets with quartz island countertop and backsplash.
Example of a trendy l-shaped marble floor and white floor kitchen design in New York with flat-panel cabinets, black cabinets, quartzite countertops, a double-bowl sink, white backsplash, black appliances, an island and white countertops
Example of a trendy l-shaped marble floor and white floor kitchen design in New York with flat-panel cabinets, black cabinets, quartzite countertops, a double-bowl sink, white backsplash, black appliances, an island and white countertops
 Raegan Ford Interior Design

Inspiration for an eclectic open concept dark wood floor and brown floor family room remodel in Phoenix with white walls


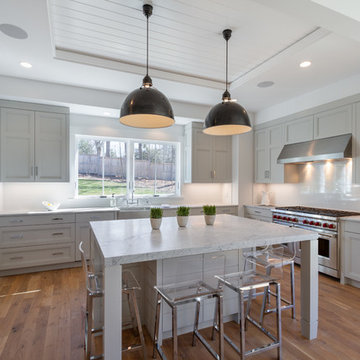
 Cole Harris Associates LLC
Kitchen - country u-shaped medium tone wood floor and brown floor kitchen idea in New York with a farmhouse sink, gray cabinets, marble countertops, white backsplash, ceramic backsplash, stainless steel appliances, an island, recessed-panel cabinets and white countertops

 Castle Rock Custom Homes
Example of a large trendy dark wood floor enclosed dining room design in Orlando with gray walls and no fireplace

 Bella Vista Company
Shoot2Sell
Bathroom - mid-sized transitional master gray tile and stone tile light wood floor bathroom idea in Dallas with shaker cabinets, gray cabinets, gray walls, an undermount sink, quartz countertops and a hinged shower door
Bathroom - mid-sized transitional master gray tile and stone tile light wood floor bathroom idea in Dallas with shaker cabinets, gray cabinets, gray walls, an undermount sink, quartz countertops and a hinged shower door

 Hudson Place Realty
Beautifully renovated 2-family brownstone in the heart of Hoboken with a large private backyard retreat. This 4 story home features an owners 4 bedroom, 2 bath triplex that merge both contemporary and old-world surroundings seamlessly. Other brownstone details include 10 foot extension that encompasses the family room on parlor level. Gourmet kitchen with quartz countertops & backsplash, Viking fridge and Bosch dishwasher, Marvin windows, marble bath with Carrera marble, custom closets throughout, hand planked wood floors, high ceilings, recessed lighting, exposed brick, new rear deck, private yard with shed, Unico AC and forced hot air and upgraded electric. Additional 1 bedroom apartment on ground level perfect for an in-law/au pair suite or collect monthly rent. 843 Garden Street is in a non flood zone that is close to everything Hoboken has to offer like NYC transportation, restaurants, parks, nightlife and shopping.

 C&R Remodeling
This room is part of a whole house remodel on the Oregon Coast. The entire house was reconstructed, remodeled, and decorated in a neutral palette with coastal theme.

 Mauricio Nava Design, LLC
Example of a mid-sized trendy formal and enclosed dark wood floor, brown floor and tray ceiling living room design in Houston with gray walls, no fireplace and no tv

Sponsored
Sunbury, OH

J.Holderby - Renovations
Franklin County's Leading General Contractors - 2X Best of Houzz!
 Vanessa Rome Interiors

Teen room - transitional girl carpeted and gray floor teen room idea in New York with white walls
 Rockwood Cabinetry
Remodel by Ostmo Construction
Interior Design by Liz Murray Interior Space Planning and Design
Photos by Dale Lang of NW Architectural Photography

Enclosed kitchen - large traditional u-shaped dark wood floor and brown floor enclosed kitchen idea in Portland with an undermount sink, recessed-panel cabinets, white cabinets, marble countertops, white backsplash, an island and stainless steel appliances
Enclosed kitchen - large traditional u-shaped dark wood floor and brown floor enclosed kitchen idea in Portland with an undermount sink, recessed-panel cabinets, white cabinets, marble countertops, white backsplash, an island and stainless steel appliances
 Davenport Designs
Emily Followill Photography

Living room - eclectic dark wood floor and brown floor living room idea in Atlanta with green walls
Living room - eclectic dark wood floor and brown floor living room idea in Atlanta with green walls
 Mackenzie Collier Interiors

Elegant baroque textured wallpaper adds dimension to this bedroom design. Just the right amount of contrast between accents and the rug allow for the space to remain open and airy, yet absolutely inviting.



 Duet Design Group
Sophisticated and Transitional Family Room with Expansive Sectional; photo by Eric Lucero Photography
Mid-sized transitional open concept brown floor and dark wood floor living room photo in Denver with beige walls, a two-sided fireplace, a tile fireplace and a wall-mounted tv
Mid-sized transitional open concept brown floor and dark wood floor living room photo in Denver with beige walls, a two-sided fireplace, a tile fireplace and a wall-mounted tv

 Emora Design Studio
Anastasia Alkema Photography
Inspiration for a huge contemporary galley dark wood floor and brown floor seated home bar remodel in Atlanta with an undermount sink, flat-panel cabinets, black cabinets, quartz countertops, white countertops and glass sheet backsplash
Inspiration for a huge contemporary galley dark wood floor and brown floor seated home bar remodel in Atlanta with an undermount sink, flat-panel cabinets, black cabinets, quartz countertops, white countertops and glass sheet backsplash

 Carrick Custom Home Design
Nick Bayless Photography
Custom Home Design by Joe Carrick Design
Built By Highland Custom Homes
Interior Design by Chelsea Kasch - Striped Peony
Japanese bathtub - mid-sized contemporary master white tile and marble tile marble floor and white floor japanese bathtub idea in Salt Lake City with white walls
Japanese bathtub - mid-sized contemporary master white tile and marble tile marble floor and white floor japanese bathtub idea in Salt Lake City with white walls
20