
Search results for "Acrylic flooring" in Home Design Ideas
 Averra Developments Inc.

Example of a mid-sized trendy concrete floor and gray floor great room design in Vancouver with white walls and no fireplace
 Chambers Interiors & Associates, Inc.

Here we have a close-up of the Theta house library bookshelves, with a grasscloth wallcovering in the back. Coral, minerals, and tortoise tea caddies complement the leather-bound books. The brass accent fixtures above visually pop against the grays and blues.
Photography by Michael Hunter Photography.
 Faulkner Perrin Custom Homes
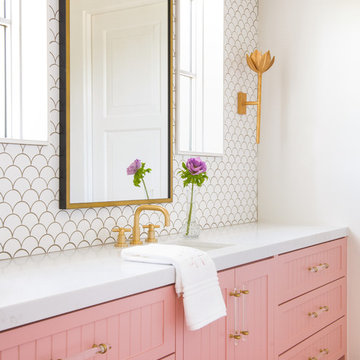
Bathroom - transitional mosaic tile floor and brown floor bathroom idea in Dallas with shaker cabinets, white walls, an undermount sink, white countertops and pink cabinets
Find the right local pro for your project
 Andrea Swan - Swan Architecture
Troy Thies Photography

Example of a transitional light wood floor and beige floor kitchen design in Minneapolis with an undermount sink, shaker cabinets, white backsplash, stainless steel appliances and an island
Example of a transitional light wood floor and beige floor kitchen design in Minneapolis with an undermount sink, shaker cabinets, white backsplash, stainless steel appliances and an island
 Return on Design - Because Aesthetics Sell

Inspiration for a small contemporary medium tone wood floor and brown floor living room remodel in Other with gray walls
 E. B. Mahoney Builders, Inc.
Tom Crane Photography

Inspiration for a transitional built-in desk carpeted and beige floor home studio remodel in Philadelphia with purple walls
Inspiration for a transitional built-in desk carpeted and beige floor home studio remodel in Philadelphia with purple walls
 Pawel Dmytrow | PDETPhotography
Pawel Dmytrow
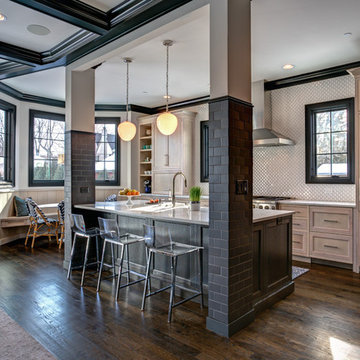
Open concept kitchen - transitional l-shaped dark wood floor and brown floor open concept kitchen idea in Chicago with shaker cabinets, light wood cabinets, white backsplash, paneled appliances, an island and white countertops
Open concept kitchen - transitional l-shaped dark wood floor and brown floor open concept kitchen idea in Chicago with shaker cabinets, light wood cabinets, white backsplash, paneled appliances, an island and white countertops


 User
UserPhotography by John Merkl.

Transitional girl carpeted and beige floor kids' room photo in San Francisco with gray walls
Transitional girl carpeted and beige floor kids' room photo in San Francisco with gray walls
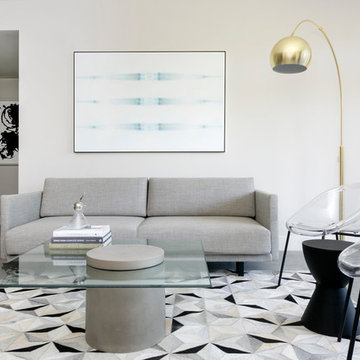 User
UserModern Minimal Light Living Room
Small minimalist loft-style concrete floor and gray floor living room photo in Los Angeles with gray walls, no fireplace and a wall-mounted tv
Small minimalist loft-style concrete floor and gray floor living room photo in Los Angeles with gray walls, no fireplace and a wall-mounted tv

 Robin Gannon Interiors
This 1920's house meets modern day with an edgy colorful but still classic redesign in this chic home remodel for an active family.
Inspiration for a large contemporary open concept and formal carpeted and beige floor living room remodel in Boston with white walls and no tv
Inspiration for a large contemporary open concept and formal carpeted and beige floor living room remodel in Boston with white walls and no tv
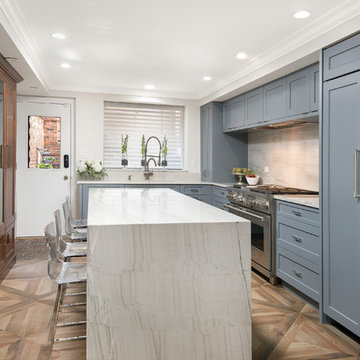
 Elizabeth Taich Design
Example of a transitional medium tone wood floor and brown floor kitchen design in Chicago with shaker cabinets, blue cabinets, white backsplash, stainless steel appliances, an island and white countertops

 Castle Homes
Reed Brown Photography
Trendy medium tone wood floor and brown floor living room photo in Nashville with white walls and a ribbon fireplace
Trendy medium tone wood floor and brown floor living room photo in Nashville with white walls and a ribbon fireplace

 Walczak Design And Build
Example of a mid-sized classic l-shaped medium tone wood floor and brown floor kitchen design in Boston with an undermount sink, white cabinets, soapstone countertops, stone slab backsplash, stainless steel appliances, an island, recessed-panel cabinets, gray backsplash and gray countertops

Sponsored
Columbus, OH

Structural Remodeling
Franklin County's Heavy Timber Specialists | Best of Houzz 2020!
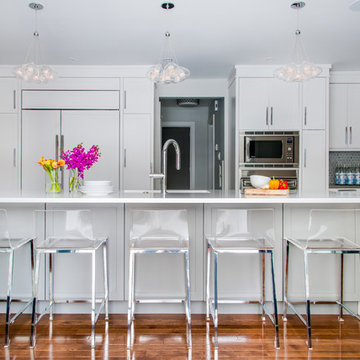
 Redl World Class Kitchens
A white lacquer finish and sleek lines give this kitchen a timeless and transitional appeal.
Design by Atmosphere Interior Design
Eat-in kitchen - large transitional l-shaped medium tone wood floor and brown floor eat-in kitchen idea in Calgary with shaker cabinets, white cabinets, multicolored backsplash, mosaic tile backsplash, paneled appliances, an island, an undermount sink and quartz countertops
Eat-in kitchen - large transitional l-shaped medium tone wood floor and brown floor eat-in kitchen idea in Calgary with shaker cabinets, white cabinets, multicolored backsplash, mosaic tile backsplash, paneled appliances, an island, an undermount sink and quartz countertops
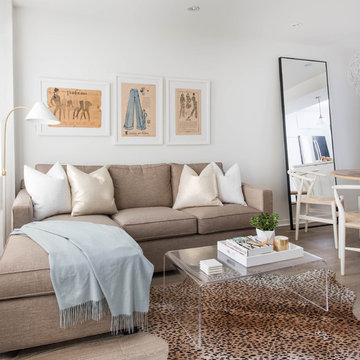
 rtg designs
Stephani Buchman Photography
Transitional open concept light wood floor and beige floor living room photo in Toronto with white walls
Transitional open concept light wood floor and beige floor living room photo in Toronto with white walls
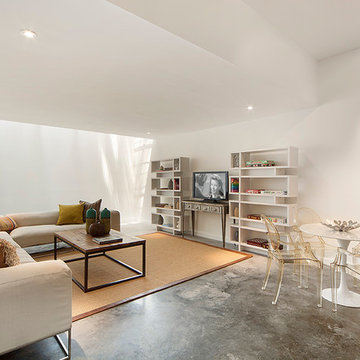
 The Turett Collaborative
Nico Arellano
Inspiration for a contemporary concrete floor family room remodel in New York
Inspiration for a contemporary concrete floor family room remodel in New York
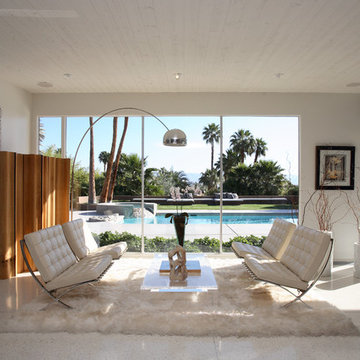



 deedee9:14 - Decadence as a Birthright™
Photo by Jacqueline Marque
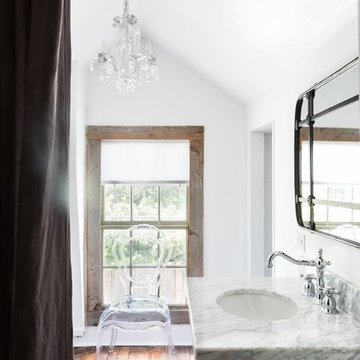
Eclectic medium tone wood floor and brown floor bathroom photo in New Orleans with white walls, an undermount sink and white countertops
Eclectic medium tone wood floor and brown floor bathroom photo in New Orleans with white walls, an undermount sink and white countertops
 Cameo Collection
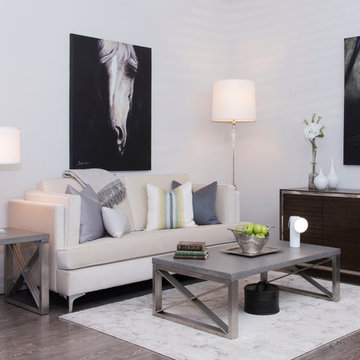
Living room - mid-sized transitional formal and open concept vinyl floor living room idea in Montreal with gray walls, no fireplace and no tv
19