
Search results for "Activate" in Home Design Ideas


 MossCreek
This beautiful modern farmhouse home was designed by MossCreek to be the perfect combination of style, an active lifestyle, and efficient living. Featuring well-sized and functional living areas, an attached garage, expansive outdoor living areas, and cutting edge modern design elements, the Dulcimer by MossCreek is an outstanding example of contemporary home design.

 Ryan Hughes Design
This over 1,400 square foot outdoor living space is dressed in Tahitian Pearl Marble, glass tile, and custom architectural and landscape elements by Ryan Hughes Design Build. The Modern Pearl project, in an economy of outdoor space, perfectly illustrates glistening luxury within a bespoke retreat. Brown Jordan lounge chairs border the pool allowing for a durable and comfortable spot for watching pool activities. Images by Jimi Smith Photography.
Find the right local pro for your project

 Gail Simmons Interior Design
Family room - contemporary enclosed beige floor family room idea in Denver with gray walls, no fireplace and a media wall

 Lorin Hill, Architect
Sited on a quiet street in Palo Alto, this new home is a warmer take on the popular modern farmhouse style. Rather than high contrast and white clapboard, earthy stucco and warm stained cedar set the scene of a forever home for an active and growing young family. The heart of the home is the large kitchen and living spaces opening the entire rear of the house to a lush, private backyard. Downstairs is a full basement, designed to be kid-centric with endless spaces for entertaining. A private master suite on the second level allows for quiet retreat from the chaos and bustle of everyday.
Interior Design: Jeanne Moeschler Interior Design
Photography: Reed Zelezny

 Design Harmony
Holland Photography - Cory Holland
Example of a transitional family room design in Seattle
Example of a transitional family room design in Seattle



Sponsored
Plain City, OH

The Creative Kitchen Company
Columbus Area Kitchen Remodeling and Refacing Professional

 GMT Home Designs Inc.
The original kitchen was dark and lacked storage space. It was cut off from the rest of the house and needed an update. We removed the wall between the dining room and kitchen and bumped the kitchen out in the rear of the house. We created lots of storage, a new island with seating and added windows bringing in much needed natural light. The kitchen is now a hub of activity for the whole family.

 Little Miracles Designs
Play area with activity wall
Inspiration for an eclectic kids' room remodel in New York
Inspiration for an eclectic kids' room remodel in New York


 VELUX
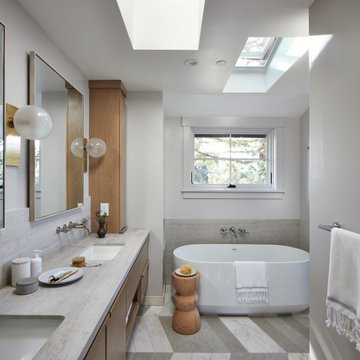
VELUX skylights enhance this bathroom's neutral color palette with natural light and fresh air.
Minimalist bathroom photo in Charlotte
Minimalist bathroom photo in Charlotte


Sponsored
Plain City, OH
The Creative Kitchen Company
Columbus Area Kitchen Remodeling and Refacing Professional

 The Tailored Closet of Des Moines & Ames
This shoe cabinet is located in the garage near the entry to the house. Everyone has a space to put their shoes. Each shelf pulls out to reveal all the shoes on the shelf. This cabinet is just what an active family needs.
 NOTION, LLC
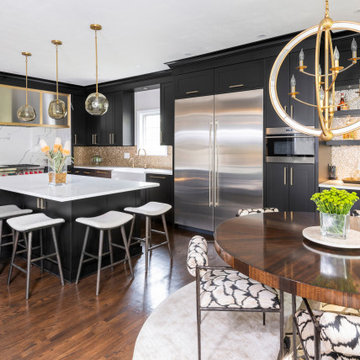
This transitional kitchen beautifully blends classic elegance with modern functionality, featuring custom cabinetry, high-end stainless steel appliances, and a spacious central island. The thoughtful design highlights ample task lighting and highly durable stone surfaces perfect for active families. This optimized layout significantly improves everyday organization and makes hosting gatherings a comfortable, seamless experience.
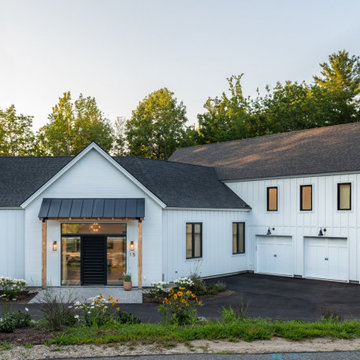
 BRIBURN – Architecture for Life
Modern farmhouse part of an active lifestyle community
Example of a farmhouse exterior home design in Portland Maine
Example of a farmhouse exterior home design in Portland Maine
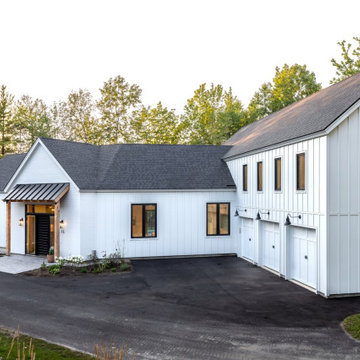 BRIBURN – Architecture for Life
Modern farmhouse part of an active lifestyle community
Cottage home design photo in Portland Maine
Cottage home design photo in Portland Maine


141