
Search results for "Activate" in Home Design Ideas




Find the right local pro for your project

 Kassel Interiors
Headed by Anita Kassel, Kassel Interiors is a full service interior design firm active in the greater New York metro area; but the real story is that we put the design cliches aside and get down to what really matters: your goals and aspirations for your space.

 Victoria DeAngelis Watercolor Studio
Design consultant and project coordinator for active outdoor living space centered around pool and patio environment


 Cathy Green Interiors
Beth Furgurson Photography
Kids' bedroom - bedroom and mid-sized transitional boy carpeted kids' bedroom idea in Richmond with gray walls
Kids' bedroom - bedroom and mid-sized transitional boy carpeted kids' bedroom idea in Richmond with gray walls

Sponsored
Plain City, OH

The Creative Kitchen Company
Columbus Area Kitchen Remodeling and Refacing Professional

 Design Directives, LLC
This lovely home began as a complete remodel to a 1960 era ranch home. Warm, sunny colors and traditional details fill every space. The colorful gazebo overlooks the boccii court and a golf course. Shaded by stately palms, the dining patio is surrounded by a wrought iron railing. Hand plastered walls are etched and styled to reflect historical architectural details. The wine room is located in the basement where a cistern had been.
Project designed by Susie Hersker’s Scottsdale interior design firm Design Directives. Design Directives is active in Phoenix, Paradise Valley, Cave Creek, Carefree, Sedona, and beyond.
For more about Design Directives, click here: https://susanherskerasid.com/


 Wike LaFrey
Large Open Floor Plan Kitchen for an active family of 4 that enjoys quality time together. In this space, they'll get plenty of that!
Inspiration for a large transitional single-wall dark wood floor and brown floor open concept kitchen remodel in Chicago with a single-bowl sink, recessed-panel cabinets, gray cabinets, quartz countertops, multicolored backsplash, glass tile backsplash, paneled appliances, an island and gray countertops
Inspiration for a large transitional single-wall dark wood floor and brown floor open concept kitchen remodel in Chicago with a single-bowl sink, recessed-panel cabinets, gray cabinets, quartz countertops, multicolored backsplash, glass tile backsplash, paneled appliances, an island and gray countertops


Sponsored
Plain City, OH
The Creative Kitchen Company
Columbus Area Kitchen Remodeling and Refacing Professional

 Kerstin Dieterich Designs, LLC
A pretty new kitchen for a busy and active young family. This space was part of a full home remodel.
Eat-in kitchen - large contemporary u-shaped medium tone wood floor and brown floor eat-in kitchen idea with a double-bowl sink, blue cabinets, quartzite countertops, white backsplash, porcelain backsplash, stainless steel appliances, an island and white countertops
Eat-in kitchen - large contemporary u-shaped medium tone wood floor and brown floor eat-in kitchen idea with a double-bowl sink, blue cabinets, quartzite countertops, white backsplash, porcelain backsplash, stainless steel appliances, an island and white countertops

 Equilibrium Interior Design Inc
While this client is not on the road, he loves to cook for his family and closest friends. This is why this kitchen has the top of the line modern appliances, gas cooktop, and a whole back up pantry storage around the corner with full size refrigerator, freezer, and a wine fridge.
Client asked us for a sleek and functional kitchen that has a dual purpose: it acts as an every day kitchen for the family, and it can be closed off from the areas of the house with hidden doors to become a catering kitchen for the parties.
In lieu of traditional hood and pendants, we designed an incredible stainless steel hood that supports cantilevered structure with LED panel providing functional lighting over the island. This design was inspired by a fashion runway show catwalk and this kitchen certainly is a show stage for culinary excellence.
The sleek design allows you to move around the kitchen without protruding catching handles. The doors and drawers incorporate state of the art technology allowing for simple tap or push on the surface for the cabinetry to open. This is especially useful when your hands have food on them when you’re cooking as you are able to use your knee or thigh to activate doors to open. Even refrigerator and freezer have a fully integrated hidden custom pull handle that looks like a vertical reveal – this allows for good grip to pull the heavy doors with suction, and the white acrylic panels are very easy to keep clean.
Positions of two sinks on the island were specifically placed in the locations to facilitate the steps in food preparation - having them both on a single working surface makes it easier to work between them without dropping food or dripping water on the floors while preparing for cooking. Island incorporates a tall counter to sit at for a quick bite or just to stand around with you friends as you are preparing a meal. . This island truly is the heart of the kitchen and the heart of this home.
Photography: Craig Denis

 Laqfoil Ltd.
There's no need to fear loss of light or space from making the ceiling black when the space is as tall and bright as this! Even so, we have installed Laqfoil high gloss black stretched ceiling in much smaller spaces with attractive results, because of its amazing show of reflections. In this loft, the ceiling reflects activity at street level below, constantly activating the space like a piece of kinetic art, without loss of privacy.
 Hammer Services
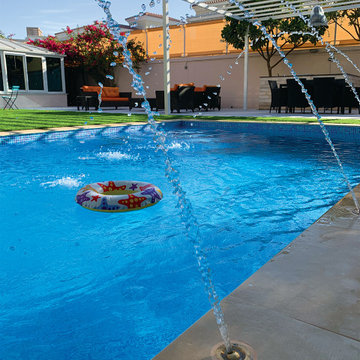
A family needs a wholesome garden. This family-driven garden was created for all kinds of activities.
The simple pool with nozzles fountains created a fun yet minimalist landscape. The soft sound of water hitting the surface enhances the dynamics of the garden.
The white square shaped pergola facilitates a functional use, with a multiple seating area and a BBQ counter, catering to all types of outdoor activities.

Sponsored
Plain City, OH
The Creative Kitchen Company
Columbus Area Kitchen Remodeling and Refacing Professional
 Omaha Radon Pros
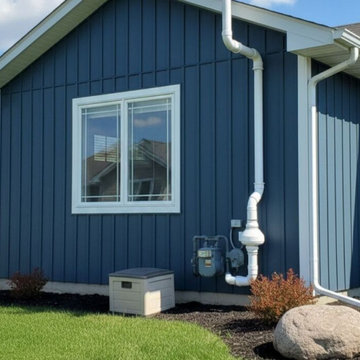
Our active radon mitigation system professionally installed on a modern blue board-and-batten home. Cleanly routed next to the utility meters, the system utilizes an outdoor-rated inline fan and durable PVC piping to safely exhaust radon gas above the roofline.
System Type: Active Soil Depressurization (ASD)
Siding Type: Blue Board and Batten
Purpose: Residential radon reduction and indoor air quality protection


184